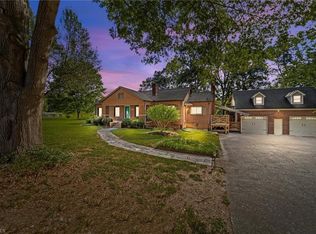
Rare opportunity to own two homes on one listing along Hwy 52 in the Rockwell ETJ — perfect for investors, multi-generational living, or anyone wanting potential rental income. The first home is a beautifully renovated 1,852 sq ft brick ranch featuring an open, light-filled layout with luxury vinyl flooring, crown molding, and a stunning kitchen with gray cabinetry, granite countertops, and stainless appliances. Both bathrooms have been tastefully updated, and a 298 sq ft unfinished basement adds valuable storage or workshop space. Classic curb appeal shines with mature shade trees and a columned front porch — this home is truly move-in ready. The second home is a charming 909 sq ft cottage with 2 bedrooms and 1 bath, vinyl siding, hardwood floors, and a cozy brick fireplace. While it retains its original character and awaits updating, it offers excellent potential as a rental, guest house, or value-add project — all just steps from the main residence. Together, these two properties offer flexibility that's hard to find: live in the fully updated main home while renting out the second, or take on a project with immediate upside. Convenient Hwy 52 location keeps you close to Rockwell and Salisbury. Schedule your showing today!
Active
$425,000
8285 Us Highway 52, Rockwell, NC 28138
3beds
1,852sqft
Single Family Residence
Built in 1946
0.91 Acres Lot
$407,600 Zestimate®
$229/sqft
$-- HOA
What's special
Columned front porchCrown moldingHardwood floorsClassic curb appealMature shade treesLuxury vinyl flooringVinyl siding
- 25 days |
- 383 |
- 17 |
Zillow last checked:
Listing updated:
Listed by:
Cathy Griffin c21cathy@bellsouth.net,
Century 21 Towne and Country
Source: Canopy MLS as distributed by MLS GRID,MLS#: 4406458
Facts & features
Interior
Bedrooms & bathrooms
- Bedrooms: 3
- Bathrooms: 2
- Full bathrooms: 2
- Main level bedrooms: 3
Bedroom s
- Level: Main
Bedroom s
- Level: Main
Bedroom s
- Level: Main
Bathroom full
- Level: Main
Bathroom full
- Level: Main
Den
- Level: Main
Kitchen
- Level: Main
Living room
- Level: Main
Heating
- Natural Gas
Cooling
- Central Air
Appliances
- Included: Dishwasher, Electric Oven, Electric Range, Microwave, Refrigerator
- Laundry: Laundry Closet, Main Level
Features
- Basement: Unfinished
Interior area
- Total structure area: 1,852
- Total interior livable area: 1,852 sqft
- Finished area above ground: 1,852
- Finished area below ground: 0
Property
Parking
- Parking features: Attached Carport, Driveway
- Has carport: Yes
- Has uncovered spaces: Yes
Features
- Levels: One
- Stories: 1
Lot
- Size: 0.91 Acres
Details
- Additional parcels included: 357A099
- Parcel number: 357A096
- Zoning: B1
- Special conditions: Standard
Construction
Type & style
- Home type: SingleFamily
- Property subtype: Single Family Residence
Materials
- Brick Full
Condition
- New construction: No
- Year built: 1946
Utilities & green energy
- Sewer: Septic Installed
- Water: Well
Community & HOA
Community
- Subdivision: none
Location
- Region: Rockwell
Financial & listing details
- Price per square foot: $229/sqft
- Tax assessed value: $234,372
- Annual tax amount: $1,664
- Date on market: 7/21/2026
- Cumulative days on market: 25 days
- Listing terms: Cash,Conventional
- Road surface type: Concrete, Gravel
Estimated market value
$407,600
$387,000 - $428,000
$1,750/mo
Price history
| Date | Event | Price |
|---|---|---|
| 7/22/2026 | Listed for sale | $425,000$229/sqft |
Source:  Canopy MLS as distributed by MLS GRID #4406458 Report a problem Canopy MLS as distributed by MLS GRID #4406458 Report a problem | ||
Public tax history
| Year | Property taxes | Tax assessment |
|---|---|---|
| 2025 | $1,664 +4.5% | $234,372 |
| 2024 | $1,593 +1.4% | $234,372 |
| 2023 | $1,570 +35.3% | $234,372 +50.9% |
| 2022 | $1,161 | $155,307 |
| 2021 | $1,161 | $155,307 |
| 2020 | $1,161 | $155,307 |
| 2019 | $1,161 +13.2% | $155,307 +13.9% |
| 2018 | $1,026 +1.5% | $136,344 |
| 2017 | $1,011 | $136,344 |
| 2016 | $1,011 | $136,344 |
| 2015 | $1,011 -1.5% | $136,344 |
| 2014 | $1,026 | -- |
| 2013 | -- | -- |
| 2012 | -- | -- |
| 2011 | -- | -- |
| 2010 | -- | -- |
| 2008 | -- | -- |
| 2007 | -- | -- |
| 2006 | -- | -- |
| 2005 | -- | -- |
| 2004 | -- | -- |
| 2003 | -- | -- |
| 2002 | -- | -- |
| 2001 | -- | -- |
| 2000 | -- | -- |
Find assessor info on the county website
Monthly payment
Est. payment
Payment breakdown
Explore the cost of this home by adjusting the details. Changes won't be saved.Climate risks
Neighborhood: 28138
Nearby schools
GreatSchools rating
- 4/10Rockwell Elementary SchoolGrades: PK-5Distance: 0.9 mi
- 2/10Charles C Erwin Middle SchoolGrades: 6-8Distance: 1.9 mi
- 4/10East Rowan High SchoolGrades: 9-12Distance: 1.7 mi
Schools provided by the listing agent
- Elementary: Rockwell
- Middle: C.C. Erwin
- High: East Rowan
Source: Canopy MLS as distributed by MLS GRID. This data may not be complete. We recommend contacting the local school district to confirm school assignments for this home.
- $142,200-- bd1 ba876 sqft8335 Us Highway 52, Rockwell, NC 28138Off Market
- $375,0003 bd2 ba2.1k sqft8275 Us Highway 52, Rockwell, NC 28138Sold
- $229,9002 bd2 ba1.4k sqft8355 Us Highway 52, Rockwell, NC 28138Off Market
- $304,4003 bd2 ba2.1k sqft8275 Us 52 Hwy, Rockwell, NC 28138Off Market
- $260,300-- bd1 ba1.3k sqft8370 Us Highway 52, Rockwell, NC 28138Off Market
- $288,7003 bd1 ba1.4k sqft8300 Us Highway 52, Rockwell, NC 28138Off Market
- $242,300-- bd1 ba1.3k sqft8425 Highway 52, Rockwell, NC 28138Off Market
- $271,600-- bd2 ba1.6k sqft8350 Us Highway 52, Rockwell, NC 28138Off Market
A local agent can set up tours, give advice and negotiate with sellers.
Similar homes
- $399,0003 bd3 ba1.6k sqft403 W Peeler St, Granite Quarry, NC 28146For Sale

 MLS ID #4412472, Cathy Griffin, Century 21 Towne and Country. Canopy MLS as distributed by MLS GRID
 - $418,0003 bd2 ba1.8k sqft274 Cruse Rd, Salisbury, NC 28146For Sale
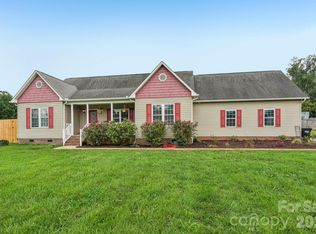 MLS ID #4410073, Laura Bowman-Messick, Berkshire Hathaway Homeservices Landmark Prop. Canopy MLS as distributed by MLS GRID
 - $435,0003 bd3 ba2.2k sqft555 Brown Acres Rd, Salisbury, NC 28146For Sale
 MLS ID #4396152, Cathy Griffin, Century 21 Towne and Country. Canopy MLS as distributed by MLS GRID
 - $447,8003 bd2 ba2.2k sqftnone, Concord, NC 28025For Sale
 MLS ID #4411245, Paula Severt, Lantern Realty & Development, LLC. Canopy MLS as distributed by MLS GRID
 - $370,0004 bd2 ba1.7k sqft12050 Old Concord Rd, Rockwell, NC 28138For SaleMLS ID #4400654, Nathaniel Duclos, Coldwell Banker Realty. Canopy MLS as distributed by MLS GRID
- $314,9003 bd2 ba1.2k sqft160 Birchwood Dr, Salisbury, NC 28146For SaleMLS ID #4409143, Cathy Griffin, Century 21 Towne and Country. Canopy MLS as distributed by MLS GRID
- $399,0004 bd3 ba1.7k sqft163 Madison Ave NE, Concord, NC 28025For SaleMLS ID #4408545, Danielle Edwards, RE/MAX Executive. Canopy MLS as distributed by MLS GRID
- $400,0003 bd2 ba1.6k sqft6 Old Farm Rd, Salisbury, NC 28147For SaleMLS ID #4395226, Lisa Archer, Keller Williams Ballantyne Area. Canopy MLS as distributed by MLS GRID
- $374,9003 bd2 ba1.7k sqft110 Confederate Ave, Salisbury, NC 28144For SaleMLS ID #4405453, Monica Poole, Monica Poole Realty LLC. Canopy MLS as distributed by MLS GRID
- $324,9003 bd2 ba1.8k sqft2480 Artz Rd, Salisbury, NC 28146For SaleMLS ID #4376858, Danna Rojas, Coldwell Banker Realty. Canopy MLS as distributed by MLS GRID
- $535,0004 bd3 ba2.5k sqft421 De Lara Cir, Granite Quarry, NC 28146For SaleMLS ID #4411732, Cathy Griffin, Century 21 Towne and Country. Canopy MLS as distributed by MLS GRID
- $439,9003 bd3 ba2.5k sqft255 Quail Dr, Salisbury, NC 28147For SaleMLS ID #4296842, Joseph Rusher, Century 21 Towne and Country. Canopy MLS as distributed by MLS GRID
- $274,9005 bd2 ba2k sqft4001 Raney Faith St, Salisbury, NC 28146For SaleMLS ID #4392735, Nicole McConico, Lifestyle International Realty. Canopy MLS as distributed by MLS GRID
- $319,0003 bd2 ba1.4k sqft155 Park Villa Rd, Salisbury, NC 28146For SaleMLS ID #4397860, David Wigfield, Century 21 Echelon. Canopy MLS as distributed by MLS GRID
- $345,0003 bd2 ba1.6k sqft207 S Gold Branch Rd, Richfield, NC 28137For SaleMLS ID #4390523, John Williams, Howard Hanna Allen Tate Albemarle. Canopy MLS as distributed by MLS GRID
- $373,5003 bd2 ba1.5k sqft24747 Millingport Rd, Locust, NC 28097For SaleMLS ID #4407883, Lisa Bowman, Emerald Pointe Realty. Canopy MLS as distributed by MLS GRID
- $379,5004 bd2 ba1.9k sqft2430 Saguaro Ln, Kannapolis, NC 28083For SaleMLS ID #4401527, Heather Waterman, Key Real Estate. Canopy MLS as distributed by MLS GRID
- $295,0003 bd2 ba1.3k sqft1104 Venus St, Kannapolis, NC 28083For SaleMLS ID #4409485, Miranda Nelms, Keller Williams South Park. Canopy MLS as distributed by MLS GRID
- $450,0003 bd3 ba2.5k sqft46 Marsh Ave NW, Concord, NC 28025For SaleMLS ID #4409053, Stephen Surina, COMPASS. Canopy MLS as distributed by MLS GRID
- $280,0002 bd2 ba1.8k sqft305 N Milford Dr, Salisbury, NC 28144For SaleMLS ID #4406904, Kirk Hanson, Coldwell Banker- CK Select. Canopy MLS as distributed by MLS GRID
