Situated on a 1.43-acre cul-de-sac lot, this beautifully remodeled single-level home offers 3 bedrooms, 2 full bathrooms, and an extensive list of updates! The open & airy floor plan features a front living room that flows into the dining area & an updated kitchen with new cabinetry, countertops, & appliances. The primary suite includes a newly renovated bathroom with a new tub & tile surround, while the hall bathroom has been resurfaced & updated with a new vanity & sink. Recent improvements include LVP flooring throughout, interior paint, new plumbing & electrical fixtures, new roof, all new interior & exterior doors, drywall, new HVAC system, water heater, well pump, water line, well filters, pressure tank, garage door & opener, siding, fascia, trim, deck, shed landing, crawl space vapor barrier & insulation, attic insulation, & more. Additional features include an attached one-car garage & a storage shed. Move-in ready and thoughtfully updated, schedule your showing today!
Active
$314,900
160 Birchwood Dr, Salisbury, NC 28146
3beds
1,242sqft
Single Family Residence
Built in 2000
1.43 Acres Lot
$307,900 Zestimate®
$254/sqft
$-- HOA
What's special
Beautifully remodeled single-level homeShed landingInterior paintLvp flooring throughoutAttached one-car garageNew roofSiding fascia trim
- 24 days |
- 992 |
- 84 |
Likely to sell faster than
Zillow last checked:
Listing updated:
Listed by:
Cathy Griffin c21cathy@bellsouth.net,
Century 21 Towne and Country
Source: Canopy MLS as distributed by MLS GRID,MLS#: 4409143
Facts & features
Interior
Bedrooms & bathrooms
- Bedrooms: 3
- Bathrooms: 2
- Full bathrooms: 2
- Main level bedrooms: 3
Primary bedroom
- Level: Main
Bedroom s
- Level: Main
Bedroom s
- Level: Main
Bathroom full
- Level: Main
Bathroom full
- Level: Main
Dining area
- Level: Main
Kitchen
- Level: Main
Laundry
- Level: Main
Living room
- Level: Main
Heating
- Central, Heat Pump
Cooling
- Ceiling Fan(s), Central Air
Appliances
- Included: Dishwasher, Electric Range, Electric Water Heater, Microwave
- Laundry: Laundry Closet, Main Level
Features
- Flooring: Vinyl
- Has basement: No
Interior area
- Total structure area: 1,242
- Total interior livable area: 1,242 sqft
- Finished area above ground: 1,242
- Finished area below ground: 0
Property
Parking
- Total spaces: 1
- Parking features: Driveway, Attached Garage, Garage Faces Front, Garage on Main Level
- Attached garage spaces: 1
- Has uncovered spaces: Yes
Features
- Levels: One
- Stories: 1
- Patio & porch: Covered, Deck, Front Porch
Lot
- Size: 1.43 Acres
Details
- Additional structures: Shed(s)
- Parcel number: 356D269
- Zoning: RES
- Special conditions: Standard
Construction
Type & style
- Home type: SingleFamily
- Property subtype: Single Family Residence
Materials
- Brick Partial, Vinyl
- Foundation: Crawl Space
Condition
- New construction: No
- Year built: 2000
Utilities & green energy
- Sewer: Septic Installed
- Water: Well
Community & HOA
Community
- Subdivision: Birchwood
Location
- Region: Salisbury
Financial & listing details
- Price per square foot: $254/sqft
- Tax assessed value: $170,790
- Annual tax amount: $1,213
- Date on market: 7/29/2026
- Cumulative days on market: 24 days
- Listing terms: Cash,Conventional,FHA,VA Loan
- Road surface type: Concrete, Paved
Estimated market value
$307,900
$293,000 - $323,000
$1,706/mo
Price history
| Date | Event | Price |
|---|---|---|
| 7/29/2026 | Listed for sale | $314,900+151.9%$254/sqft |
Source:  Canopy MLS as distributed by MLS GRID #4409143 Report a problem Canopy MLS as distributed by MLS GRID #4409143 Report a problem | ||
| 2/26/2026 | Sold | $125,000+25.1%$101/sqft |
Source: Public Record Report a problem | ||
| 12/28/2022 | Listing removed | -- |
Source: Canopy MLS as distributed by MLS GRID #3929301 Report a problem | ||
| 12/14/2022 | Listed for sale | $99,900$80/sqft |
Source: Canopy MLS as distributed by MLS GRID #3929301 Report a problem | ||
Public tax history
| Year | Property taxes | Tax assessment |
|---|---|---|
| 2025 | $1,213 +4.5% | $170,790 |
| 2024 | $1,161 +1.4% | $170,790 |
| 2023 | $1,144 +29.5% | $170,790 +44.5% |
| 2022 | $883 -66.7% | $118,169 |
| 2021 | $2,650 +50% | $118,169 |
| 2020 | $1,767 +100% | $118,169 |
| 2019 | $883 +16.1% | $118,169 +16.9% |
| 2018 | $761 +1.5% | $101,090 |
| 2017 | $749 | $101,090 |
| 2016 | $749 | $101,090 |
| 2015 | $749 -1.5% | $101,090 |
| 2014 | $761 | -- |
| 2013 | -- | -- |
| 2012 | -- | -- |
| 2011 | -- | -- |
| 2010 | -- | -- |
| 2008 | -- | -- |
| 2007 | -- | -- |
| 2006 | -- | -- |
| 2005 | -- | -- |
| 2004 | -- | -- |
| 2003 | -- | -- |
| 2002 | -- | -- |
| 2001 | -- | -- |
Find assessor info on the county website
Monthly payment
Est. payment
Payment breakdown
Explore the cost of this home by adjusting the details. Changes won't be saved.Climate risks
Neighborhood: 28146
Nearby schools
GreatSchools rating
- 4/10Rockwell Elementary SchoolGrades: PK-5Distance: 2 mi
- 2/10Charles C Erwin Middle SchoolGrades: 6-8Distance: 1.1 mi
- 4/10East Rowan High SchoolGrades: 9-12Distance: 0.9 mi
Schools provided by the listing agent
- Elementary: Rockwell
- Middle: C.C. Erwin
- High: East Rowan
Source: Canopy MLS as distributed by MLS GRID. This data may not be complete. We recommend contacting the local school district to confirm school assignments for this home.
- $335,1003 bd2 ba1.9k sqft170 Birchwood Dr, Salisbury, NC 28146Off Market

- $10,200-- bd-- ba-- sqft150 Birchwood Dr, Salisbury, NC 28146Off Market
- $291,2003 bd2 ba1.3k sqft180 Birchwood Dr, Salisbury, NC 28146Off Market
- $25,500-- bd-- ba-- sqft165 Birchwood Dr, Salisbury, NC 28146Off Market
- $189,600-- bd1 ba1.1k sqft485 Stone Rd, Salisbury, NC 28146Off Market
- $236,800-- bd2 ba1.2k sqft140 Birchwood Dr, Salisbury, NC 28146Off Market
- $25,500-- bd-- ba-- sqft175 Birchwood Dr, Salisbury, NC 28146Off Market
- $248,5003 bd2 ba1.4k sqft130 Birchwood Dr, Salisbury, NC 28146Off Market
A local agent can set up tours, give advice and negotiate with sellers.
Similar homes
- $324,9004 bd3 ba1.7k sqft618 Oak Brook Dr, Salisbury, NC 28146For Sale
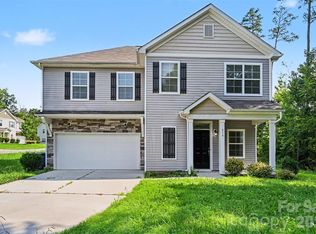
 MLS ID #4413195, David Jordan, Keller Williams South Park. Canopy MLS as distributed by MLS GRID
 - $319,0003 bd2 ba1.4k sqft155 Park Villa Rd, Salisbury, NC 28146For Sale
 MLS ID #4397860, David Wigfield, Century 21 Echelon. Canopy MLS as distributed by MLS GRID
 - $329,9005 bd4 ba1.1k sqft517 & 513 Cox Rd, Salisbury, NC 28146For Sale
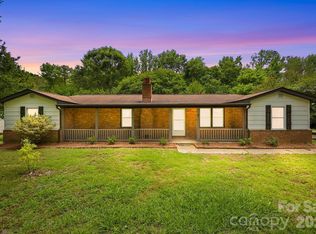 MLS ID #4389562, Crystal Gomez, Lantern Realty & Development, LLC. Canopy MLS as distributed by MLS GRID
 - $418,0003 bd2 ba1.8k sqft274 Cruse Rd, Salisbury, NC 28146For Sale
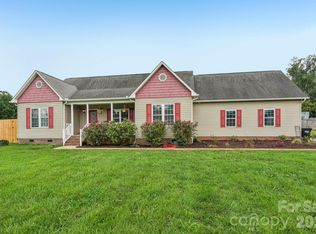 MLS ID #4410073, Laura Bowman-Messick, Berkshire Hathaway Homeservices Landmark Prop. Canopy MLS as distributed by MLS GRID
 - $322,2223 bd2 ba1.5k sqft1627 N Main St, Salisbury, NC 28144For SaleMLS ID #4402430, Victor Poplin, Select Properties of the Carolinas LLC. Canopy MLS as distributed by MLS GRID
- $230,0004 bd3 ba1.3k sqft3285 E State Highway 152, Salisbury, NC 28146For SaleMLS ID #4407224, Chris Wattie, Mark Spain Real Estate. Canopy MLS as distributed by MLS GRID
- $290,0003 bd2 ba1.7k sqft1616 Statesville Blvd, Salisbury, NC 28144For SaleMLS ID #4396247, Megan Votruba, EXP Realty LLC Ballantyne. Canopy MLS as distributed by MLS GRID
- $293,0003 bd2 ba1.4k sqft1950 Rosemont St, Salisbury, NC 28144For SaleMLS ID #4340334, Cathy Griffin, Century 21 Towne and Country. Canopy MLS as distributed by MLS GRID
- $370,0003 bd2 ba1.6k sqft6 Old Farm Rd, Salisbury, NC 28147For SaleMLS ID #4395226, Lisa Archer, Keller Williams Ballantyne Area. Canopy MLS as distributed by MLS GRID
- $264,9004 bd2 ba1.4k sqft165 Hawkins Loop, Salisbury, NC 28144For SaleMLS ID #4372654, Reveca Cardoza, United Realty Group Inc. Canopy MLS as distributed by MLS GRID
- $305,0003 bd2 ba1.7k sqft5174 Grand Canyon Rd NW, Concord, NC 28027For SaleMLS ID #4414923, Tony Karak, Better Homes and Garden Real Estate Paracle. Canopy MLS as distributed by MLS GRID
- $284,5003 bd2 ba1.2k sqft645 Harry St, China Grove, NC 28023For SaleMLS ID #4404003, Teresa Rufty, TMR Realty, Inc.. Canopy MLS as distributed by MLS GRID
- $425,0003 bd2 ba1.8k sqft8285 Us Highway 52, Rockwell, NC 28138For SaleMLS ID #4406458, Cathy Griffin, Century 21 Towne and Country. Canopy MLS as distributed by MLS GRID
- $374,9003 bd2 ba1.7k sqft110 Confederate Ave, Salisbury, NC 28144For SaleMLS ID #4405453, Monica Poole, Monica Poole Realty LLC. Canopy MLS as distributed by MLS GRID
- $359,9003 bd2 ba1.6k sqft105 Hidden Spring Dr, Salisbury, NC 28147For SaleMLS ID #4398555, Holly McDonnell, DM Properties & Associates. Canopy MLS as distributed by MLS GRID
- $325,0003 bd3 ba1.5k sqft223 Newport Dr, Kannapolis, NC 28081For SaleMLS ID #4409516, Cherie Burris, RE/MAX Executive. Canopy MLS as distributed by MLS GRID
- $270,0004 bd2 ba1.3k sqft328 Old Concord Rd, Salisbury, NC 28144For SaleMLS ID #4344941, Nadia Lemkhairi, Costello Real Estate and Investments LLC. Canopy MLS as distributed by MLS GRID
- $265,0003 bd2 ba1.4k sqft101 Spruce Dr, Salisbury, NC 28147For SaleMLS ID #4367850, Cathy Griffin, Century 21 Towne and Country. Canopy MLS as distributed by MLS GRID
- $319,9003 bd2 ba1.7k sqft413 W Main St, Cleveland, NC 27013For SaleMLS ID #4407248, Crystal White, True North Realty. Canopy MLS as distributed by MLS GRID
- $286,0003 bd2 ba1.8k sqft1509 Keystone Dr, Salisbury, NC 28147For SaleMLS ID #4402351, Kay Casey, Casey Real Estate, Inc.. Canopy MLS as distributed by MLS GRID
