Coffee on the deck. Evenings under the trees. Plenty of room to spread out and enjoy life.
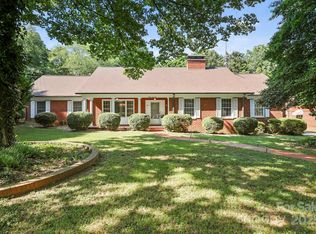
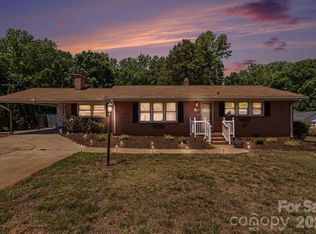
This charming brick ranch sits on on approximately 0.75-acres in the heart of Salisbury. Surrounded by mature shade trees and established landscaping, this property offers the rare blend of privacy, space, charm, and convenience.
Inside, you'll find 4 bedrooms, 2 full baths, spacious living areas, beautiful hardwood floors, and an inviting fireplace that makes the house instantly feel like home. The updated kitchen offers generous cabinet space and opens to the heart of the home, while large windows throughout bring in natural light and showcase the beautiful yard.
Recent improvements include refinished hardwood floors, updated PVC plumbing, a new vapor barrier, and HVAC replacement, offering peace of mind for years to come. Step outside to enjoy the expansive deck, covered outdoor living space, large yard, mature trees, attached carport, and storage building with plenty of room to garden, play, or simply relax.
Conveniently located near shopping, restaurants, medical facilities, and I-85, this move-in ready home offers the space you want with the location you need. Opportunities like this don't come along often!
Active
Price cut: $15K (7/17)
$290,000
1616 Statesville Blvd, Salisbury, NC 28144
3beds
1,710sqft
Single Family Residence
Built in 1949
0.75 Acres Lot
$284,000 Zestimate®
$170/sqft
$-- HOA
What's special
Established landscapingInviting fireplaceBeautiful hardwood floorsExpansive deckBeautiful yardGenerous cabinet spaceLarge yard
- 60 days |
- 412 |
- 35 |
Zillow last checked:
Listing updated:
Listed by:
Megan Votruba 850-445-9745,
EXP Realty LLC Ballantyne
Source: Canopy MLS as distributed by MLS GRID,MLS#: 4396247
Facts & features
Interior
Bedrooms & bathrooms
- Bedrooms: 3
- Bathrooms: 2
- Full bathrooms: 2
- Main level bedrooms: 3
Primary bedroom
- Level: Main
Bedroom s
- Level: Main
Bedroom s
- Level: Main
Bedroom s
- Level: Main
Bathroom full
- Level: Main
Bathroom full
- Level: Main
Dining area
- Level: Main
Kitchen
- Level: Main
Living room
- Level: Main
Heating
- Forced Air, Natural Gas
Cooling
- Central Air
Appliances
- Included: Refrigerator, Washer/Dryer
- Laundry: In Basement
Features
- Basement: Unfinished
- Fireplace features: Living Room
Interior area
- Total structure area: 1,710
- Total interior livable area: 1,710 sqft
- Finished area above ground: 1,710
- Finished area below ground: 0
Property
Parking
- Total spaces: 6
- Parking features: Attached Carport, Driveway
- Carport spaces: 2
- Uncovered spaces: 4
Features
- Levels: One
- Stories: 1
- Patio & porch: Covered, Deck, Front Porch, Patio
Lot
- Size: 0.75 Acres
Details
- Parcel number: 333030
- Zoning: SFR
- Special conditions: Standard
Construction
Type & style
- Home type: SingleFamily
- Architectural style: Ranch
- Property subtype: Single Family Residence
Materials
- Brick Full
- Foundation: Crawl Space
Condition
- New construction: No
- Year built: 1949
Utilities & green energy
- Sewer: Public Sewer
- Water: City
Community & HOA
Community
- Subdivision: Milford Hills
Location
- Region: Salisbury
Financial & listing details
- Price per square foot: $170/sqft
- Tax assessed value: $240,412
- Annual tax amount: $2,993
- Date on market: 6/23/2026
- Cumulative days on market: 60 days
- Listing terms: Cash,Conventional,FHA
- Road surface type: Concrete, Paved
Estimated market value
$284,000
$270,000 - $298,000
$2,090/mo
Price history
| Date | Event | Price |
|---|---|---|
| 7/17/2026 | Price change | $290,000-4.9%$170/sqft |
Source:  Canopy MLS as distributed by MLS GRID #4396247 Report a problem Canopy MLS as distributed by MLS GRID #4396247 Report a problem | ||
| 6/23/2026 | Listed for sale | $305,000+35.6%$178/sqft |
Source: Canopy MLS as distributed by MLS GRID #4396247 Report a problem | ||
| 11/9/2021 | Sold | $225,000-2% |
Source:  Triad MLS #1043172 Report a problem Triad MLS #1043172 Report a problem | ||
| 10/6/2021 | Pending sale | $229,500 |
Source: Triad MLS #1043172 Report a problem | ||
| 10/6/2021 | Contingent | $229,500$134/sqft |
Source: Canopy MLS as distributed by MLS GRID #3781136 Report a problem | ||
| 10/4/2021 | Listed for sale | $229,500$134/sqft |
Source: Canopy MLS as distributed by MLS GRID #3781136 Report a problem | ||
Public tax history
| Year | Property taxes | Tax assessment |
|---|---|---|
| 2025 | $2,993 | $240,412 |
| 2024 | $2,993 +4.1% | $240,412 |
| 2023 | $2,875 +23.8% | $240,412 +42.6% |
| 2022 | $2,322 +99.8% | $168,615 -0.1% |
| 2021 | $1,162 | $168,809 |
| 2020 | $1,162 | $168,809 |
| 2019 | -- | $168,809 +21.5% |
| 2018 | $1,916 +109.9% | $138,896 |
| 2017 | $913 | $138,896 |
| 2016 | $913 | $138,896 |
| 2015 | $913 -0.6% | $138,896 |
| 2014 | $918 | -- |
| 2013 | -- | -- |
| 2012 | -- | -- |
| 2011 | -- | -- |
| 2010 | -- | -- |
| 2008 | -- | -- |
| 2007 | -- | -- |
| 2006 | -- | -- |
| 2005 | -- | -- |
| 2004 | -- | -- |
| 2003 | -- | -- |
| 2002 | -- | -- |
| 2001 | -- | -- |
| 2000 | -- | -- |
Find assessor info on the county website
Monthly payment
Est. payment
Payment breakdown
Explore the cost of this home by adjusting the details. Changes won't be saved.Climate risks
Neighborhood: Catawba
Nearby schools
GreatSchools rating
- 7/10H D Isenberg ElementaryGrades: PK-5Distance: 0.7 mi
- NAKnox Middle SchoolGrades: 6-8Distance: 1.7 mi
- 3/10Salisbury High SchoolGrades: 9-12Distance: 2.3 mi
- $360,5004 bd2 ba2.7k sqft1614 Statesville Blvd, Salisbury, NC 28144Sold
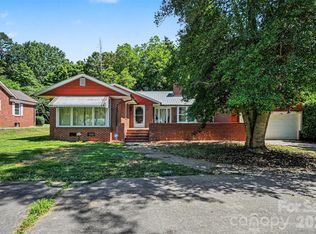
- $297,100-- bd2 ba1.8k sqft1620 Statesville Blvd, Salisbury, NC 28144Off Market
- $290,0003 bd3 ba2.9k sqft1612 Statesville Blvd, Salisbury, NC 28144Sold
- $29,5430.63 acres1624 Statesville Blvd, Salisbury, NC 28144Off Market
- $241,400-- bd2 ba1.4k sqft1631 Statesville Blvd, Salisbury, NC 28144Off Market
- $2,241,147-- bd2 ba11k sqft1601 Bellevue Rd, Salisbury, NC 28144Off Market
- $312,4004 bd2 ba2.2k sqft1604 Statesville Blvd, Salisbury, NC 28144Off Market
- $261,100-- bd1 ba1.8k sqft1625 Statesville Blvd, Salisbury, NC 28144Off Market
A local agent can set up tours, give advice and negotiate with sellers.
Similar homes
- $280,0002 bd2 ba1.8k sqft305 N Milford Dr, Salisbury, NC 28144For Sale

 MLS ID #4406904, Kirk Hanson, Coldwell Banker- CK Select. Canopy MLS as distributed by MLS GRID
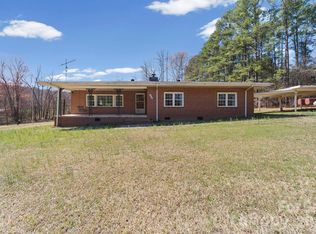
 - $289,0003 bd2 ba1.6k sqft2350 Grubb Ferry Rd, Salisbury, NC 28144For Sale
 MLS ID #4354687, Rob Nance, NorthGroup Real Estate LLC. Canopy MLS as distributed by MLS GRID
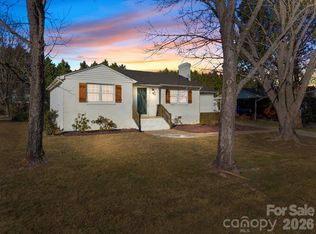
 - $293,0003 bd2 ba1.4k sqft1950 Rosemont St, Salisbury, NC 28144For Sale
 MLS ID #4340334, Cathy Griffin, Century 21 Towne and Country. Canopy MLS as distributed by MLS GRID
 - $336,0003 bd2 ba1.5k sqft1210 Edgedale Dr, Salisbury, NC 28144For Sale
 MLS ID #4383729, David Dawe, The Pathway Group LLC. Canopy MLS as distributed by MLS GRID
 - $264,9004 bd2 ba1.4k sqft165 Hawkins Loop, Salisbury, NC 28144For SaleMLS ID #4372654, Reveca Cardoza, United Realty Group Inc. Canopy MLS as distributed by MLS GRID
- $335,0003 bd2 ba2k sqft111 Birkdale Dr, Salisbury, NC 28144For Sale
 MLS ID #1231764, Lory Wells. Triad MLS
 - $265,0003 bd2 ba1.4k sqft101 Spruce Dr, Salisbury, NC 28147For SaleMLS ID #4367850, Cathy Griffin, Century 21 Towne and Country. Canopy MLS as distributed by MLS GRID
- $374,9003 bd2 ba2k sqft1209 Arbor Dr, Salisbury, NC 28144For SaleMLS ID #4371444, Dawn Julian, Southern Homes of the Carolinas, Inc. Canopy MLS as distributed by MLS GRID
- $248,0003 bd1 ba1.3k sqft217 Queen Anne Rd, Salisbury, NC 28144For SaleMLS ID #4402588, Melissa Quick, Key Real Estate. Canopy MLS as distributed by MLS GRID
- $322,2223 bd2 ba1.5k sqft1627 N Main St, Salisbury, NC 28144For SaleMLS ID #4402430, Victor Poplin, Select Properties of the Carolinas LLC. Canopy MLS as distributed by MLS GRID
- $374,9003 bd2 ba1.7k sqft110 Confederate Ave, Salisbury, NC 28144For SaleMLS ID #4405453, Monica Poole, Monica Poole Realty LLC. Canopy MLS as distributed by MLS GRID
- $292,0003 bd2 ba1.4k sqft2885 Wright Ave, Salisbury, NC 28147For SaleMLS ID #4304389, Sami Clubb, EXP Realty LLC Ballantyne. Canopy MLS as distributed by MLS GRID
- $270,0004 bd2 ba1.3k sqft328 Old Concord Rd, Salisbury, NC 28144For SaleMLS ID #4344941, Nadia Lemkhairi, Costello Real Estate and Investments LLC. Canopy MLS as distributed by MLS GRID
- $275,0002 bd1 ba1k sqft1522 Mooresville Rd, Salisbury, NC 28147For SaleMLS ID #4410216, Melissa Quick, Key Real Estate. Canopy MLS as distributed by MLS GRID
- $279,9003 bd3 ba1.6k sqft806 Maupin Ave, Salisbury, NC 28144For SaleMLS ID #4385180, Brian Stockbridge, Costello Real Estate and Investments LLC. Canopy MLS as distributed by MLS GRID
- $335,4003 bd2 ba1.8k sqft114 Elmwood Dr, Salisbury, NC 28147For SaleMLS ID #4400661, Shane Sapp-Moore, EXP Realty LLC Ballantyne. Canopy MLS as distributed by MLS GRID
- $275,0003 bd2 ba1.4k sqft105 Stoneybrook Rd, Salisbury, NC 28147For SaleMLS ID #4371157, Amanda McKinnon, Mark Spain Real Estate. Canopy MLS as distributed by MLS GRID
- $236,0003 bd2 ba1.3k sqft815 S Jackson St, Salisbury, NC 28144For SaleMLS ID #4364151, Tracee Wilson, Mark Spain Real Estate. Canopy MLS as distributed by MLS GRID
- $225,0003 bd2 ba1.2k sqft615 W Marsh St, Salisbury, NC 28144For SaleMLS ID #4370900, Helen Edwards Jackson, UPSURGE Realty. Canopy MLS as distributed by MLS GRID
- $299,0003 bd2 ba2.2k sqft305 Sills Dr, Salisbury, NC 28146For SaleMLS ID #4341534, Sheila Sadighi, Keller Williams Premier. Canopy MLS as distributed by MLS GRID
