Motivated Sellers! Immaculate and move-in ready 3 bedroom, 2 full bathroom home in one of Salisbury's timeless subdivisions! Many new and recent updates shine throughout the house. Primary bedroom includes an en-suite bath with recent updates. Kitchen updates include new quartz countertops and all new appliances, plus abundant cabinet storage. Both bathrooms have had fresh updates. Home has fresh paint throughout, new flooring throughout, new lighting, several new exterior doors and a new hot water heater. Head downstairs to the basement, where the options for its use are endless. New french drain and sump pump just installed ensure it stays dry. Upstairs, pull-down attic with a massive storage area. Outside is immaculate too, with recent windows, new exterior paint, new shutters, cleaned roof and fresh landscaping. Nice patio at the rear of home for enjoying the outdoors. In the backyard, remodeled building with new roof, new siding and windows offers additional private space, crafting or storage area.
Active
Price cut: $4.5K (8/3)
$335,400
114 Elmwood Dr, Salisbury, NC 28147
3beds
1,873sqft
Single Family Residence
Built in 1967
0.41 Acres Lot
$331,000 Zestimate®
$179/sqft
$-- HOA
What's special
Fresh paint throughoutFresh landscapingRecent windowsNew exterior paintCleaned roofSeveral new exterior doorsNew flooring throughout
- 46 days |
- 572 |
- 28 |
Zillow last checked:
Listing updated:
Listed by:
Shane Sapp-Moore 704-433-8612,
EXP Realty LLC Ballantyne
Source: Canopy MLS as distributed by MLS GRID,MLS#: 4400661
Facts & features
Interior
Bedrooms & bathrooms
- Bedrooms: 3
- Bathrooms: 2
- Full bathrooms: 2
- Main level bedrooms: 3
Primary bedroom
- Level: Main
Bedroom s
- Level: Main
Bedroom s
- Level: Main
Bathroom full
- Level: Main
Bathroom full
- Level: Main
Breakfast
- Level: Main
Den
- Level: Main
Dining room
- Level: Main
Kitchen
- Level: Main
Laundry
- Level: Main
Living room
- Level: Main
Heating
- Heat Pump
Cooling
- Central Air
Appliances
- Included: Dishwasher, Electric Cooktop, Electric Oven, Electric Water Heater, Refrigerator
- Laundry: In Hall, Laundry Room, Main Level
Features
- Breakfast Bar, Kitchen Island, Storage
- Flooring: Laminate
- Windows: Insulated Windows
- Basement: Daylight,French Drain,Interior Entry,Partial,Sump Pump,Unfinished
- Attic: Pull Down Stairs
- Fireplace features: Den, Wood Burning
Interior area
- Total structure area: 1,873
- Total interior livable area: 1,873 sqft
- Finished area above ground: 1,873
- Finished area below ground: 0
Property
Parking
- Total spaces: 2
- Parking features: Driveway, Attached Garage, Garage Faces Front, Garage on Main Level
- Attached garage spaces: 2
- Has uncovered spaces: Yes
Features
- Levels: One
- Stories: 1
- Patio & porch: Covered, Front Porch, Patio
Lot
- Size: 0.41 Acres
- Dimensions: 152 x 174
- Features: Sloped, Wooded
Details
- Additional structures: Outbuilding, Workshop
- Parcel number: 329C123
- Zoning: GR3
- Special conditions: Standard
Construction
Type & style
- Home type: SingleFamily
- Architectural style: Traditional
- Property subtype: Single Family Residence
Materials
- Brick Full, Vinyl
- Foundation: Crawl Space
Condition
- New construction: No
- Year built: 1967
Utilities & green energy
- Sewer: Public Sewer
- Water: City
- Utilities for property: Cable Connected, Electricity Connected
Community & HOA
Community
- Subdivision: Westcliffe
Location
- Region: Salisbury
Financial & listing details
- Price per square foot: $179/sqft
- Tax assessed value: $244,200
- Annual tax amount: $3,040
- Date on market: 7/6/2026
- Cumulative days on market: 46 days
- Electric utility on property: Yes
- Road surface type: Concrete, Paved
Estimated market value
$331,000
$314,000 - $348,000
$1,727/mo
Price history
| Date | Event | Price |
|---|---|---|
| 8/3/2026 | Price change | $335,400-1.3%$179/sqft |
Source:  Canopy MLS as distributed by MLS GRID #4400661 Report a problem Canopy MLS as distributed by MLS GRID #4400661 Report a problem | ||
| 7/6/2026 | Listed for sale | $339,900-0.9%$181/sqft |
Source: Canopy MLS as distributed by MLS GRID #4400661 Report a problem | ||
| 5/19/2026 | Listing removed | $342,998$183/sqft |
Source: eXp Realty #4263593 Report a problem | ||
| 5/14/2026 | Price change | $342,998-3.4%$183/sqft |
Source: Canopy MLS as distributed by MLS GRID #4263593 Report a problem | ||
| 4/30/2026 | Price change | $354,900-1.4%$189/sqft |
Source: Canopy MLS as distributed by MLS GRID #4263593 Report a problem | ||
| 4/20/2026 | Price change | $359,999-1.2%$192/sqft |
Source: Canopy MLS as distributed by MLS GRID #4263593 Report a problem | ||
| 4/5/2026 | Price change | $364,500-1.5%$195/sqft |
Source: Canopy MLS as distributed by MLS GRID #4263593 Report a problem | ||
| 3/17/2026 | Price change | $369,900-2.6%$197/sqft |
Source: Canopy MLS as distributed by MLS GRID #4263593 Report a problem | ||
| 11/25/2025 | Price change | $379,9000%$203/sqft |
Source: Canopy MLS as distributed by MLS GRID #4263593 Report a problem | ||
| 6/28/2025 | Listed for sale | $380,000+160.3%$203/sqft |
Source: Canopy MLS as distributed by MLS GRID #4263593 Report a problem | ||
| 2/25/2008 | Sold | $146,000$78/sqft |
Source: Public Record Report a problem | ||
Public tax history
| Year | Property taxes | Tax assessment |
|---|---|---|
| 2025 | $3,040 | $244,200 |
| 2024 | $3,040 +4.1% | $244,200 |
| 2023 | $2,921 +37.1% | $244,200 +57.8% |
| 2022 | $2,131 | $154,733 |
| 2021 | $2,131 | $154,733 |
| 2020 | $2,131 | $154,733 |
| 2019 | -- | $154,733 +24.2% |
| 2018 | $1,719 +4.9% | $124,589 |
| 2017 | $1,638 | $124,589 |
| 2016 | $1,638 | $124,589 |
| 2015 | $1,638 -0.6% | $124,589 |
| 2014 | $1,648 | -- |
| 2013 | -- | -- |
| 2012 | -- | -- |
| 2011 | -- | -- |
| 2010 | -- | -- |
| 2008 | -- | -- |
| 2007 | -- | -- |
| 2006 | -- | -- |
| 2005 | -- | -- |
| 2004 | -- | -- |
| 2003 | -- | -- |
| 2002 | -- | -- |
| 2001 | -- | -- |
| 2000 | -- | -- |
Find assessor info on the county website
Monthly payment
Est. payment
Payment breakdown
Explore the cost of this home by adjusting the details. Changes won't be saved.Climate risks
Neighborhood: Northwest
Nearby schools
GreatSchools rating
- 7/10H D Isenberg ElementaryGrades: PK-5Distance: 1.7 mi
- 2/10West Rowan Middle SchoolGrades: 6-8Distance: 3.1 mi
- 2/10West Rowan High SchoolGrades: 9-12Distance: 6.3 mi
- $264,000-- bd2 ba1.9k sqft112 Elmwood Dr, Salisbury, NC 28147Off Market
- $290,700-- bd2 ba2.2k sqft120 Elmwood Dr, Salisbury, NC 28147Off Market
- $253,8003 bd2 ba1.8k sqft109 Sycamore Rd, Salisbury, NC 28147Off Market
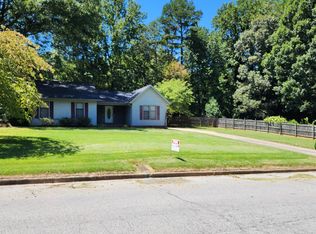
- $269,4003 bd2 ba1.5k sqft110 Elmwood Dr, Salisbury, NC 28147Off Market
- $306,7004 bd2 ba2.1k sqft115 Elmwood Dr, Salisbury, NC 28147Off Market
- $240,300-- bd2 ba1.6k sqft113 Elmwood Dr, Salisbury, NC 28147Off Market
- $278,000-- bd2 ba1.9k sqft117 Elmwood Dr, Salisbury, NC 28147Off Market
- $260,2003 bd2 ba1.8k sqft107 Sycamore Rd, Salisbury, NC 28147Off Market
A local agent can set up tours, give advice and negotiate with sellers.
Similar homes
- $370,0003 bd2 ba1.6k sqft6 Old Farm Rd, Salisbury, NC 28147For Sale

 MLS ID #4395226, Lisa Archer, Keller Williams Ballantyne Area. Canopy MLS as distributed by MLS GRID
 - $265,0003 bd2 ba1.4k sqft101 Spruce Dr, Salisbury, NC 28147For Sale
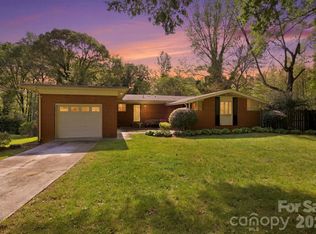 MLS ID #4367850, Cathy Griffin, Century 21 Towne and Country. Canopy MLS as distributed by MLS GRID
 - $305,0003 bd2 ba1.2k sqft1317 Meadowbrook Cir, Salisbury, NC 28144For Sale
 MLS ID #4401363, Chris Beaver, Horizon Realty Carolinas. Canopy MLS as distributed by MLS GRID
 - $292,0003 bd2 ba1.4k sqft2885 Wright Ave, Salisbury, NC 28147For Sale
 MLS ID #4304389, Sami Clubb, EXP Realty LLC Ballantyne. Canopy MLS as distributed by MLS GRID
 - $275,0003 bd2 ba1.4k sqft105 Stoneybrook Rd, Salisbury, NC 28147For SaleMLS ID #4371157, Amanda McKinnon, Mark Spain Real Estate. Canopy MLS as distributed by MLS GRID
- $290,0003 bd2 ba1.7k sqft1616 Statesville Blvd, Salisbury, NC 28144For SaleMLS ID #4396247, Megan Votruba, EXP Realty LLC Ballantyne. Canopy MLS as distributed by MLS GRID
- $374,9003 bd2 ba1.7k sqft110 Confederate Ave, Salisbury, NC 28144For SaleMLS ID #4405453, Monica Poole, Monica Poole Realty LLC. Canopy MLS as distributed by MLS GRID
- $280,0002 bd2 ba1.8k sqft305 N Milford Dr, Salisbury, NC 28144For SaleMLS ID #4406904, Kirk Hanson, Coldwell Banker- CK Select. Canopy MLS as distributed by MLS GRID
- $293,0003 bd2 ba1.4k sqft1950 Rosemont St, Salisbury, NC 28144For SaleMLS ID #4340334, Cathy Griffin, Century 21 Towne and Country. Canopy MLS as distributed by MLS GRID
- $235,0004 bd1 ba1.4k sqft1440 Majolica Rd, Salisbury, NC 28147For SaleMLS ID #4349326, Wendi Valencia Escalera, Realty One Group Revolution. Canopy MLS as distributed by MLS GRID
- $264,9004 bd2 ba1.4k sqft165 Hawkins Loop, Salisbury, NC 28144For SaleMLS ID #4372654, Reveca Cardoza, United Realty Group Inc. Canopy MLS as distributed by MLS GRID
- $314,9003 bd2 ba1.2k sqft160 Birchwood Dr, Salisbury, NC 28146For SaleMLS ID #4409143, Cathy Griffin, Century 21 Towne and Country. Canopy MLS as distributed by MLS GRID
- $319,0003 bd2 ba1.4k sqft155 Park Villa Rd, Salisbury, NC 28146For SaleMLS ID #4397860, David Wigfield, Century 21 Echelon. Canopy MLS as distributed by MLS GRID
- $324,9003 bd2 ba1.8k sqft2480 Artz Rd, Salisbury, NC 28146For SaleMLS ID #4376858, Danna Rojas, Coldwell Banker Realty. Canopy MLS as distributed by MLS GRID
- $465,0004 bd3 ba2.5k sqft109 Arabian Ln, Salisbury, NC 28147For SaleMLS ID #4252270, Devon Stamey, Lake Norman Realty, Inc.. Canopy MLS as distributed by MLS GRID
- $319,9003 bd2 ba1.7k sqft413 W Main St, Cleveland, NC 27013For SaleMLS ID #4407248, Crystal White, True North Realty. Canopy MLS as distributed by MLS GRID
- $240,0002 bd1 ba1.3k sqft355 Swink Ave, Salisbury, NC 28147For SaleMLS ID #4402977, Josee Cherrier, Howard Hanna Allen Tate Mooresville/LKN. Canopy MLS as distributed by MLS GRID
- $350,0005 bd3 ba2k sqft335 Yachtsman Drive, Salisbury, NC 28146For SaleMLS ID #4351244, Brittany Sloop, Premier Real Estate Team Inc.. Canopy MLS as distributed by MLS GRID
- $418,0003 bd2 ba1.8k sqft274 Cruse Rd, Salisbury, NC 28146For SaleMLS ID #4410073, Laura Bowman-Messick, Berkshire Hathaway Homeservices Landmark Prop. Canopy MLS as distributed by MLS GRID
- $359,9003 bd2 ba1.7k sqft225 Oliphant Rd, Mooresville, NC 28115For SaleMLS ID #4409209, Tiffany Moore, Native Roots Real Estate LLC. Canopy MLS as distributed by MLS GRID
