Welcome home to this timeless brick ranch, perfectly positioned on a spacious corner lot just shy of half an acre. Blending classic charm with endless potential, this home offers the space and flexibility today's buyers are looking for. Inside, you'll find a traditional floor plan filled with natural light. The inviting living room features a cozy fireplace, creating the perfect place to gather or unwind. The bright kitchen flows seamlessly into the adjoining dining area and offers convenient access to the attached carport for everyday ease. The primary suite includes a private en-suite bath, while two additional bedrooms and a full hall bathroom provide comfortable accommodations for family or guests. Downstairs, the possibilities continue. The expansive basement has already been enhanced with new drywall and flooring, providing a head start on creating the ultimate recreation room, home gym, workshop, office, or additional living space. With both interior and exterior access and room to add heating and air, it's a blank canvas ready for your vision. Outside, enjoy the privacy and freedom that comes with a large lot and **no HOA**—offering plenty of space for gardening, entertaining, hobbies, or simply enjoying your own backyard retreat. This is a home where classic character meets opportunity, giving you room to make it truly your own.
Active
Price cut: $1K (6/26)
$292,000
2885 Wright Ave, Salisbury, NC 28147
3beds
1,453sqft
Single Family Residence
Built in 1962
0.49 Acres Lot
$289,400 Zestimate®
$201/sqft
$-- HOA
What's special
- 356 days
- 448
- 34
Zillow last checked:
Listing updated:
Listed by:
Sami Clubb 704-746-4732,
EXP Realty LLC Ballantyne
Source: Canopy MLS as distributed by MLS GRID,MLS#: 4304389
Facts & features
Interior
Bedrooms & bathrooms
- Bedrooms: 3
- Bathrooms: 2
- Full bathrooms: 2
- Main level bedrooms: 3
Primary bedroom
- Level: Main
Bedroom s
- Level: Main
Bathroom full
- Level: Main
Kitchen
- Level: Main
Living room
- Level: Main
Heating
- Central, Electric
Cooling
- Central Air, Electric
Appliances
- Included: Dishwasher, Electric Cooktop, Oven, Refrigerator
- Laundry: In Basement
Features
- Basement: Walk-Out Access,Walk-Up Access
- Fireplace features: Living Room
Interior area
- Total structure area: 1,453
- Total interior livable area: 1,453 sqft
- Finished area above ground: 1,453
- Finished area below ground: 0
Property
Parking
- Parking features: Attached Carport
- Has carport: Yes
Features
- Levels: One
- Stories: 1
Lot
- Size: 0.49 Acres
Details
- Parcel number: 467A052
- Zoning: RR
- Special conditions: Standard
Construction
Type & style
- Home type: SingleFamily
- Property subtype: Single Family Residence
Materials
- Brick Full
Condition
- New construction: No
- Year built: 1962
Utilities & green energy
- Sewer: Septic Installed
- Water: Well
Community & HOA
Community
- Subdivision: Briarwood Terrace
Location
- Region: Salisbury
Financial & listing details
- Price per square foot: $201/sqft
- Tax assessed value: $175,416
- Annual tax amount: $1,224
- Date on market: 9/19/2025
- Cumulative days on market: 451 days
- Listing terms: Cash,Conventional,FHA,VA Loan
- Exclusions: Security Cameras, Curtains, TV Mounts, Washer/Dryer, Standing Freezer, and Stainless Steal Fridge
- Road surface type: Concrete, Paved
Estimated market value
$289,400
$275,000 - $304,000
$1,536/mo
Price history
| Date | Event | Price |
|---|---|---|
| 6/26/2026 | Price change | $292,000-0.3%$201/sqft |
Source:  Canopy MLS as distributed by MLS GRID #4304389 Report a problem Canopy MLS as distributed by MLS GRID #4304389 Report a problem | ||
| 6/3/2026 | Price change | $293,000-0.7%$202/sqft |
Source: Canopy MLS as distributed by MLS GRID #4304389 Report a problem | ||
| 2/22/2026 | Listed for sale | $295,000-1.7%$203/sqft |
Source: Canopy MLS as distributed by MLS GRID #4304389 Report a problem | ||
| 2/2/2026 | Contingent | $300,000$206/sqft |
Source: eXp Realty #4304389 Report a problem | ||
| 9/19/2025 | Listed for sale | $300,000-3.2%$206/sqft |
Source: Canopy MLS as distributed by MLS GRID #4304389 Report a problem | ||
| 9/4/2025 | Listing removed | $310,000$213/sqft |
Source: Canopy MLS as distributed by MLS GRID #4256918 Report a problem | ||
| 8/1/2025 | Price change | $310,000-1.6%$213/sqft |
Source: Canopy MLS as distributed by MLS GRID #4256918 Report a problem | ||
| 6/6/2025 | Price change | $315,000-1.6%$217/sqft |
Source: Canopy MLS as distributed by MLS GRID #4256918 Report a problem | ||
| 5/9/2025 | Listed for sale | $320,000+10.3%$220/sqft |
Source: Canopy MLS as distributed by MLS GRID #4256918 Report a problem | ||
| 4/16/2023 | Listing removed | -- |
Source: Canopy MLS as distributed by MLS GRID #CAR4006505 Report a problem | ||
| 3/3/2023 | Listed for sale | $289,995+181.5%$200/sqft |
Source: Canopy MLS as distributed by MLS GRID #CAR4006505 Report a problem | ||
| 4/12/2012 | Sold | $103,000+74.6%$71/sqft |
Source: Public Record Report a problem | ||
| 5/1/2007 | Sold | $59,000-35.9%$41/sqft |
Source: Public Record Report a problem | ||
| 1/31/2007 | Sold | $92,000$63/sqft |
Source: Public Record Report a problem | ||
Public tax history
| Year | Property taxes | Tax assessment |
|---|---|---|
| 2025 | $1,224 +3% | $175,416 |
| 2024 | $1,188 | $175,416 |
| 2023 | $1,188 +30% | $175,416 +44.8% |
| 2022 | $914 | $121,112 |
| 2021 | $914 +1% | $121,112 |
| 2020 | $905 | $121,112 |
| 2019 | $905 +16.1% | $121,112 +16.8% |
| 2018 | $780 +4.6% | $103,648 +3% |
| 2017 | $746 | $100,602 |
| 2016 | $746 | $100,602 |
| 2015 | $746 -1.2% | $100,602 |
| 2014 | $755 | -- |
| 2013 | -- | -- |
| 2012 | -- | -- |
| 2011 | -- | -- |
| 2010 | -- | -- |
| 2008 | -- | -- |
| 2007 | -- | -- |
| 2006 | -- | -- |
| 2005 | -- | -- |
| 2004 | -- | -- |
| 2003 | -- | -- |
| 2002 | -- | -- |
| 2001 | -- | -- |
| 2000 | -- | -- |
Find assessor info on the county website
Monthly payment
Est. payment
Payment breakdown
Explore the cost of this home by adjusting the details. Changes won't be saved.Climate risks
Neighborhood: 28147
Nearby schools
Schools provided by the listing agent
- Elementary: Knollwood
- Middle: Southeast
- High: West Rowan
Source: Canopy MLS as distributed by MLS GRID. This data may not be complete. We recommend contacting the local school district to confirm school assignments for this home.
- $245,100-- bd2 ba1.5k sqft245 Briarwood Lake Dr, Salisbury, NC 28147Off Market
- $336,7003 bd2 ba1.8k sqft2880 Wright Ave, Salisbury, NC 28147Off Market
- $250,600-- bd2 ba1.4k sqft225 Briarwood Lake Dr, Salisbury, NC 28147Off Market
- $273,3003 bd2 ba1.5k sqft1235 Briarwood Ter, Salisbury, NC 28147Off Market
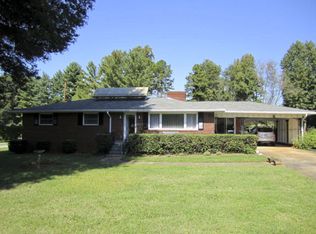
Similar homes
- $290,0003 bd2 ba1.7k sqft1616 Statesville Blvd, Salisbury, NC 28144For Sale
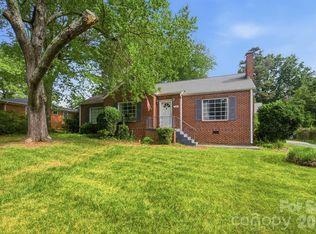
 MLS ID #4396247, Megan Votruba, EXP Realty LLC Ballantyne. Canopy MLS as distributed by MLS GRID
 - $334,0003 bd2 ba1.8k sqft114 Elmwood Dr, Salisbury, NC 28147For Sale
 MLS ID #4400661, Shane Sapp-Moore, EXP Realty LLC Ballantyne. Canopy MLS as distributed by MLS GRID
 - $290,0003 bd2 ba1.6k sqft2185 E Ridge Rd, Salisbury, NC 28144For Sale
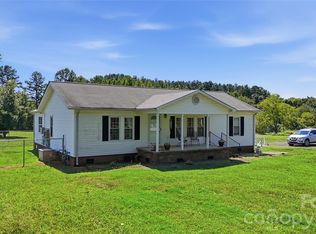 MLS ID #4418543, Luke Miller, Wallace Realty. Canopy MLS as distributed by MLS GRID
 - $380,0003 bd3 ba1.9k sqft135 Chapel Ct, Salisbury, NC 28147For Sale
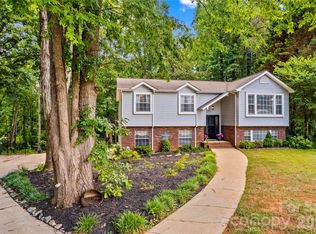 MLS ID #4396622, Jill Galliher, Keller Williams Unified. Canopy MLS as distributed by MLS GRID
 - $230,0002 bd1 ba1.3k sqft355 Swink Ave, Salisbury, NC 28147For SaleMLS ID #4402977, Josee Cherrier, Howard Hanna Allen Tate Mooresville/LKN. Canopy MLS as distributed by MLS GRID
- $280,0003 bd2 ba1.6k sqft207 Sills Dr, Salisbury, NC 28146For SaleMLS ID #4396186, Bruce Hurley, Mark Spain Real Estate. Canopy MLS as distributed by MLS GRID
- $265,5003 bd2 ba1.2k sqft1750 Sells Rd, Salisbury, NC 28144For SaleMLS ID #4349671, Will Hudson, DASH Carolina. Canopy MLS as distributed by MLS GRID
- $264,9004 bd2 ba1.4k sqft165 Hawkins Loop, Salisbury, NC 28144For SaleMLS ID #4372654, Reveca Cardoza, United Realty Group Inc. Canopy MLS as distributed by MLS GRID
- $284,5003 bd2 ba1.1k sqft303 W Ketchie St, China Grove, NC 28023For SaleMLS ID #4398265, Jennifer Ritchie, Sutton Properties LLC. Canopy MLS as distributed by MLS GRID
- $284,5003 bd2 ba1.2k sqft645 Harry St, China Grove, NC 28023For SaleMLS ID #4404003, Teresa Rufty, TMR Realty, Inc.. Canopy MLS as distributed by MLS GRID
- $309,0003 bd2 ba1.4k sqft155 Park Villa Rd, Salisbury, NC 28146For SaleMLS ID #4397860, David Wigfield, Century 21 Echelon. Canopy MLS as distributed by MLS GRID
- $319,9995 bd4 ba1.1k sqft517 & 513 Cox Rd, Salisbury, NC 28146For SaleMLS ID #4389562, Crystal Gomez, Lantern Realty & Development, LLC. Canopy MLS as distributed by MLS GRID
- $324,9003 bd2 ba1.8k sqft2480 Artz Rd, Salisbury, NC 28146For SaleMLS ID #4376858, Danna Rojas, Coldwell Banker Realty. Canopy MLS as distributed by MLS GRID
- $195,0002 bd1 ba1.1k sqft208 Clancy St, Salisbury, NC 28147For SaleMLS ID #4416919, Anca Maga, Howard Hanna Allen Tate Gastonia. Canopy MLS as distributed by MLS GRID
- $265,0003 bd3 ba1.6k sqft806 Maupin Ave, Salisbury, NC 28144For SaleMLS ID #4385180, Brian Stockbridge, Costello Real Estate and Investments LLC. Canopy MLS as distributed by MLS GRID
- $299,9003 bd2 ba1.4k sqft102 White Ave, Kannapolis, NC 28081For SaleMLS ID #4409366, Nathan Moss, Dickson & Associates Realtors. Canopy MLS as distributed by MLS GRID
- $225,0003 bd2 ba1.2k sqft615 W Marsh St, Salisbury, NC 28144For SaleMLS ID #4370900, Helen Edwards Jackson, UPSURGE Realty. Canopy MLS as distributed by MLS GRID
- $280,0002 bd2 ba1k sqft810 S Bostian St, China Grove, NC 28023For SaleMLS ID #4410555, Joy Hartis, Howard Hanna Allen Tate Concord. Canopy MLS as distributed by MLS GRID
- $287,5003 bd2 ba1.3k sqft1104 Venus St, Kannapolis, NC 28083For SaleMLS ID #4409485, Miranda Nelms, Keller Williams South Park. Canopy MLS as distributed by MLS GRID
- $295,0003 bd2 ba1.9k sqft2819 Randolph Rd, Statesville, NC 28625For SaleMLS ID #4418046, Elvis Pham, NorthGroup Real Estate LLC. Canopy MLS as distributed by MLS GRID
