3 Bed Room 2 Bath home siting on over an Acre and a Half of land in a quiet country setting. Wonderful County Taxes. This home has 2 Kitchens and a Wet bar. 2nd living area could be used as a 4th bedroom. it is currently being used as an office for the homeowner. Home has been very well taken care of and has had the same owner since 2001. HVAC, Well, and most all components of the property have been serviced annually for the duration of the home owners tenure. Seller is Relocating and looking to have a quick and smooth transaction with a lot of excitement for a buyer making this property their new home.
Active
$290,000
2185 E Ridge Rd, Salisbury, NC 28144
3beds
1,669sqft
Modular
Built in 1990
1.62 Acres Lot
$-- Zestimate®
$174/sqft
$-- HOA
What's special
Quiet country settingWet bar
- 22 days
- 618
- 21
Likely to sell faster than
Zillow last checked:
Listing updated:
Listed by:
Luke Miller luke.wallacerealty@gmail.com,
Wallace Realty,
Yoris Vanegas,
Wallace Realty
Source: Canopy MLS as distributed by MLS GRID,MLS#: 4418543
Facts & features
Interior
Bedrooms & bathrooms
- Bedrooms: 3
- Bathrooms: 2
- Full bathrooms: 2
- Main level bedrooms: 3
Primary bedroom
- Features: Built-in Features, Ceiling Fan(s), Walk-In Closet(s)
- Level: Main
Bedroom s
- Features: Ceiling Fan(s), Walk-In Closet(s)
- Level: Main
Bedroom s
- Features: Ceiling Fan(s)
- Level: Main
Bathroom full
- Level: Main
Other
- Level: Main
Other
- Level: Main
Dining area
- Level: Main
Dining room
- Level: Main
Kitchen
- Features: Breakfast Bar, Storage, Wet Bar
- Level: Main
Living room
- Level: Main
Heating
- Heat Pump
Cooling
- Central Air
Appliances
- Included: Microwave, Convection Oven, Dishwasher, Dryer, Exhaust Hood, Refrigerator with Ice Maker, Washer, Washer/Dryer
- Laundry: Laundry Room
Features
- Built-in Features, Pantry, Walk-In Closet(s), Other - See Remarks
- Flooring: Linoleum, Vinyl, Wood
- Doors: Insulated Door(s), Screen Door(s)
- Windows: Insulated Windows
- Has basement: No
Interior area
- Total structure area: 1,669
- Total interior livable area: 1,669 sqft
- Finished area above ground: 1,669
- Finished area below ground: 0
Property
Parking
- Parking features: Driveway, Parking Space(s)
- Has uncovered spaces: Yes
Accessibility
- Accessibility features: Door Width 32 Inches or More, Ramp(s)-Main Level
Features
- Levels: One
- Stories: 1
- Patio & porch: Covered, Front Porch, Patio, Porch, Rear Porch, Side Porch
- Exterior features: Storage
- Fencing: Back Yard,Fenced
- Has view: Yes
- View description: Year Round
Lot
- Size: 1.62 Acres
- Features: Cleared, Level
Details
- Additional structures: Shed(s)
- Additional parcels included: 321 249
- Parcel number: 321053
- Zoning: SFR
- Special conditions: Standard
- Other equipment: Generator
Construction
Type & style
- Home type: SingleFamily
- Architectural style: Ranch
- Property subtype: Modular
Materials
- Vinyl
- Foundation: Crawl Space
Condition
- New construction: No
- Year built: 1990
Utilities & green energy
- Sewer: Septic Installed
- Water: Well
- Utilities for property: Cable Connected, Other - See Remarks
Community & HOA
Community
- Subdivision: None
Location
- Region: Salisbury
Financial & listing details
- Price per square foot: $174/sqft
- Tax assessed value: $175,795
- Annual tax amount: $1,101
- Date on market: 8/28/2026
- Cumulative days on market: 22 days
- Listing terms: Cash,Conventional,FHA,USDA Loan,VA Loan
- Road surface type: Asphalt, Gravel, Paved
Estimated market value
Not available
Estimated sales range
Not available
Not available
Price history
| Date | Event | Price |
|---|---|---|
| 8/28/2026 | Listed for sale | $290,000+264.8%$174/sqft |
Source:  Canopy MLS as distributed by MLS GRID #4418543 Report a problem Canopy MLS as distributed by MLS GRID #4418543 Report a problem | ||
| 9/25/2001 | Sold | $79,500$48/sqft |
Source: Agent Provided Report a problem | ||
Public tax history
| Year | Property taxes | Tax assessment |
|---|---|---|
| 2025 | $1,101 | $165,635 |
| 2024 | $1,101 | $165,635 |
| 2023 | $1,101 +44.5% | $165,635 +61.4% |
| 2022 | $762 | $102,655 |
| 2021 | $762 | $102,655 |
| 2020 | $762 | $102,655 |
| 2019 | $762 +16% | $102,655 +16.8% |
| 2018 | $657 +1.5% | $87,926 |
| 2017 | $647 | $87,926 |
| 2016 | $647 | $87,926 |
| 2015 | $647 -1.5% | $87,926 |
| 2014 | $657 | -- |
| 2013 | -- | -- |
| 2012 | -- | -- |
| 2011 | -- | -- |
| 2010 | -- | -- |
| 2008 | -- | -- |
| 2007 | -- | -- |
| 2006 | -- | -- |
| 2005 | -- | -- |
| 2004 | -- | -- |
| 2003 | -- | -- |
| 2002 | -- | -- |
| 2001 | -- | -- |
| 2000 | -- | -- |
Find assessor info on the county website
Monthly payment
Est. payment
Payment breakdown
Explore the cost of this home by adjusting the details. Changes won't be saved.Climate risks
Neighborhood: 28144
Nearby schools
Schools provided by the listing agent
- Elementary: North Rowan
- Middle: North Rowan
- High: North Rowan
Source: Canopy MLS as distributed by MLS GRID. This data may not be complete. We recommend contacting the local school district to confirm school assignments for this home.
Similar homes
- $265,0003 bd2 ba1.9k sqft821 N Main St, Salisbury, NC 28144For Sale

 MLS ID #4407765, Jeff Hunt, RE/MAX Results. Canopy MLS as distributed by MLS GRID
 - $264,9004 bd2 ba1.4k sqft165 Hawkins Loop, Salisbury, NC 28144For Sale
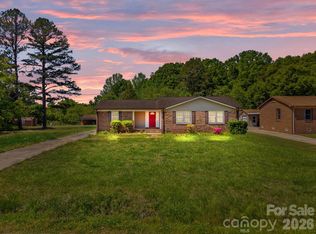 MLS ID #4372654, Reveca Cardoza, United Realty Group Inc. Canopy MLS as distributed by MLS GRID
 - $280,0003 bd2 ba1.6k sqft207 Sills Dr, Salisbury, NC 28146For Sale
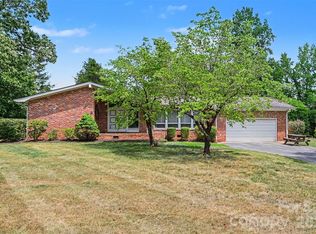 MLS ID #4396186, Bruce Hurley, Mark Spain Real Estate. Canopy MLS as distributed by MLS GRID
 - $265,5003 bd2 ba1.2k sqft1750 Sells Rd, Salisbury, NC 28144For Sale
 MLS ID #4349671, Will Hudson, DASH Carolina. Canopy MLS as distributed by MLS GRID
 - $275,0003 bd2 ba1.7k sqft1616 Statesville Blvd, Salisbury, NC 28144For SaleMLS ID #4396247, Megan Votruba, EXP Realty LLC Ballantyne. Canopy MLS as distributed by MLS GRID
- $289,0003 bd2 ba1.2k sqft1317 Meadowbrook Cir, Salisbury, NC 28144For SaleMLS ID #4401363, Chris Beaver, Horizon Realty Carolinas. Canopy MLS as distributed by MLS GRID
- $335,0003 bd2 ba2k sqft111 Birkdale Dr, Salisbury, NC 28144For Sale
 MLS ID #1231764, Lory Wells. Triad MLS
 - $322,0003 bd2 ba1.3k sqft225 Vineyard Dr, Salisbury, NC 28146For SaleMLS ID #4417093, Lisa McGill, Opendoor Brokerage LLC. Canopy MLS as distributed by MLS GRID
- $229,9994 bd2 ba1.3k sqft802 Shaver St, Salisbury, NC 28144For SaleMLS ID #4422607, Marc Brooks, EXP Realty LLC Ballantyne. Canopy MLS as distributed by MLS GRID
- $285,0003 bd2 ba1.7k sqft1036 Rowan Cir, Salisbury, NC 28146For SaleMLS ID #4413499, Dianne Greene, Century 21 Towne and Country. Canopy MLS as distributed by MLS GRID
- $268,0003 bd2 ba1.8k sqft625 Lakeview Rd, Salisbury, NC 28147For SaleMLS ID #4423729, Stacy Guske, Nexthome Gold Key Realty. Canopy MLS as distributed by MLS GRID
- $359,9003 bd2 ba1.7k sqft110 Confederate Ave, Salisbury, NC 28144For SaleMLS ID #4405453, Monica Poole, Monica Poole Realty LLC. Canopy MLS as distributed by MLS GRID
- $279,9003 bd2 ba1.6k sqft5311 Agner Dr, Salisbury, NC 28146For SaleMLS ID #4417781, Sharon Restrepo, Call It Closed International Inc. Canopy MLS as distributed by MLS GRID
- $350,0003 bd2 ba1.5k sqft1905 Stokes Ferry Rd, Salisbury, NC 28146For SaleMLS ID #4404046, Cindy Ehrman, RE/MAX Leading Edge. Canopy MLS as distributed by MLS GRID
- $334,0003 bd2 ba1.8k sqft114 Elmwood Dr, Salisbury, NC 28147For SaleMLS ID #4400661, Shane Sapp-Moore, EXP Realty LLC Ballantyne. Canopy MLS as distributed by MLS GRID
- $292,0003 bd2 ba1.4k sqft2885 Wright Ave, Salisbury, NC 28147For SaleMLS ID #4304389, Sami Clubb, EXP Realty LLC Ballantyne. Canopy MLS as distributed by MLS GRID
- $265,0003 bd3 ba1.6k sqft806 Maupin Ave, Salisbury, NC 28144For SaleMLS ID #4385180, Brian Stockbridge, Costello Real Estate and Investments LLC. Canopy MLS as distributed by MLS GRID
- $309,0003 bd2 ba1.4k sqft155 Park Villa Rd, Salisbury, NC 28146For SaleMLS ID #4397860, David Wigfield, Century 21 Echelon. Canopy MLS as distributed by MLS GRID
- $236,0003 bd2 ba1.3k sqft815 S Jackson St, Salisbury, NC 28144For SaleMLS ID #4364151, Tracee Wilson, Mark Spain Real Estate. Canopy MLS as distributed by MLS GRID
- $259,9003 bd2 ba1.2k sqft435 Mahaffey Dr, Salisbury, NC 28146For SaleMLS ID #4421848, Chelsea Trexler, Lantern Realty & Development. Canopy MLS as distributed by MLS GRID
