Charming 3-bedroom, 2-bath home in the heart of Salisbury! Featuring beautiful wood flooring throughout, this adorable home offers a spacious kitchen with ample cabinet storage and generous counter space—perfect for cooking, entertaining, and everyday living. Step outside to enjoy the large, fenced backyard, offering plenty of room for outdoor gatherings, gardening, pets, or simply relaxing. The oversized storage building is great for storage, wood working or hobbies. Conveniently located near local gyms, restaurants, and grocery stores, with easy access to I-85 just 7 minutes away. Whether you're a first-time homebuyer, looking to downsize, or searching for your next investment, this home checks all the boxes!
Active
$238,000
815 Mooresville Rd, Salisbury, NC 28144
3beds
1,210sqft
Single Family Residence
Built in 1985
0.23 Acres Lot
$234,500 Zestimate®
$197/sqft
$-- HOA
What's special
Oversized storage buildingSpacious kitchenGenerous counter spaceLarge fenced backyardBeautiful wood flooring throughoutAmple cabinet storage
- 6 days
- 457
- 57
Zillow last checked:
Listing updated:
Listed by:
Vanessa Miles NONE,
Howard Hanna Allen Tate Concord
Source: Canopy MLS as distributed by MLS GRID,MLS#: 4430898
Facts & features
Interior
Bedrooms & bathrooms
- Bedrooms: 3
- Bathrooms: 2
- Full bathrooms: 1
- 1/2 bathrooms: 1
- Main level bedrooms: 3
Primary bedroom
- Features: Ceiling Fan(s), En Suite Bathroom
- Level: Main
- Area: 191.07 Square Feet
- Dimensions: 16' 6" X 11' 7"
Bedroom s
- Level: Main
- Area: 125.97 Square Feet
- Dimensions: 12' 11" X 9' 9"
Bedroom s
- Level: Main
- Area: 106.47 Square Feet
- Dimensions: 10' 11" X 9' 9"
Bathroom full
- Level: Main
- Area: 38.06 Square Feet
- Dimensions: 7' 3" X 5' 3"
Dining area
- Level: Main
- Area: 104.22 Square Feet
- Dimensions: 9' 0" X 11' 7"
Kitchen
- Level: Main
- Area: 121.59 Square Feet
- Dimensions: 10' 6" X 11' 7"
Laundry
- Level: Main
- Area: 59.75 Square Feet
- Dimensions: 9' 1" X 6' 7"
Living room
- Level: Main
- Area: 201.42 Square Feet
- Dimensions: 14' 11" X 13' 6"
Heating
- Heat Pump
Cooling
- Central Air
Appliances
- Included: Dishwasher, Electric Cooktop, Electric Oven, Gas Water Heater, Microwave, Refrigerator
- Laundry: Laundry Room, Main Level
Features
- Flooring: Laminate, Wood
- Doors: Storm Door(s)
- Has basement: No
- Fireplace features: Living Room
Interior area
- Total structure area: 1,210
- Total interior livable area: 1,210 sqft
- Finished area above ground: 1,210
- Finished area below ground: 0
Property
Parking
- Total spaces: 6
- Parking features: Driveway
- Uncovered spaces: 6
Features
- Levels: One
- Stories: 1
- Exterior features: Fire Pit
Lot
- Size: 0.23 Acres
Details
- Additional structures: Outbuilding
- Parcel number: 0612015
- Zoning: GR6
- Special conditions: Standard
Construction
Type & style
- Home type: SingleFamily
- Property subtype: Single Family Residence
Materials
- Brick Partial, Vinyl
- Foundation: Crawl Space
Condition
- New construction: No
- Year built: 1985
Utilities & green energy
- Sewer: Public Sewer
- Water: City
Community & HOA
Community
- Subdivision: None
Location
- Region: Salisbury
Financial & listing details
- Price per square foot: $197/sqft
- Tax assessed value: $140,382
- Annual tax amount: $1,748
- Date on market: 10/2/2026
- Cumulative days on market: 6 days
- Road surface type: Concrete, Paved
Estimated market value
$234,500
$223,000 - $246,000
$1,497/mo
Price history
| Date | Event | Price |
|---|---|---|
| 10/2/2026 | Listed for sale | $238,000+13.3%$197/sqft |
Source:  Canopy MLS as distributed by MLS GRID #4430898 Report a problem Canopy MLS as distributed by MLS GRID #4430898 Report a problem | ||
| 7/11/2022 | Sold | $210,000+5%$174/sqft |
Source: Canopy MLS as distributed by MLS GRID #3865445 Report a problem | ||
| 6/14/2022 | Pending sale | $200,000$165/sqft |
Source: Canopy MLS as distributed by MLS GRID #3865445 Report a problem | ||
| 6/9/2022 | Listed for sale | $200,000$165/sqft |
Source: Canopy MLS as distributed by MLS GRID #3865445 Report a problem | ||
| 5/31/2022 | Pending sale | $200,000$165/sqft |
Source: Canopy MLS as distributed by MLS GRID #3865445 Report a problem | ||
| 5/31/2022 | Listed for sale | $200,000+25%$165/sqft |
Source: Canopy MLS as distributed by MLS GRID #3865445 Report a problem | ||
| 4/20/2021 | Sold | $160,000+42.9% |
Source:  Triad MLS #1014751 Report a problem Triad MLS #1014751 Report a problem | ||
| 2/26/2019 | Sold | $112,000+1.9%$93/sqft |
Source: Public Record Report a problem | ||
| 1/16/2019 | Pending sale | $109,900$91/sqft |
Source: CENTURY 21 Towne & Country #3464453 Report a problem | ||
| 1/11/2019 | Listed for sale | $109,900$91/sqft |
Source: Century 21 Towne & Country #914089 Report a problem | ||
Public tax history
| Year | Property taxes | Tax assessment |
|---|---|---|
| 2025 | $1,748 | $140,382 |
| 2024 | $1,748 +4.1% | $140,382 |
| 2023 | $1,679 +69.5% | $140,382 +95.2% |
| 2022 | $990 | $71,922 |
| 2021 | $990 | $71,922 |
| 2020 | $990 | $71,922 |
| 2019 | -- | $71,922 +10% |
| 2018 | $902 +1.3% | $65,398 |
| 2017 | $891 | $65,398 |
| 2016 | $891 | $65,398 |
| 2015 | $891 -1% | $65,398 |
| 2014 | $900 | -- |
| 2013 | -- | -- |
| 2012 | -- | -- |
| 2011 | -- | -- |
| 2010 | -- | -- |
| 2008 | -- | -- |
| 2007 | -- | -- |
| 2006 | -- | -- |
| 2005 | -- | -- |
| 2004 | -- | -- |
| 2003 | -- | -- |
| 2002 | -- | -- |
| 2001 | -- | -- |
| 2000 | -- | -- |
Find assessor info on the county website
Monthly payment
Est. payment
Payment breakdown
Explore the cost of this home by adjusting the details. Changes won't be saved.Climate risks
Neighborhood: West End
Nearby schools
Schools provided by the listing agent
- Elementary: Elizabeth Duncan-Koontz
- Middle: Knox
- High: Salisbury
Source: Canopy MLS as distributed by MLS GRID. This data may not be complete. We recommend contacting the local school district to confirm school assignments for this home.
Similar homes
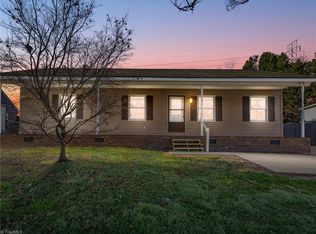
- $195,0003 bd2 ba1.1k sqft804 S Jackson St, Salisbury, NC 28144For Sale

 MLS ID #4431793, Jessica Sanders, Real Broker, LLC. Canopy MLS as distributed by MLS GRID
 - $232,0003 bd2 ba1.3k sqft815 S Jackson St, Salisbury, NC 28144For Sale
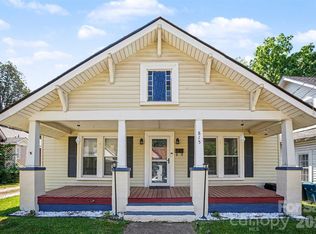 MLS ID #4364151, Tracee Wilson, Mark Spain Real Estate. Canopy MLS as distributed by MLS GRID
 - $229,9994 bd2 ba1.3k sqft802 Shaver St, Salisbury, NC 28144For Sale
 MLS ID #4422607, Marc Brooks, EXP Realty LLC Ballantyne. Canopy MLS as distributed by MLS GRID
 - $249,9003 bd2 ba1.6k sqft1030 N Jackson St, Salisbury, NC 28144For Sale
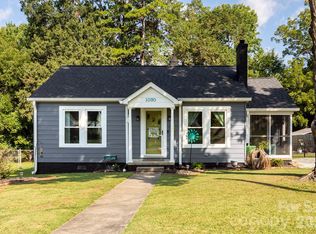 MLS ID #4418763, Kelly Loeblein, 5 Points Realty. Canopy MLS as distributed by MLS GRID
 - $255,0003 bd2 ba1.7k sqft1616 Statesville Blvd, Salisbury, NC 28144For SaleMLS ID #4396247, Megan Votruba, EXP Realty LLC Ballantyne. Canopy MLS as distributed by MLS GRID
- $265,0003 bd3 ba1.6k sqft806 Maupin Ave, Salisbury, NC 28144For SaleMLS ID #4385180, Brian Stockbridge, Costello Real Estate and Investments LLC. Canopy MLS as distributed by MLS GRID
- $220,9003 bd1 ba1.1k sqft1103 Holmes Ave, Salisbury, NC 28144For SaleMLS ID #4407019, Jesse Zwiener, Realty Executives Lake Norman. Canopy MLS as distributed by MLS GRID
- $250,0003 bd2 ba1.2k sqft119 Walton St, Salisbury, NC 28146For SaleMLS ID #4425481, Jenna Black, Lantern Realty & Development, LLC. Canopy MLS as distributed by MLS GRID
- $265,5003 bd2 ba1.2k sqft1750 Sells Rd, Salisbury, NC 28144For SaleMLS ID #4349671, Will Hudson, DASH Carolina. Canopy MLS as distributed by MLS GRID
- $279,0003 bd2 ba1.2k sqft1317 Meadowbrook Cir, Salisbury, NC 28144For SaleMLS ID #4401363, Chris Beaver, Horizon Realty Carolinas. Canopy MLS as distributed by MLS GRID
- $247,0003 bd3 ba1.5k sqft430 N Fulton St, Salisbury, NC 28144For SaleMLS ID #4372374, Ryan Massey, Keller Williams South Park. Canopy MLS as distributed by MLS GRID
- $230,0003 bd1 ba972 sqft5475 Bertie Ave, Salisbury, NC 28147For SaleMLS ID #4428945, Nayilah Williams, Keller Williams South Park. Canopy MLS as distributed by MLS GRID
- $290,0003 bd2 ba1.6k sqft2185 E Ridge Rd, Salisbury, NC 28144For SaleMLS ID #4418543, Luke Miller, Wallace Realty. Canopy MLS as distributed by MLS GRID
- $344,9003 bd2 ba1.4k sqft4355 Franklin Community Center Rd, Salisbury, NC 28144For SaleMLS ID #4426218, Carmady Kruger, Lantern Realty & Development LLC. Canopy MLS as distributed by MLS GRID
- $289,0003 bd2 ba1.2k sqft508 Willow Rd, Salisbury, NC 28147For SaleMLS ID #4424265, Glynis Giles, Keller Williams Unified. Canopy MLS as distributed by MLS GRID
- $279,9003 bd2 ba1.6k sqft5311 Agner Dr, Salisbury, NC 28146For SaleMLS ID #4417781, Sharon Restrepo, Call It Closed International Inc. Canopy MLS as distributed by MLS GRID
- $259,9003 bd2 ba1.1k sqft1280 N Shaver St, Salisbury, NC 28144New ConstructionMLS ID #4293106, Monica Poole, Monica Poole Realty LLC. Canopy MLS as distributed by MLS GRID
- $249,0003 bd3 ba1.3k sqft501 S Main St, Salisbury, NC 28146For SaleMLS ID #4316463, Sheila Sadighi, Keller Williams Premier. Canopy MLS as distributed by MLS GRID
- $280,0003 bd2 ba1.6k sqft207 Sills Dr, Salisbury, NC 28146For SaleMLS ID #4396186, Bruce Hurley, Mark Spain Real Estate. Canopy MLS as distributed by MLS GRID
- $184,9002 bd1 ba1.1k sqft208 Clancy St, Salisbury, NC 28147For SaleMLS ID #4416919, Anca Maga, Howard Hanna Allen Tate Gastonia. Canopy MLS as distributed by MLS GRID
