Nestled on a quiet side street in Salisbury, this charming brick ranch offers comfortable one-level living with three bedrooms and one full bath. Set on 0.22 acres, the home features a fully fenced backyard with gates along the side and at the carport, providing both privacy and security for pets or children.
The expansive backyard is surrounded by mature trees and shrubbery that add natural privacy between neighboring properties. A covered back patio offers a shaded, private retreat perfect for relaxing or entertaining outdoors.
The home flows beautifully from the kitchen, which includes newer 2025 electric refrigerator and range that convey with the property. An expansive farmhouse sink overlooks the backyard, and the kitchen opens to a dining area that leads into the living room with an electric fireplace and abundant natural light. Three bedrooms are located down the central hallway, including a primary with two closets for extra storage. A centrally located laundry closet offers everyday convenience on the main level.
Additional features include a single-car carport on the left side of the home and a utility storage room at the back of the carport that houses the hot water heater. This well-maintained home is centrally located to shops, restaurants, hospitals, and downtown Salisbury, making it easy to get anywhere you need to go.
Active
$221,900
1103 Holmes Ave, Salisbury, NC 28144
3beds
1,145sqft
Single Family Residence
Built in 1958
0.22 Acres Lot
$217,600 Zestimate®
$194/sqft
$-- HOA
What's special
Comfortable one-level livingCharming brick ranchSingle-car carport
- 49 days
- 168
- 12
Zillow last checked:
Listing updated:
Listed by:
Jesse Zwiener jessezwiener@gmail.com,
Realty Executives Lake Norman
Source: Canopy MLS as distributed by MLS GRID,MLS#: 4407019
Facts & features
Interior
Bedrooms & bathrooms
- Bedrooms: 3
- Bathrooms: 1
- Full bathrooms: 1
- Main level bedrooms: 3
Primary bedroom
- Level: Main
Bedroom s
- Level: Main
Bedroom s
- Level: Main
Bathroom full
- Level: Main
Dining area
- Level: Main
Kitchen
- Level: Main
Living room
- Level: Main
Utility room
- Level: Main
Heating
- Heat Pump
Cooling
- Central Air
Appliances
- Included: Electric Range, Microwave, Refrigerator with Ice Maker
- Laundry: Laundry Closet, Main Level
Features
- Has basement: No
- Fireplace features: Living Room
Interior area
- Total structure area: 1,145
- Total interior livable area: 1,145 sqft
- Finished area above ground: 1,145
- Finished area below ground: 0
Property
Parking
- Total spaces: 1
- Parking features: Attached Carport, Driveway
- Carport spaces: 1
- Has uncovered spaces: Yes
Features
- Levels: One
- Stories: 1
- Fencing: Back Yard,Fenced,Full
Lot
- Size: 0.22 Acres
- Features: Views
Details
- Additional structures: Shed(s)
- Parcel number: 00212901
- Zoning: GR6
- Special conditions: Standard
Construction
Type & style
- Home type: SingleFamily
- Architectural style: Ranch
- Property subtype: Single Family Residence
Materials
- Brick Full
- Foundation: Crawl Space
Condition
- New construction: No
- Year built: 1958
Utilities & green energy
- Sewer: Public Sewer
- Water: City
Community & HOA
Community
- Security: Smoke Detector(s)
- Subdivision: None
Location
- Region: Salisbury
Financial & listing details
- Price per square foot: $194/sqft
- Tax assessed value: $159,028
- Annual tax amount: $1,980
- Date on market: 7/23/2026
- Cumulative days on market: 30 days
- Listing terms: Cash,Conventional,FHA,VA Loan
- Exclusions: TVs in Living Room & Primary Bedroom
- Road surface type: Concrete
Estimated market value
$217,600
$207,000 - $228,000
$1,535/mo
Price history
| Date | Event | Price |
|---|---|---|
| 7/23/2026 | Listed for sale | $221,900+26.8%$194/sqft |
Source:  Canopy MLS as distributed by MLS GRID #4407019 Report a problem Canopy MLS as distributed by MLS GRID #4407019 Report a problem | ||
| 12/30/2022 | Sold | $175,000-1.1%$153/sqft |
Source: Canopy MLS as distributed by MLS GRID #3922820 Report a problem | ||
| 11/27/2022 | Contingent | $177,000$155/sqft |
Source: Canopy MLS as distributed by MLS GRID #3922820 Report a problem | ||
| 11/18/2022 | Price change | $177,000-1.7%$155/sqft |
Source: Canopy MLS as distributed by MLS GRID #3922820 Report a problem | ||
| 11/12/2022 | Listed for sale | $179,999+109.3%$157/sqft |
Source: Canopy MLS as distributed by MLS GRID #3922820 Report a problem | ||
| 3/22/2006 | Sold | $86,000+48.3%$75/sqft |
Source: Public Record Report a problem | ||
| 1/13/2006 | Sold | $58,000$51/sqft |
Source: Public Record Report a problem | ||
Public tax history
| Year | Property taxes | Tax assessment |
|---|---|---|
| 2025 | $1,980 | $159,028 |
| 2024 | $1,980 +4.1% | $159,028 |
| 2023 | $1,902 +63.9% | $159,028 +88.7% |
| 2022 | $1,161 | $84,275 |
| 2021 | $1,161 | $84,275 |
| 2020 | $1,161 | $84,275 |
| 2019 | -- | $84,275 +20.5% |
| 2018 | $965 +4.9% | $69,923 |
| 2017 | $919 | $69,923 |
| 2016 | $919 | $69,923 |
| 2015 | $919 -0.6% | $69,923 |
| 2014 | $925 | -- |
| 2013 | -- | -- |
| 2012 | -- | -- |
| 2011 | -- | -- |
| 2010 | -- | -- |
| 2008 | -- | -- |
| 2007 | -- | -- |
| 2006 | -- | -- |
| 2005 | -- | -- |
| 2004 | -- | -- |
| 2003 | -- | -- |
| 2002 | -- | -- |
| 2001 | -- | -- |
| 2000 | -- | -- |
Find assessor info on the county website
Monthly payment
Est. payment
Payment breakdown
Explore the cost of this home by adjusting the details. Changes won't be saved.Climate risks
Neighborhood: 28144
Nearby schools
Schools provided by the listing agent
- Elementary: Overton
- Middle: Knox
- High: Salisbury
Source: Canopy MLS as distributed by MLS GRID. This data may not be complete. We recommend contacting the local school district to confirm school assignments for this home.
Similar homes
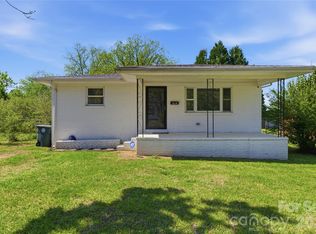
- $225,0003 bd2 ba1.2k sqft615 W Marsh St, Salisbury, NC 28144For Sale
 MLS ID #4370900, Helen Edwards Jackson, UPSURGE Realty. Canopy MLS as distributed by MLS GRID
 - $224,9003 bd2 ba1.4k sqft512 W Bank St, Salisbury, NC 28146For Sale
 MLS ID #4422769, Melissa Yates, Lantern Realty & Development LLC. Canopy MLS as distributed by MLS GRID
 - $236,0003 bd2 ba1.3k sqft815 S Jackson St, Salisbury, NC 28144For Sale
 MLS ID #4364151, Tracee Wilson, Mark Spain Real Estate. Canopy MLS as distributed by MLS GRID
 - $199,0003 bd2 ba1.1k sqft804 S Jackson St, Salisbury, NC 28144For Sale
 MLS ID #4405769, Jessica Sanders, NorthGroup Real Estate LLC. Canopy MLS as distributed by MLS GRID
 - $257,9003 bd2 ba1.6k sqft1030 N Jackson St, Salisbury, NC 28144For SaleMLS ID #4418763, Kelly Loeblein, 5 Points Realty. Canopy MLS as distributed by MLS GRID
- $187,9003 bd2 ba1.4k sqft1816 2nd St, Salisbury, NC 28144For SaleMLS ID #4408585, John Grubb, Century 21 Towne and Country. Canopy MLS as distributed by MLS GRID
- $247,0003 bd2 ba1.5k sqft953 Fairmont Ave, Salisbury, NC 28144For SaleMLS ID #4320438, Ciera Smith-Burch, Lantern Realty & Development, LLC. Canopy MLS as distributed by MLS GRID
- $234,9003 bd2 ba1k sqft118 Oakwood Ave, Salisbury, NC 28146For SaleMLS ID #4419573, Bette Dixon, Red Door Realty & Associates. Canopy MLS as distributed by MLS GRID
- $264,9004 bd2 ba1.4k sqft165 Hawkins Loop, Salisbury, NC 28144For SaleMLS ID #4372654, Reveca Cardoza, United Realty Group Inc. Canopy MLS as distributed by MLS GRID
- $265,5003 bd2 ba1.2k sqft1750 Sells Rd, Salisbury, NC 28144For SaleMLS ID #4349671, Will Hudson, DASH Carolina. Canopy MLS as distributed by MLS GRID
- $289,0003 bd2 ba1.2k sqft1317 Meadowbrook Cir, Salisbury, NC 28144For SaleMLS ID #4401363, Chris Beaver, Horizon Realty Carolinas. Canopy MLS as distributed by MLS GRID
- $250,0003 bd2 ba1.2k sqft127 Harrel St, Salisbury, NC 28144For SaleMLS ID #4400077, Shaun Hooper, Howard Hanna Allen Tate Mooresville/LKN. Canopy MLS as distributed by MLS GRID
- $270,0004 bd2 ba1.3k sqft328 Old Concord Rd, Salisbury, NC 28144For SaleMLS ID #4344941, Nadia Lemkhairi, Costello Real Estate and Investments LLC. Canopy MLS as distributed by MLS GRID
- $229,9004 bd1 ba1.4k sqft1440 Majolica Rd, Salisbury, NC 28147For SaleMLS ID #4349326, Wendi Valencia Escalera, Realty One Group Revolution. Canopy MLS as distributed by MLS GRID
- $195,0002 bd1 ba1.1k sqft208 Clancy St, Salisbury, NC 28147For SaleMLS ID #4416919, Anca Maga, Howard Hanna Allen Tate Gastonia. Canopy MLS as distributed by MLS GRID
- $244,9003 bd2 ba1.4k sqft223 W 11th St, Salisbury, NC 28144New ConstructionMLS ID #4399876, Brandon Chase, CEDAR REALTY LLC. Canopy MLS as distributed by MLS GRID
- $290,0003 bd2 ba1.6k sqft2185 E Ridge Rd, Salisbury, NC 28144For SaleMLS ID #4418543, Luke Miller, Wallace Realty. Canopy MLS as distributed by MLS GRID
- $250,0003 bd3 ba1.5k sqft430 N Fulton St, Salisbury, NC 28144For SaleMLS ID #4372374, Ryan Massey, Keller Williams South Park. Canopy MLS as distributed by MLS GRID
- $290,0003 bd2 ba1.7k sqft1616 Statesville Blvd, Salisbury, NC 28144For SaleMLS ID #4396247, Megan Votruba, EXP Realty LLC Ballantyne. Canopy MLS as distributed by MLS GRID
- $175,0002 bd2 ba1k sqft1823 2nd St, Salisbury, NC 28144For SaleMLS ID #4386892, Siang Ling, Keller Williams Select. Canopy MLS as distributed by MLS GRID
