Welcome to 953 Fairmont Avenue, a classic brick ranch brimming with potential in the heart of Salisbury! This solid home offers timeless character with a functional floor plan, spacious living areas, and a large, level lot just waiting for your personal touch. Step inside to find original details that give this home charm and warmth. With three comfortable bedrooms and one and a half bath and a large flex space. This home offers an ideal setup for first-time buyers, downsizers, or investors looking for their next renovation project. Outside, enjoy a deep backyard with mature trees and plenty of space for outdoor entertaining, gardening, or adding future improvements. The brick exterior provides durability and low maintenance, while the convenient location puts you just minutes from downtown Salisbury's shops, dining, and local dining, and local schools.
Highlights:
• Classic all-brick construction
• Spacious living room and eat-in kitchen
• Level lot with great backyard potential
• Easy access to I-85, shopping, and downtown
• Perfect investment or starter home opportunity
Bring your vision and make this one shine again!
Active
Price cut: $3K (5/5)
$247,000
953 Fairmont Ave, Salisbury, NC 28144
3beds
1,554sqft
:
Get pre-qualified$1,497/mo
Single Family Residence
Built in 1956
0.27 Acres Lot
$244,200 Zestimate®
$159/sqft
$-- HOA
What's special
Classic brick ranchTimeless characterOriginal detailsLarge level lotFunctional floor planComfortable bedrooms
- 260 days |
- 233 |
- 9 |
Zillow last checked:
Listing updated:
Listed by:
Ciera Smith-Burch cieraburch20@gmail.com,
Lantern Realty & Development, LLC
Source: Canopy MLS as distributed by MLS GRID,MLS#: 4320438
Facts & features
Interior
Bedrooms & bathrooms
- Bedrooms: 3
- Bathrooms: 2
- Full bathrooms: 1
- 1/2 bathrooms: 1
- Main level bedrooms: 3
Primary bedroom
- Level: Main
Bedroom s
- Level: Main
Bedroom s
- Level: Main
Bathroom full
- Level: Main
Bathroom half
- Level: Main
Other
- Level: Main
Dining room
- Level: Main
Kitchen
- Level: Main
Living room
- Level: Main
Heating
- Electric
Cooling
- Electric
Appliances
- Included: None
- Laundry: Mud Room, Main Level
Features
- Has basement: No
Interior area
- Total structure area: 1,554
- Total interior livable area: 1,554 sqft
- Finished area above ground: 1,554
- Finished area below ground: 0
Property
Parking
- Total spaces: 1
- Parking features: Driveway, Detached Garage, Garage Faces Rear, Garage on Main Level
- Garage spaces: 1
- Has uncovered spaces: Yes
Features
- Levels: One
- Stories: 1
Lot
- Size: 0.27 Acres
Details
- Parcel number: 01307101
- Zoning: GR6
- Special conditions: Standard
Construction
Type & style
- Home type: SingleFamily
- Property subtype: Single Family Residence
Materials
- Brick Full
- Foundation: Crawl Space
Condition
- New construction: No
- Year built: 1956
Utilities & green energy
- Sewer: Public Sewer
- Water: City
Community & HOA
Community
- Subdivision: Eaman Park
Location
- Region: Salisbury
Financial & listing details
- Price per square foot: $159/sqft
- Tax assessed value: $191,664
- Annual tax amount: $2,386
- Date on market: 11/13/2025
- Cumulative days on market: 261 days
- Listing terms: Cash,Conventional
- Road surface type: Concrete
Estimated market value
$244,200
$232,000 - $256,000
$1,774/mo
Price history
| Date | Event | Price |
|---|---|---|
| 5/5/2026 | Price change | $247,000-1.2%$159/sqft |
Source:  Canopy MLS as distributed by MLS GRID #4320438 Report a problem Canopy MLS as distributed by MLS GRID #4320438 Report a problem | ||
| 3/10/2026 | Price change | $250,000-3.8%$161/sqft |
Source: Canopy MLS as distributed by MLS GRID #4320438 Report a problem | ||
| 2/18/2026 | Price change | $260,000-5.5%$167/sqft |
Source: Canopy MLS as distributed by MLS GRID #4320438 Report a problem | ||
| 2/5/2026 | Price change | $275,000-3.5%$177/sqft |
Source: Canopy MLS as distributed by MLS GRID #4320438 Report a problem | ||
| 11/13/2025 | Listed for sale | $285,000$183/sqft |
Source: Canopy MLS as distributed by MLS GRID #4320438 Report a problem | ||
Public tax history
| Year | Property taxes | Tax assessment |
|---|---|---|
| 2025 | $2,386 | $191,664 |
| 2024 | $2,386 +4.1% | $191,664 |
| 2023 | $2,292 +49% | $191,664 +71.6% |
| 2022 | $1,538 | $111,717 |
| 2021 | $1,538 | $111,717 |
| 2020 | $1,538 | $111,717 |
| 2019 | $1,538 +22.6% | $111,717 +22.8% |
| 2018 | $1,255 +4.9% | $90,974 |
| 2017 | $1,196 | $90,974 |
| 2016 | $1,196 | $90,974 |
| 2015 | $1,196 -0.6% | $90,974 |
| 2014 | $1,203 | -- |
| 2013 | -- | -- |
| 2012 | -- | -- |
| 2011 | -- | -- |
| 2010 | -- | -- |
| 2008 | -- | -- |
| 2007 | -- | -- |
| 2006 | -- | -- |
| 2005 | -- | -- |
| 2004 | -- | -- |
| 2003 | -- | -- |
| 2002 | -- | -- |
| 2001 | -- | -- |
| 2000 | -- | -- |
Find assessor info on the county website
Monthly payment
Est. payment
Payment breakdown
Explore the cost of this home by adjusting the details. Changes won't be saved.Climate risks
Neighborhood: West End
Nearby schools
GreatSchools rating
- 2/10Hurley Elementary SchoolGrades: PK-5Distance: 4.3 mi
- NAKnox Middle SchoolGrades: 6-8Distance: 1.5 mi
- 3/10Salisbury High SchoolGrades: 9-12Distance: 0.5 mi
- $175,0002 bd1 ba1.1k sqft947 Fairmont Ave, Salisbury, NC 28144Sold

- $250,0003 bd1 ba1.5k sqft218 Queen Anne Rd, Salisbury, NC 28144Sold
- $270,400-- bd2 ba2.9k sqft228 Queen Anne Rd, Salisbury, NC 28144Off Market
- $220,600-- bd1 ba1.6k sqft943 Fairmont Ave, Salisbury, NC 28144Off Market
- $272,9002 bd2 ba2k sqft210 Queen Anne Rd, Salisbury, NC 28144Off Market
- $189,600-- bd1 ba1.1k sqft950 Fairmont Ave, Salisbury, NC 28144Off Market
- $223,600-- bd2 ba1.6k sqft204 Queen Anne Rd, Salisbury, NC 28144Off Market
- $196,6004 bd2 ba1.6k sqft946 Fairmont Ave, Salisbury, NC 28144Off Market
A local agent can set up tours, give advice and negotiate with sellers.
Similar homes
- $249,0003 bd1 ba1.3k sqft217 Queen Anne Rd, Salisbury, NC 28144For Sale
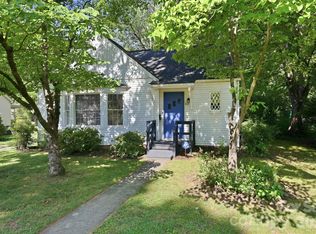
 MLS ID #4402588, Melissa Quick, Key Real Estate. Canopy MLS as distributed by MLS GRID
 - $221,9003 bd1 ba1.1k sqft1103 Holmes Ave, Salisbury, NC 28144For Sale
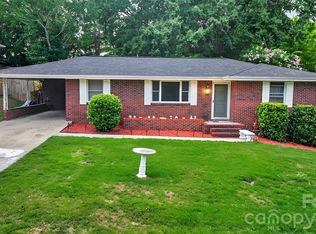 MLS ID #4407019, Jesse Zwiener, Realty Executives Lake Norman. Canopy MLS as distributed by MLS GRID
 - $264,9004 bd2 ba1.4k sqft165 Hawkins Loop, Salisbury, NC 28144For Sale
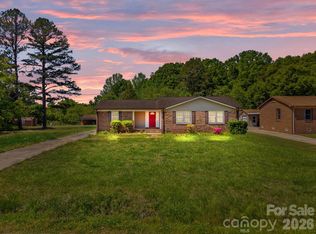 MLS ID #4372654, Reveca Cardoza, United Realty Group Inc. Canopy MLS as distributed by MLS GRID
 - $270,0004 bd2 ba1.3k sqft328 Old Concord Rd, Salisbury, NC 28144For Sale
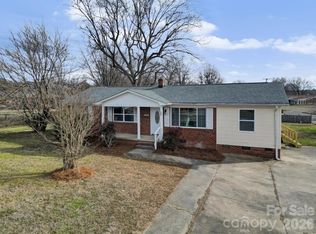 MLS ID #4344941, Nadia Lemkhairi, Costello Real Estate and Investments LLC. Canopy MLS as distributed by MLS GRID
 - $290,0003 bd2 ba1.7k sqft1616 Statesville Blvd, Salisbury, NC 28144For SaleMLS ID #4396247, Megan Votruba, EXP Realty LLC Ballantyne. Canopy MLS as distributed by MLS GRID
- $199,0003 bd2 ba1.1k sqft804 S Jackson St, Salisbury, NC 28144For SaleMLS ID #4405769, Jessica Sanders, NorthGroup Real Estate LLC. Canopy MLS as distributed by MLS GRID
- $265,5003 bd2 ba1.2k sqft1750 Sells Rd, Salisbury, NC 28144For SaleMLS ID #4349671, Will Hudson, DASH Carolina. Canopy MLS as distributed by MLS GRID
- $210,0003 bd2 ba1.6k sqft524 W Horah St, Salisbury, NC 28144For SaleMLS ID #4377189, Mike Morrell, Keller Williams Connected. Canopy MLS as distributed by MLS GRID
- $298,9003 bd2 ba1.4k sqft1950 Rosemont St, Salisbury, NC 28144For SaleMLS ID #4340334, Cathy Griffin, Century 21 Towne and Country. Canopy MLS as distributed by MLS GRID
- $253,0003 bd3 ba1.7k sqft812 Maupin Ave, Salisbury, NC 28144For SaleMLS ID #4378032, Barbara Dennes, Milemma Realty, LLC. Canopy MLS as distributed by MLS GRID
- $289,0003 bd2 ba1.6k sqft2350 Grubb Ferry Rd, Salisbury, NC 28144For SaleMLS ID #4354687, Rob Nance, NorthGroup Real Estate LLC. Canopy MLS as distributed by MLS GRID
- $280,0003 bd2 ba1.6k sqft207 Sills Dr, Salisbury, NC 28146For SaleMLS ID #4396186, Bruce Hurley, Mark Spain Real Estate. Canopy MLS as distributed by MLS GRID
- $265,0003 bd2 ba1.4k sqft101 Spruce Dr, Salisbury, NC 28147For SaleMLS ID #4367850, Cathy Griffin, Century 21 Towne and Country. Canopy MLS as distributed by MLS GRID
- $235,0004 bd1 ba1.4k sqft1440 Majolica Rd, Salisbury, NC 28147For SaleMLS ID #4349326, Wendi Valencia Escalera, Realty One Group Revolution. Canopy MLS as distributed by MLS GRID
- $336,0003 bd2 ba1.5k sqft1210 Edgedale Dr, Salisbury, NC 28144For SaleMLS ID #4383729, David Dawe, The Pathway Group LLC. Canopy MLS as distributed by MLS GRID
- $204,0002 bd1 ba1.2k sqft119 Heilig Ave, Salisbury, NC 28144For SaleMLS ID #4374702, Shanda Pierce, DM Properties & Associates. Canopy MLS as distributed by MLS GRID
- $339,3333 bd2 ba1.5k sqft1627 N Main St, Salisbury, NC 28144For SaleMLS ID #4402430, Victor Poplin, Select Properties of the Carolinas LLC. Canopy MLS as distributed by MLS GRID
- $175,0002 bd2 ba1k sqft1823 2nd St, Salisbury, NC 28144For SaleMLS ID #4386892, Siang Ling, Keller Williams Select. Canopy MLS as distributed by MLS GRID
- $240,0002 bd1 ba1.3k sqft355 Swink Ave, Salisbury, NC 28147For SaleMLS ID #4402977, Josee Cherrier, Howard Hanna Allen Tate Mooresville/LKN. Canopy MLS as distributed by MLS GRID
- $239,0003 bd1 ba1.5k sqft414 S Spencer Ave, Spencer, NC 28159For SaleMLS ID #4359494, Cathy Griffin, Century 21 Towne and Country. Canopy MLS as distributed by MLS GRID
