This amazing 3/2 home has brand-new flooring throughout and the kitchen was renovated in 2022 with granite countertops. The roof was also recently replaced. Lots of room and a fantastic neighborhood with no HOA! Nearly half an acre of land gives you room to breathe! The open area behind the home is a common area that is listed as not able to be developed. There are unlimited possibilities for personalizing including creating a great room by removing part of the non-bearing wall between living room and kitchen area. Square footage per appraisal: 1,694.
Active
$280,000
207 Sills Dr, Salisbury, NC 28146
3beds
1,694sqft
:
Get pre-qualified$1,681/mo
Single Family Residence
Built in 1968
0.48 Acres Lot
$271,800 Zestimate®
$165/sqft
$-- HOA
What's special
Brand-new flooring throughout
- 37 days |
- 967 |
- 55 |
Zillow last checked:
Listing updated:
Listed by:
Bruce Hurley Brucehurley@gmail.com,
Mark Spain Real Estate
Source: Canopy MLS as distributed by MLS GRID,MLS#: 4396186
Facts & features
Interior
Bedrooms & bathrooms
- Bedrooms: 3
- Bathrooms: 2
- Full bathrooms: 2
- Main level bedrooms: 3
Primary bedroom
- Level: Main
- Area: 176.12 Square Feet
- Dimensions: 12' 7" X 14' 0"
Bedroom s
- Level: Main
- Area: 127.65 Square Feet
- Dimensions: 12' 3" X 10' 5"
Bedroom s
- Level: Main
- Area: 138.38 Square Feet
- Dimensions: 12' 7" X 11' 0"
Bathroom full
- Level: Main
- Area: 43.22 Square Feet
- Dimensions: 4' 3" X 10' 2"
Bathroom full
- Level: Main
- Area: 37.29 Square Feet
- Dimensions: 4' 11" X 7' 7"
Dining area
- Level: Main
- Area: 252 Square Feet
- Dimensions: 18' 0" X 14' 0"
Kitchen
- Level: Main
- Area: 166.84 Square Feet
- Dimensions: 14' 10" X 11' 3"
Living room
- Level: Main
- Area: 280.24 Square Feet
- Dimensions: 20' 6" X 13' 8"
Utility room
- Level: Main
- Area: 76.29 Square Feet
- Dimensions: 6' 10" X 11' 2"
Heating
- Natural Gas
Cooling
- Central Air
Appliances
- Included: Dishwasher, Electric Range, Refrigerator
- Laundry: Utility Room
Features
- Flooring: Vinyl
- Has basement: No
Interior area
- Total structure area: 1,694
- Total interior livable area: 1,694 sqft
- Finished area above ground: 1,694
- Finished area below ground: 0
Property
Parking
- Total spaces: 2
- Parking features: Attached Garage, Garage on Main Level
- Attached garage spaces: 2
Features
- Levels: One
- Stories: 1
Lot
- Size: 0.48 Acres
- Dimensions: 112 x 190
Details
- Parcel number: 75028975
- Zoning: 65A
- Special conditions: Estate
Construction
Type & style
- Home type: SingleFamily
- Property subtype: Single Family Residence
Materials
- Brick Full
- Foundation: Crawl Space
Condition
- New construction: No
- Year built: 1968
Utilities & green energy
- Sewer: Public Sewer
- Water: City
Community & HOA
Community
- Subdivision: Crane Creek Terrace
Location
- Region: Salisbury
Financial & listing details
- Price per square foot: $165/sqft
- Tax assessed value: $180,907
- Annual tax amount: $1,126
- Date on market: 6/26/2026
- Cumulative days on market: 37 days
- Road surface type: Concrete, Paved
Estimated market value
$271,800
$258,000 - $285,000
$1,821/mo
Price history
| Date | Event | Price |
|---|---|---|
| 6/26/2026 | Listed for sale | $280,000$165/sqft |
Source:  Canopy MLS as distributed by MLS GRID #4396186 Report a problem Canopy MLS as distributed by MLS GRID #4396186 Report a problem | ||
Public tax history
| Year | Property taxes | Tax assessment |
|---|---|---|
| 2025 | $1,126 | $180,907 |
| 2024 | $1,126 +4.1% | $180,907 |
| 2023 | $1,082 +35.9% | $180,907 +56.5% |
| 2022 | $796 | $115,604 |
| 2021 | $796 | $115,604 |
| 2020 | $796 | $115,604 |
| 2019 | -- | $115,604 +18.8% |
| 2018 | $1,342 +109.9% | $97,311 |
| 2017 | $640 | $97,311 |
| 2016 | $640 | $97,311 |
| 2015 | $640 -0.6% | $97,311 |
| 2014 | $643 | -- |
| 2013 | -- | -- |
| 2012 | -- | -- |
| 2011 | -- | -- |
| 2010 | -- | -- |
| 2008 | -- | -- |
| 2007 | -- | -- |
| 2006 | -- | -- |
| 2005 | -- | -- |
| 2004 | -- | -- |
| 2003 | -- | -- |
| 2002 | -- | -- |
| 2001 | -- | -- |
| 2000 | -- | -- |
Find assessor info on the county website
Monthly payment
Est. payment
Payment breakdown
Explore the cost of this home by adjusting the details. Changes won't be saved.Climate risks
Neighborhood: 28146
Nearby schools
GreatSchools rating
- 1/10North Rowan Elementary SchoolGrades: PK-5Distance: 1.6 mi
- 2/10North Rowan Middle SchoolGrades: 6-8Distance: 1.8 mi
- 2/10North Rowan High SchoolGrades: 9-12Distance: 1.7 mi
Schools provided by the listing agent
- Elementary: Hanford
- Middle: North Rowan
- High: North Rowan
Source: Canopy MLS as distributed by MLS GRID. This data may not be complete. We recommend contacting the local school district to confirm school assignments for this home.
- $281,700-- bd2 ba1.3k sqft2345 7th St, Salisbury, NC 28144Off Market
- $150,800-- bd1 ba1.1k sqft2325 7th St, Salisbury, NC 28144Off Market
- $267,700-- bd2 ba1.4k sqft2285 7th St, Salisbury, NC 28144Off Market
- $181,591-- bd1 ba1.5k sqft2365 7th St, Salisbury, NC 28144Off Market
- $209,400-- bd1 ba1.3k sqft2235 7th St, Salisbury, NC 28144Off Market
- $217,400-- bd1 ba1.4k sqft2435 7th St, Salisbury, NC 28144Off Market
- $367,900-- bd2 ba2k sqft2425 7th St, Salisbury, NC 28144Off Market
- $333,100-- bd1 ba1.7k sqft170 Garrick Rd, Salisbury, NC 28144Off Market
A local agent can set up tours, give advice and negotiate with sellers.
Similar homes
- $264,9004 bd2 ba1.4k sqft165 Hawkins Loop, Salisbury, NC 28144For Sale
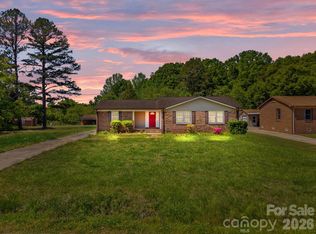
 MLS ID #4372654, Reveca Cardoza, United Realty Group Inc. Canopy MLS as distributed by MLS GRID
 - $305,0003 bd2 ba1.6k sqft1270 Earnhardt Rd, Salisbury, NC 28146For Sale
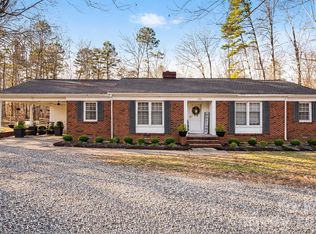 MLS ID #4346376, Christopher Hendrickson, Mark Spain Real Estate. Canopy MLS as distributed by MLS GRID
 - $289,0003 bd2 ba1.6k sqft2350 Grubb Ferry Rd, Salisbury, NC 28144For Sale
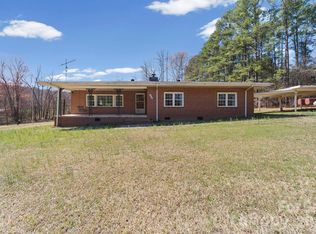 MLS ID #4354687, Rob Nance, NorthGroup Real Estate LLC. Canopy MLS as distributed by MLS GRID
 - $314,9003 bd2 ba1.2k sqft160 Birchwood Dr, Salisbury, NC 28146For Sale
 MLS ID #4409143, Cathy Griffin, Century 21 Towne and Country. Canopy MLS as distributed by MLS GRID
 - $290,0003 bd2 ba1.7k sqft1616 Statesville Blvd, Salisbury, NC 28144For SaleMLS ID #4396247, Megan Votruba, EXP Realty LLC Ballantyne. Canopy MLS as distributed by MLS GRID
- $279,9005 bd2 ba2k sqft4001 Raney Faith St, Salisbury, NC 28146For SaleMLS ID #4392735, Nicole McConico, Realty One Group Revolution. Canopy MLS as distributed by MLS GRID
- $299,0003 bd2 ba2.2k sqft305 Sills Dr, Salisbury, NC 28146For SaleMLS ID #4341534, Sheila Sadighi, Keller Williams Premier. Canopy MLS as distributed by MLS GRID
- $265,0003 bd2 ba1.4k sqft101 Spruce Dr, Salisbury, NC 28147For SaleMLS ID #4367850, Cathy Griffin, Century 21 Towne and Country. Canopy MLS as distributed by MLS GRID
- $310,0003 bd2 ba2.3k sqft514 Idlewood Dr, Salisbury, NC 28144For SaleMLS ID #4329615, Beth Holland, Mark Spain Real Estate. Canopy MLS as distributed by MLS GRID
- $304,9003 bd2 ba1.3k sqft150 Evening Dr, Salisbury, NC 28147For SaleMLS ID #4408691, Monica Poole, Monica Poole Realty LLC. Canopy MLS as distributed by MLS GRID
- $290,0004 bd3 ba1.9k sqft427 Willow Rd, Salisbury, NC 28147For SaleMLS ID #4290284, Jonah Marsh, TMR Realty, Inc.. Canopy MLS as distributed by MLS GRID
- $319,0003 bd2 ba1.4k sqft155 Park Villa Rd, Salisbury, NC 28146For SaleMLS ID #4397860, David Wigfield, Century 21 Echelon. Canopy MLS as distributed by MLS GRID
- $374,9003 bd2 ba1.7k sqft110 Confederate Ave, Salisbury, NC 28144For SaleMLS ID #4405453, Monica Poole, Monica Poole Realty LLC. Canopy MLS as distributed by MLS GRID
- $339,9003 bd2 ba1.8k sqft114 Elmwood Dr, Salisbury, NC 28147For SaleMLS ID #4400661, Shane Sapp-Moore, EXP Realty LLC Ballantyne. Canopy MLS as distributed by MLS GRID
- $249,0003 bd1 ba1.3k sqft217 Queen Anne Rd, Salisbury, NC 28144For SaleMLS ID #4402588, Melissa Quick, Key Real Estate. Canopy MLS as distributed by MLS GRID
- $240,0004 bd3 ba1.3k sqft3285 E State Highway 152, Salisbury, NC 28146For SaleMLS ID #4407224, Chris Wattie, Mark Spain Real Estate. Canopy MLS as distributed by MLS GRID
- $225,0003 bd2 ba1.4k sqft512 W Bank St, Salisbury, NC 28146For SaleMLS ID #4387077, Sheri Gregory, Top Brokerage LLC. Canopy MLS as distributed by MLS GRID
- $298,9003 bd2 ba1.4k sqft1950 Rosemont St, Salisbury, NC 28144For SaleMLS ID #4340334, Cathy Griffin, Century 21 Towne and Country. Canopy MLS as distributed by MLS GRID
- $289,0003 bd2 ba1.3k sqft617 Lake Dr, Rockwell, NC 28138For SaleMLS ID #4407293, Kandie Lambert, RE/MAX Leading Edge. Canopy MLS as distributed by MLS GRID
- $259,5003 bd3 ba1.3k sqft501 S Main St, Salisbury, NC 28146For SaleMLS ID #4316463, Sheila Sadighi, Keller Williams Premier. Canopy MLS as distributed by MLS GRID
