Charming GRANITE QUARRY Home with Classic Character. Step into the charm of this great home located in the desirable Granite Quarry area, offering timeless appeal, generous living space, and endless potential to make it your own. This inviting property features spacious rooms, beautiful natural light, and the solid craftsmanship you will only find in older homes. Enjoy relaxing on the wide front porch, entertaining in the large living and dining areas, or spending quiet evenings in the peaceful backyard. The large detached garage/workshop/rec room features a half-bath. Walk through for access to a private deck and above-ground pool. This home offers a wealth of amenities and is conveniently located for easy access to Salisbury, the interstate (ideal for commuters), schools, and the park. The dining room is being counted as the third bedroom. Boundless opportunities for the upstairs for additional bedrooms and finished square footage. Don't miss this amazing opportunity.
Active
Price cut: $10.5K (9/27)
$249,000
501 S Main St, Salisbury, NC 28146
3beds
1,361sqft
Single Family Residence
Built in 1900
0.23 Acres Lot
$-- Zestimate®
$183/sqft
$-- HOA
What's special
Above-ground poolSolid craftsmanshipWide front porchPrivate deckSpacious roomsPeaceful backyardBeautiful natural light
- 346 days
- 780
- 98
Zillow last checked:
Listing updated:
Listed by:
Sheila Sadighi sheilasadighi@gmail.com,
Keller Williams Premier
Source: Canopy MLS as distributed by MLS GRID,MLS#: 4316463
Facts & features
Interior
Bedrooms & bathrooms
- Bedrooms: 3
- Bathrooms: 3
- Full bathrooms: 2
- 1/2 bathrooms: 1
- Main level bedrooms: 3
Primary bedroom
- Level: Main
- Area: 183.25 Square Feet
- Dimensions: 13' 10" X 13' 3"
Breakfast
- Level: Main
- Area: 44.68 Square Feet
- Dimensions: 4' 10" X 9' 3"
Dining room
- Level: Main
- Area: 135.81 Square Feet
- Dimensions: 10' 3" X 13' 3"
Kitchen
- Level: Main
- Area: 124.26 Square Feet
- Dimensions: 9' 6" X 13' 1"
Living room
- Level: Main
- Area: 257.87 Square Feet
- Dimensions: 13' 2" X 19' 7"
Heating
- Natural Gas
Cooling
- Central Air
Appliances
- Included: Dishwasher
- Laundry: Main Level
Features
- Flooring: Carpet, Laminate, Tile
- Has basement: No
Interior area
- Total structure area: 1,361
- Total interior livable area: 1,361 sqft
- Finished area above ground: 1,361
- Finished area below ground: 0
Property
Parking
- Total spaces: 2
- Parking features: Driveway, Detached Garage, Shared Driveway
- Garage spaces: 2
- Has uncovered spaces: Yes
Features
- Levels: One and One Half
- Stories: 1.5
- Patio & porch: Covered, Deck, Front Porch
- Pool features: Above Ground
- Has spa: Yes
- Fencing: Chain Link
Lot
- Size: 0.23 Acres
Details
- Parcel number: 650007
- Zoning: Res
- Special conditions: Standard
Construction
Type & style
- Home type: SingleFamily
- Property subtype: Single Family Residence
Materials
- Vinyl
- Foundation: Crawl Space
Condition
- New construction: No
- Year built: 1900
Utilities & green energy
- Sewer: Public Sewer
- Water: City
Community & HOA
Community
- Subdivision: None
Location
- Region: Salisbury
Financial & listing details
- Price per square foot: $183/sqft
- Tax assessed value: $168,094
- Annual tax amount: $858
- Date on market: 10/28/2025
- Cumulative days on market: 346 days
- Listing terms: Cash,Conventional
- Exclusions: Mirror in Primary Bedroom, Ring Doorbell and Possibly fence in back yard
- Road surface type: Dirt, Paved
Estimated market value
Not available
Estimated sales range
Not available
$1,669/mo
Price history
| Date | Event | Price |
|---|---|---|
| 9/27/2026 | Price change | $249,000-4%$183/sqft |
Source:  Canopy MLS as distributed by MLS GRID #4316463 Report a problem Canopy MLS as distributed by MLS GRID #4316463 Report a problem | ||
| 6/30/2026 | Price change | $259,500-3.9%$191/sqft |
Source: Canopy MLS as distributed by MLS GRID #4316463 Report a problem | ||
| 6/15/2026 | Price change | $270,000-1.8%$198/sqft |
Source: Canopy MLS as distributed by MLS GRID #4316463 Report a problem | ||
| 3/13/2026 | Price change | $275,000-1.4%$202/sqft |
Source: Canopy MLS as distributed by MLS GRID #4316463 Report a problem | ||
| 1/7/2026 | Price change | $279,000-3.5%$205/sqft |
Source: Canopy MLS as distributed by MLS GRID #4316463 Report a problem | ||
| 12/11/2025 | Price change | $289,000-2%$212/sqft |
Source: Canopy MLS as distributed by MLS GRID #4316463 Report a problem | ||
| 11/14/2025 | Price change | $295,000-1.6%$217/sqft |
Source: Canopy MLS as distributed by MLS GRID #4316463 Report a problem | ||
| 10/28/2025 | Listed for sale | $299,900+3232.2%$220/sqft |
Source: Canopy MLS as distributed by MLS GRID #4316463 Report a problem | ||
| 8/13/2025 | Sold | $9,000$7/sqft |
Source: Public Record Report a problem | ||
Public tax history
| Year | Property taxes | Tax assessment |
|---|---|---|
| 2025 | $858 | $168,094 |
| 2024 | $858 | $168,094 |
| 2023 | $858 +77.1% | $168,094 +92% |
| 2022 | $485 +2.8% | $87,527 |
| 2021 | $472 | $87,527 |
| 2020 | $472 | $87,527 |
| 2019 | $472 -45.2% | $87,527 +9.9% |
| 2018 | $860 +103.1% | $79,619 |
| 2017 | $423 | $79,619 |
| 2016 | $423 | $79,619 |
| 2015 | $423 -1.7% | $79,619 |
| 2014 | $431 | -- |
| 2013 | -- | -- |
| 2012 | -- | -- |
| 2011 | -- | -- |
| 2010 | -- | -- |
| 2008 | -- | -- |
| 2007 | -- | -- |
| 2006 | -- | -- |
| 2005 | -- | -- |
| 2004 | -- | -- |
| 2003 | -- | -- |
| 2002 | -- | -- |
| 2001 | -- | -- |
| 2000 | -- | -- |
Find assessor info on the county website
Monthly payment
Est. payment
Payment breakdown
Explore the cost of this home by adjusting the details. Changes won't be saved.Climate risks
Neighborhood: 28146
Nearby schools
Schools provided by the listing agent
- Elementary: Granite Quarry
- Middle: C.C. Erwin
- High: East Rowan
Source: Canopy MLS as distributed by MLS GRID. This data may not be complete. We recommend contacting the local school district to confirm school assignments for this home.
Similar homes
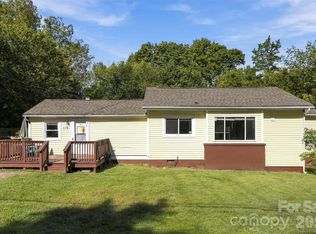
- $250,0003 bd2 ba1.2k sqft119 Walton St, Salisbury, NC 28146For Sale
 MLS ID #4425481, Jenna Black, Lantern Realty & Development, LLC. Canopy MLS as distributed by MLS GRID
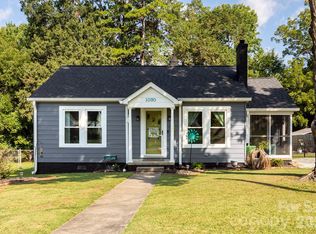
 - $249,9003 bd2 ba1.6k sqft1030 N Jackson St, Salisbury, NC 28144For Sale
 MLS ID #4418763, Kelly Loeblein, 5 Points Realty. Canopy MLS as distributed by MLS GRID
 - $238,0003 bd2 ba1.2k sqft815 Mooresville Rd, Salisbury, NC 28144For Sale
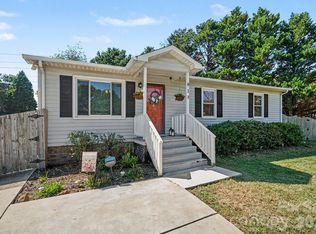 MLS ID #4430898, Vanessa Miles, Howard Hanna Allen Tate Concord. Canopy MLS as distributed by MLS GRID
 - $280,0003 bd2 ba1.6k sqft207 Sills Dr, Salisbury, NC 28146For Sale
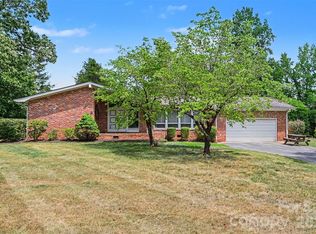 MLS ID #4396186, Bruce Hurley, Mark Spain Real Estate. Canopy MLS as distributed by MLS GRID
 - $229,9994 bd2 ba1.3k sqft802 Shaver St, Salisbury, NC 28144For SaleMLS ID #4422607, Marc Brooks, EXP Realty LLC Ballantyne. Canopy MLS as distributed by MLS GRID
- $195,0003 bd2 ba1.1k sqft804 S Jackson St, Salisbury, NC 28144For SaleMLS ID #4431793, Jessica Sanders, Real Broker, LLC. Canopy MLS as distributed by MLS GRID
- $232,0003 bd2 ba1.3k sqft815 S Jackson St, Salisbury, NC 28144For SaleMLS ID #4364151, Tracee Wilson, Mark Spain Real Estate. Canopy MLS as distributed by MLS GRID
- $349,0003 bd3 ba1.9k sqft206 Brookstone Way, Salisbury, NC 28146For SaleMLS ID #4422259, Amy Almond, Howard Hanna Allen Tate Concord. Canopy MLS as distributed by MLS GRID
- $255,0003 bd2 ba1.7k sqft1616 Statesville Blvd, Salisbury, NC 28144For SaleMLS ID #4396247, Megan Votruba, EXP Realty LLC Ballantyne. Canopy MLS as distributed by MLS GRID
- $315,0003 bd2 ba1.5k sqft235 Linda St, Salisbury, NC 28146For SaleMLS ID #4424503, Grace Dayvault, DM Properties & Associates. Canopy MLS as distributed by MLS GRID
- $199,9003 bd1 ba1k sqft3885 Mount Hope Church Rd, Salisbury, NC 28146For SaleMLS ID #4362404, Michelle Steeley, Steelegate Realty & Development LLC. Canopy MLS as distributed by MLS GRID
- $280,0003 bd2 ba1.6k sqft2185 E Ridge Rd, Salisbury, NC 28144For SaleMLS ID #4418543, Luke Miller, Wallace Realty. Canopy MLS as distributed by MLS GRID
- $309,0003 bd2 ba1.4k sqft155 Park Villa Rd, Salisbury, NC 28146For SaleMLS ID #4397860, David Wigfield, Century 21 Echelon. Canopy MLS as distributed by MLS GRID
- $324,9003 bd2 ba1.8k sqft2480 Artz Rd, Salisbury, NC 28146For SaleMLS ID #4376858, Danna Rojas, Coldwell Banker Realty. Canopy MLS as distributed by MLS GRID
- $225,0002 bd1 ba1k sqft227 Nesbit Dr, Salisbury, NC 28147For SaleMLS ID #4424575, Debbie Snider, Howard Hanna Allen Tate Lake Norman. Canopy MLS as distributed by MLS GRID
- $220,9003 bd1 ba1.1k sqft1103 Holmes Ave, Salisbury, NC 28144For SaleMLS ID #4407019, Jesse Zwiener, Realty Executives Lake Norman. Canopy MLS as distributed by MLS GRID
- $245,0003 bd3 ba1.1k sqft511 S Carolina Ave, Spencer, NC 28159For SaleMLS ID #4304467, Richie Egnor, Call It Closed International Inc. Canopy MLS as distributed by MLS GRID
- $265,5003 bd2 ba1.2k sqft1750 Sells Rd, Salisbury, NC 28144For SaleMLS ID #4349671, Will Hudson, DASH Carolina. Canopy MLS as distributed by MLS GRID
- $250,0002 bd1 ba1.3k sqft609 Poplar Ave, Kannapolis, NC 28081For SaleMLS ID #4430979, Melissa Quick, Key Real Estate. Canopy MLS as distributed by MLS GRID
- $229,0003 bd1 ba1.5k sqft414 S Spencer Ave, Spencer, NC 28159For SaleMLS ID #4359494, Cathy Griffin, Century 21 Towne and Country. Canopy MLS as distributed by MLS GRID
