Skip main navigation
Active
  • $357,000

    206 Brookstone Way, Salisbury, NC 28146

    3beds
    1,944sqft
    : 
    $2,189/mo
    Get pre-qualified
    Single Family Residence
    Built in 2012
    0.27 Acres Lot
    $349,600 Zestimate®
    $184/sqft
    $-- HOA

    What's special

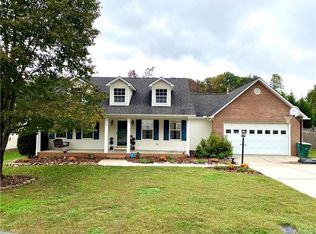
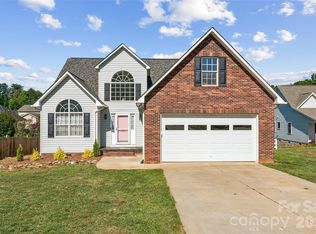
    GREAT LOCATION and NO HOA!!! Welcome to this inviting 1,944-square-foot home in an established neighborhood with a convenient location and plenty of space to enjoy both inside and out. With 3 bedrooms and 2.5 bathrooms, this home features an open floor plan that creates an easy flow between the living, dining, and kitchen areas—perfect for everyday living and entertaining. The kitchen is designed for both function and gathering, featuring granite countertops, stainless steel appliances, and a breakfast bar. The office provides a quiet space for working from home, studying, or hobbies. The primary suite offers a walk-in closet, while the home's no-carpet flooring makes everyday living and maintenance a breeze. Step outside and discover your own private retreat. Enjoy morning coffee or evening conversations from the screened back porch, gather with friends on the paver patio, or relax on the welcoming front porch. The fenced backyard feels wonderfully private and includes a storage shed for added convenience. 2-car garage, no HOA, and location within the East Rowan school district add even more appeal to this well-rounded home. With comfortable living spaces, thoughtful features, and inviting outdoor areas, this is a home you'll want to see in person!
    4 days
    408
    12

    Zillow last checked:

    Listing updated:

    Listed by:

    Amy Almond amy.almond@howardhannatate.com,

    Howard Hanna Allen Tate Concord

    Source: Canopy MLS as distributed by MLS GRID,MLS#: 4422259MLS Logo

      Facts & features

      Interior

      Bedrooms & bathrooms
      • Bedrooms: 3
      • Bathrooms: 3
      • Full bathrooms: 2
      • 1/2 bathrooms: 1
      Primary bedroom
      • Features: Ceiling Fan(s), En Suite Bathroom, Walk-In Closet(s)
      • Level: Upper
      • Area: 214.72 Square Feet
      • Dimensions: 15' 3" X 14' 1"
      Bedroom s
      • Features: Ceiling Fan(s)
      • Level: Upper
      • Area: 145.86 Square Feet
      • Dimensions: 11' 10" X 12' 4"
      Bedroom s
      • Features: Ceiling Fan(s)
      • Level: Upper
      • Area: 162.96 Square Feet
      • Dimensions: 13' 7" X 12' 0"
      Bathroom half
      • Level: Main
      • Area: 31.65 Square Feet
      • Dimensions: 6' 4" X 5' 0"
      Bathroom full
      • Level: Upper
      • Area: 57.66 Square Feet
      • Dimensions: 5' 8" X 10' 2"
      Bathroom full
      • Level: Upper
      • Area: 59.04 Square Feet
      • Dimensions: 4' 11" X 12' 0"
      Dining room
      • Level: Main
      • Area: 173.79 Square Feet
      • Dimensions: 11' 11" X 14' 7"
      Kitchen
      • Level: Main
      • Area: 247.99 Square Feet
      • Dimensions: 18' 10" X 13' 2"
      Laundry
      • Level: Main
      • Area: 31.34 Square Feet
      • Dimensions: 6' 2" X 5' 1"
      Living room
      • Level: Main
      • Area: 310.93 Square Feet
      • Dimensions: 21' 1" X 14' 9"
      Office
      • Level: Main
      • Area: 48.7 Square Feet
      • Dimensions: 5' 2" X 9' 5"
      Heating
      • Heat Pump
      Cooling
      • Central Air
      Appliances
      • Included: Dishwasher, Disposal, Electric Oven, Exhaust Fan, Microwave, Refrigerator
      • Laundry: Electric Dryer Hookup, Laundry Room, Main Level, Washer Hookup
      Features
      • Breakfast Bar, Open Floorplan
      • Flooring: Vinyl
      • Has basement: No
      Interior area
      • Total structure area: 1,944
      • Total interior livable area: 1,944 sqft
      • Finished area above ground: 1,944
      • Finished area below ground: 0

      Property

      Parking
      • Total spaces: 2
      • Parking features: Attached Carport, Driveway, Garage on Main Level
      • Garage spaces: 2
      • Has carport: Yes
      • Has uncovered spaces: Yes
      Features
      • Levels: Two
      • Stories: 2
      • Patio & porch: Deck, Front Porch, Rear Porch
      • Fencing: Fenced
      Lot
      • Size: 0.27 Acres
      Details
      • Additional structures: Shed(s)
      • Parcel number: 353F032
      • Zoning: SFR-3
      • Special conditions: Standard

      Construction

      Type & style
      • Home type: SingleFamily
      • Property subtype: Single Family Residence
      Materials
      • Vinyl
      • Foundation: Crawl Space
      Condition
      • New construction: No
      • Year built: 2012

      Utilities & green energy

      • Sewer: Public Sewer
      • Water: City
      • Utilities for property: Cable Available, Cable Connected, Electricity Connected, Fiber Optics, Underground Utilities

      Community & HOA

      Community
      • Subdivision: Brookstone
      Location
      • Region: Salisbury

      Financial & listing details

      • Price per square foot: $184/sqft
      • Tax assessed value: $301,187
      • Annual tax amount: $3,072
      • Date on market: 9/7/2026
      • Cumulative days on market: 4 days
      • Listing terms: Cash,Conventional,FHA,USDA Loan,VA Loan
      • Electric utility on property: Yes
      • Road surface type: Concrete, Paved

        Estimated market value

        $349,600

        $332,000 - $367,000

        $1,990/mo

        Price history

        DateEventPrice
        9/7/2026Listed for sale$357,000+185.6%$184/sqft
        Source: Canopy MLS as distributed by MLS GRID #4422259 Report a problem
        10/17/2014Sold$125,000$64/sqft
        Source: Canopy MLS as distributed by MLS GRID #2119822 Report a problem

        Public tax history

        YearProperty taxesTax assessment
        2025$3,072 $301,187
        2024$3,072 $301,187
        2023$3,072 +48%$301,187 +60.3%
        2022$2,076 +2.8%$187,856
        2021$2,019 $187,856
        2020$2,019 $187,856
        2019$2,019 +10.5%$187,856 +11%
        2018$1,827 +1.5%$169,174
        2017$1,800 $169,174
        2016$1,800 $169,174
        2015$1,800 -1.7%$169,174
        2014$1,831 --
        2013-- --
        Find assessor info on the county website

        Monthly payment

        Est. payment

        Payment breakdown

        Explore the cost of this home by adjusting the details. Changes won't be saved.
        All calculations are estimates and provided by Zillow, Inc. for informational purposes only. Actual amounts may vary.
        HOA fees may include property taxes on listings classified as Co-Ops. Contact the listing agent and/or owner for fee details.
        See how much you could borrow to make a competitive offer.

        Climate risks

        Neighborhood: 28146

        Getting around

        3 / 100
        Car-Dependent
        13 / 100
        Somewhat Bikeable

        Nearby schools

        GreatSchools rating
        Schools provided by the listing agent
        • Elementary: Granite Quarry
        • Middle: C.C. Erwin
        • High: East Rowan

        Source: Canopy MLS as distributed by MLS GRID. This data may not be complete. We recommend contacting the local school district to confirm school assignments for this home.

        A local agent can set up tours, give advice and negotiate with sellers.

        Browse local experts