4 Bedrooms, 3 full Baths with over 1 Acre. Expansive oversized primary suite. No city taxes. A Rare Find! Discover the space, privacy, and convenience of this charming 4-bedroom, 3-bath home situated on approx. 1.49 acres, just minutes from I-85. Nestled at the end of the road, this property offers plenty of room.
The main level features a spacious living room, kitchen-dining area, and a full bedroom with a full bath, providing a convenient option for guests or single-level living. Upstairs 3 bedroom, 2 full baths, laundry upstairs, very large primary suite & primary bath with walk-in closet, reading room, shower, and separate garden tub.
A unique opportunity to enjoy an expansive yard while remaining conveniently located near major highways, shopping, dining, and everyday amenities. Come see all this property has to offer!
Active
Price cut: $18.5K (11/4)
$320,000
207 Aceland Cir, Salisbury, NC 28146
4beds
1,775sqft
Single Family Residence
Built in 2007
1.49 Acres Lot
$-- Zestimate®
$180/sqft
$-- HOA
What's special
Expansive yardKitchen-dining areaLaundry upstairsWalk-in closetReading roomExpansive oversized primary suite
- 58 days
- 907
- 121
Zillow last checked:
Listing updated:
Listed by:
Lin Litaker LitakerL@gmail.com,
NorthGroup Real Estate LLC,
Trudy Nance,
NorthGroup Real Estate LLC
Source: Canopy MLS as distributed by MLS GRID,MLS#: 4425873
Facts & features
Interior
Bedrooms & bathrooms
- Bedrooms: 4
- Bathrooms: 3
- Full bathrooms: 3
- Main level bedrooms: 1
Primary bedroom
- Level: Upper
Bedroom s
- Level: Main
Bedroom s
- Level: Upper
Bedroom s
- Level: Upper
Bathroom full
- Level: Main
Bathroom full
- Level: Upper
Bathroom full
- Level: Upper
Kitchen
- Level: Main
Laundry
- Level: Upper
Living room
- Level: Main
Heating
- Central
Cooling
- Central Air
Appliances
- Included: Dishwasher, Refrigerator
- Laundry: Upper Level
Features
- Has basement: No
Interior area
- Total structure area: 1,775
- Total interior livable area: 1,775 sqft
- Finished area above ground: 1,775
- Finished area below ground: 0
Property
Parking
- Total spaces: 1
- Parking features: Driveway, Attached Garage, Garage on Main Level
- Attached garage spaces: 1
- Has uncovered spaces: Yes
Features
- Levels: Two
- Stories: 2
Lot
- Size: 1.49 Acres
Details
- Parcel number: 116129
- Zoning: RR
- Special conditions: Standard
Construction
Type & style
- Home type: SingleFamily
- Architectural style: Traditional
- Property subtype: Single Family Residence
Materials
- Brick Partial, Vinyl
- Foundation: Crawl Space
- Roof: Composition
Condition
- New construction: No
- Year built: 2007
Utilities & green energy
- Sewer: Septic Installed
- Water: Well
Community & HOA
Community
- Subdivision: none
Location
- Region: Salisbury
Financial & listing details
- Price per square foot: $180/sqft
- Tax assessed value: $267,656
- Annual tax amount: $1,847
- Date on market: 9/18/2026
- Cumulative days on market: 58 days
- Listing terms: Conventional,FHA,USDA Loan,VA Loan
- Road surface type: Dirt, Gravel
Estimated market value
Not available
Estimated sales range
Not available
Not available
Price history
| Date | Event | Price |
|---|---|---|
| 11/4/2026 | Price change | $320,000-5.5%$180/sqft |
Source:  Canopy MLS as distributed by MLS GRID #4425873 Report a problem | ||
| 10/24/2026 | Price change | $338,500-1.9%$191/sqft |
Source: Canopy MLS as distributed by MLS GRID #4425873 Report a problem | ||
| 10/4/2026 | Price change | $345,000-1.4%$194/sqft |
Source: Canopy MLS as distributed by MLS GRID #4425873 Report a problem | ||
| 9/18/2026 | Listed for sale | $350,000$197/sqft |
Source: Canopy MLS as distributed by MLS GRID #4425873 Report a problem | ||
Public tax history
| Year | Property taxes | Tax assessment |
|---|---|---|
| 2025 | $1,847 +3% | $267,656 |
| 2024 | $1,793 | $267,656 |
| 2023 | $1,793 +44.7% | $267,656 +61.4% |
| 2022 | $1,240 | $165,848 |
| 2021 | $1,240 +0.7% | $165,848 |
| 2020 | $1,231 | $165,848 |
| 2019 | $1,231 +10.2% | $165,848 +10.9% |
| 2018 | $1,117 +1.5% | $149,533 |
| 2017 | $1,100 | $149,533 |
| 2016 | $1,100 | $149,533 |
| 2015 | $1,100 -1.5% | $149,533 |
| 2014 | $1,117 | -- |
| 2013 | -- | -- |
| 2012 | -- | -- |
| 2011 | -- | -- |
| 2010 | -- | -- |
| 2008 | -- | -- |
Find assessor info on the county website
Monthly payment
Est. payment
Payment breakdown
Explore the cost of this home by adjusting the details. Changes won't be saved.Climate risks
Neighborhood: 28146
Nearby schools
Schools provided by the listing agent
- Elementary: China Grove
- Middle: Southeast
- High: Jesse Carson
Source: Canopy MLS as distributed by MLS GRID. This data may not be complete. We recommend contacting the local school district to confirm school assignments for this home.
Similar homes
- $374,9994 bd2 ba2k sqft145 Gold Branch Rd, Salisbury, NC 28146For Sale
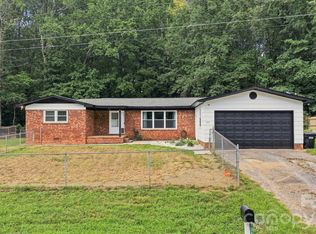
 MLS ID #4419187, Philip Logarides, Carolinas Key Realty LLC. Canopy MLS as distributed by MLS GRID
- $315,0004 bd3 ba1.7k sqft1234 Oak Haven Dr, Salisbury, NC 28146For Sale
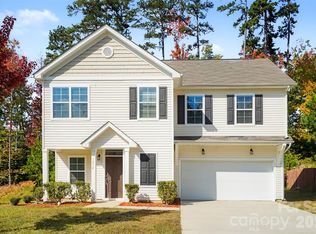 MLS ID #4439068, David Jordan, Keller Williams South Park. Canopy MLS as distributed by MLS GRID
- $344,9003 bd3 ba1.8k sqft369 Settlers Grove Ln, Salisbury, NC 28146For Sale
 MLS ID #4414754, Dana Heath, Better Homes and Gardens Real Estate Paracle. Canopy MLS as distributed by MLS GRID
- $349,0003 bd3 ba1.9k sqft206 Brookstone Way, Salisbury, NC 28146For Sale
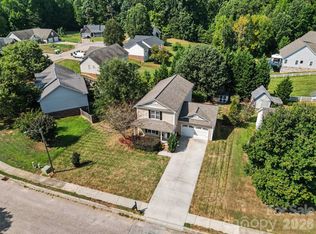 MLS ID #4422259, Amy Almond, Howard Hanna Allen Tate Concord. Canopy MLS as distributed by MLS GRID
- $299,9995 bd4 ba2.1k sqft517 & 513 Cox Rd, Salisbury, NC 28146For SaleMLS ID #4389562, Crystal Gomez, Lantern Realty & Development, LLC. Canopy MLS as distributed by MLS GRID
- $369,0003 bd3 ba2.1k sqft286 Settlers Grove Ln, Salisbury, NC 28146For SaleMLS ID #4433999, Randy Lindsay, Austin-Barnett Realty LLC. Canopy MLS as distributed by MLS GRID
- $399,0003 bd3 ba1.6k sqft403 W Peeler St, Granite Quarry, NC 28146For SaleMLS ID #4412472, Cathy Griffin, Century 21 Towne and Country. Canopy MLS as distributed by MLS GRID
- $359,9993 bd2 ba1.8k sqft1460 Julius Dr #21, Salisbury, NC 28147For SaleMLS ID #4398025, Khiminyah Chavies, Lochmoor Realty LLC. Canopy MLS as distributed by MLS GRID
- $225,0005 bd2 ba2k sqft4001 Raney Faith St, Salisbury, NC 28146For SaleMLS ID #4392735, Nicole McConico, Lifestyle International Realty. Canopy MLS as distributed by MLS GRID
- $279,9003 bd2 ba1.6k sqft5311 Agner Dr, Salisbury, NC 28146For SaleMLS ID #4417781, Sharon Restrepo, Call It Closed International Inc. Canopy MLS as distributed by MLS GRID
- $419,9003 bd2 ba1.8k sqft710 Frontier Cir, China Grove, NC 28023For SaleMLS ID #4422957, Jessica Withers, Keller Williams Select. Canopy MLS as distributed by MLS GRID
- $299,9993 bd2 ba1.4k sqft155 Park Villa Rd, Salisbury, NC 28146For SaleMLS ID #4397860, David Wigfield, Century 21 Echelon. Canopy MLS as distributed by MLS GRID
- $280,0003 bd2 ba1.6k sqft2185 E Ridge Rd, Salisbury, NC 28144For SaleMLS ID #4418543, Luke Miller, Wallace Realty. Canopy MLS as distributed by MLS GRID
- $260,0002 bd2 ba1.2k sqft2040 Providence Church Rd, Salisbury, NC 28146For SaleMLS ID #4403254, David Wigfield, Century 21 Echelon. Canopy MLS as distributed by MLS GRID
- $384,9004 bd3 ba2.2k sqft4153 Griswell Dr NW, Concord, NC 28027For SaleMLS ID #4442772, Jennifer Friedman, C-A-RE Realty. Canopy MLS as distributed by MLS GRID
- $345,0003 bd2 ba1.8k sqft1714 Prism Pl, Kannapolis, NC 28083For SaleMLS ID #4437554, Amir Habet, Keller Williams South Park. Canopy MLS as distributed by MLS GRID
- $300,0003 bd2 ba1.1k sqft2106 Cool Springs Ct, Kannapolis, NC 28083For SaleMLS ID #4440765, Craig Duckworth, RE/MAX Leading Edge. Canopy MLS as distributed by MLS GRID
- $230,0002 bd1 ba1.3k sqft355 Swink Ave, Salisbury, NC 28147For SaleMLS ID #4402977, Josee Cherrier, Howard Hanna Allen Tate Mooresville/LKN. Canopy MLS as distributed by MLS GRID
- $355,6003 bd3 ba1.7k sqft1970 Mallard Pointe Dr, Kannapolis, NC 28083For SaleMLS ID #4438255, Kandie Lambert, RE/MAX Leading Edge. Canopy MLS as distributed by MLS GRID
- $311,5004 bd2 ba1.1k sqft412 E McLelland Ave, Mooresville, NC 28115For SaleMLS ID #4412323, Sairelys Acosta Diaz, Paola Alban Realtors. Canopy MLS as distributed by MLS GRID
