Amazing 3-bedroom, 2-bath all-brick transitional ranch situated at the end of a quiet cul-de-sac on a spacious lot backing to mature trees for added privacy. Enjoy the freedom of no HOA or CCRs and plenty of room to create your dream outdoor space with a large patio, deck, pool, workshop, or additional garage.
Inside, you'll find fresh paint, 2yr old beautiful vinyl wood flooring throughout the main living areas and bedrooms, and tile flooring in both bathrooms. The open floor plan features soaring vaulted ceilings, a cozy gas fireplace in the family room, and a custom four-season sunroom overlooking the private backyard—perfect for morning coffee, relaxing, or entertaining guests year-round.
The spacious primary suite offers elegant tray ceilings, dual vanities, a separate soaking tub and shower, and generous closet space. Ceiling fans are installed in every room for added comfort. A finished two-car garage and long driveway provide ample parking for family and guests.
Recent updates include a new septic pump installed in February 2026, HVAC professionally serviced in August 2025, and septic maintenance completed in July 2024.
Conveniently located just minutes from downtown Salisbury and I-85, this home offers peaceful living outside the city limits while remaining close to shopping, dining, schools, and commuting routes. Ideal for first-time buyers, growing families, or anyone looking for space, privacy, and room to make it their own.
TV and Mount in living room and master bedroom will transfer with property. The Mount in guest bedroom will also transfer with property.
Active
$371,000
1460 Julius Dr #21, Salisbury, NC 28147
3beds
1,752sqft
:
Get pre-qualified$2,204/mo
Single Family Residence
Built in 1997
0.71 Acres Lot
$363,800 Zestimate®
$212/sqft
$-- HOA
What's special
Soaring vaulted ceilingsLarge patioElegant tray ceilingsFresh paintFinished two-car garageOpen floor planAdditional garage
- 27 days |
- 1,068 |
- 60 |
Likely to sell faster than
Zillow last checked:
Listing updated:
Listed by:
Khiminyah Chavies kchaviesre@gmail.com,
Lochmoor Realty LLC
Source: Canopy MLS as distributed by MLS GRID,MLS#: 4398025
Facts & features
Interior
Bedrooms & bathrooms
- Bedrooms: 3
- Bathrooms: 2
- Full bathrooms: 2
- Main level bedrooms: 3
Primary bedroom
- Level: Main
Bedroom s
- Level: Main
Bathroom full
- Level: Main
Bathroom full
- Level: Main
Dining room
- Level: Main
Great room
- Level: Main
Kitchen
- Level: Main
Sunroom
- Level: Main
Heating
- Central, Heat Pump
Cooling
- Ceiling Fan(s), Central Air
Appliances
- Included: Dishwasher, Electric Oven, Electric Range, Self Cleaning Oven
- Laundry: Laundry Room, Main Level
Features
- Flooring: Tile, Vinyl, Wood
- Doors: Insulated Door(s)
- Windows: Insulated Windows
- Has basement: No
- Fireplace features: Gas, Living Room
Interior area
- Total structure area: 1,752
- Total interior livable area: 1,752 sqft
- Finished area above ground: 1,752
- Finished area below ground: 0
Property
Parking
- Total spaces: 2
- Parking features: Driveway, Attached Garage, Garage Door Opener, Garage Faces Front, Garage on Main Level
- Attached garage spaces: 2
- Has uncovered spaces: Yes
Features
- Levels: One
- Stories: 1
- Patio & porch: Enclosed, Front Porch, Rear Porch
- Fencing: Back Yard,Fenced
Lot
- Size: 0.71 Acres
- Features: Cleared, Cul-De-Sac, Open Lot, Private, Sloped
Details
- Parcel number: 463M044
- Zoning: SFR
- Special conditions: Standard
Construction
Type & style
- Home type: SingleFamily
- Architectural style: Ranch,Transitional
- Property subtype: Single Family Residence
Materials
- Brick Full
- Foundation: Slab
- Roof: Fiberglass
Condition
- New construction: No
- Year built: 1997
Details
- Builder name: Carrol Fisher Construction
Utilities & green energy
- Sewer: Septic Installed
- Water: Well
- Utilities for property: Cable Connected, Electricity Connected
Community & HOA
Community
- Security: Carbon Monoxide Detector(s), Smoke Detector(s)
- Subdivision: West Ridge
Location
- Region: Salisbury
Financial & listing details
- Price per square foot: $212/sqft
- Tax assessed value: $242,210
- Date on market: 7/9/2026
- Cumulative days on market: 27 days
- Listing terms: Cash,Conventional,FHA,USDA Loan,VA Loan
- Electric utility on property: Yes
- Road surface type: Concrete, Paved
Estimated market value
$363,800
$346,000 - $382,000
$1,905/mo
Price history
| Date | Event | Price |
|---|---|---|
| 7/9/2026 | Listed for sale | $371,000$212/sqft |
Source:  Canopy MLS as distributed by MLS GRID #4398025 Report a problem Canopy MLS as distributed by MLS GRID #4398025 Report a problem | ||
Public tax history
Tax history is unavailable.
Monthly payment
Est. payment
Payment breakdown
Explore the cost of this home by adjusting the details. Changes won't be saved.Climate risks
Neighborhood: 28147
Nearby schools
GreatSchools rating
- 2/10Hurley Elementary SchoolGrades: PK-5Distance: 3.4 mi
- 1/10Southeast Middle SchoolGrades: 6-8Distance: 4.2 mi
- 2/10West Rowan High SchoolGrades: 9-12Distance: 5.8 mi
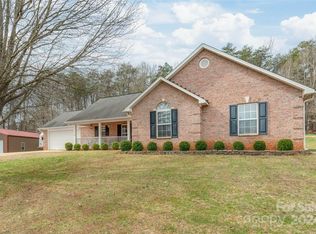
- $337,5003 bd2 ba1.8k sqft1460 Julius Dr, Salisbury, NC 28147Sold
- $306,500-- bd2 ba1.5k sqft1450 Julius Dr, Salisbury, NC 28147Off Market
- $302,6003 bd2 ba1.4k sqft1455 Julius Dr, Salisbury, NC 28147Off Market
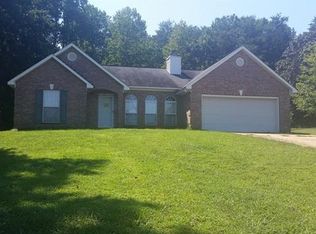
- $280,5003 bd2 ba1.6k sqft301 Winding Way, Salisbury, NC 28147Off Market
- $305,0003 bd2 ba1.5k sqft1445 Julius Dr, Salisbury, NC 28147Sold
- $379,700-- bd2 ba1.9k sqft1440 Julius Dr, Salisbury, NC 28147Off Market
- $272,600-- bd2 ba1.1k sqft1140 Highland Creek Dr, Salisbury, NC 28147Off Market
- $316,8003 bd2 ba1.5k sqft1130 Highland Creek Dr, Salisbury, NC 28147Off Market
A local agent can set up tours, give advice and negotiate with sellers.
Similar homes
- $365,0003 bd3 ba1.9k sqft1045 Saxton Cir, Salisbury, NC 28147For Sale
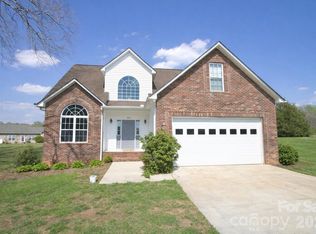
 MLS ID #4361546, Rebecca Page, Sutton Properties LLC. Canopy MLS as distributed by MLS GRID
 - $335,4003 bd2 ba1.8k sqft114 Elmwood Dr, Salisbury, NC 28147For Sale
 MLS ID #4400661, Shane Sapp-Moore, EXP Realty LLC Ballantyne. Canopy MLS as distributed by MLS GRID
 - $370,0004 bd3 ba1.8k sqft1320 Richard Rd, Salisbury, NC 28147For Sale
 MLS ID #4392328, Dave DeSilva, Keller Williams Ballantyne Area. Canopy MLS as distributed by MLS GRID
 - $304,9003 bd2 ba1.3k sqft150 Evening Dr, Salisbury, NC 28147For Sale
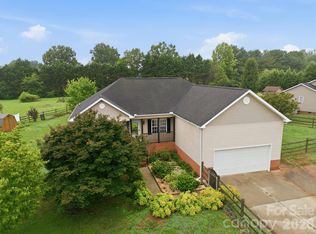 MLS ID #4408691, Monica Poole, Monica Poole Realty LLC. Canopy MLS as distributed by MLS GRID
 - $335,0003 bd3 ba1.5k sqft1072 Fox Chase Ct, Salisbury, NC 28146For SaleMLS ID #4410089, Brandon Little, Keller Williams Unlimited. Canopy MLS as distributed by MLS GRID
- $439,9003 bd3 ba2.5k sqft255 Quail Dr, Salisbury, NC 28147For SaleMLS ID #4296842, Joseph Rusher, Century 21 Towne and Country. Canopy MLS as distributed by MLS GRID
- $349,9002 bd2 ba2.1k sqft355 Homer Corriher Rd, China Grove, NC 28023For SaleMLS ID #4409452, Marlena Johnson, Home Realty and Mortgage LLC. Canopy MLS as distributed by MLS GRID
- $314,9003 bd2 ba1.2k sqft160 Birchwood Dr, Salisbury, NC 28146For SaleMLS ID #4409143, Cathy Griffin, Century 21 Towne and Country. Canopy MLS as distributed by MLS GRID
- $240,0002 bd1 ba1.3k sqft355 Swink Ave, Salisbury, NC 28147For SaleMLS ID #4402977, Josee Cherrier, Howard Hanna Allen Tate Mooresville/LKN. Canopy MLS as distributed by MLS GRID
- $399,0003 bd3 ba1.7k sqft311 Hickory Wood Dr, Kannapolis, NC 28083For SaleMLS ID #4396574, Whitney Hunt-Sailors, Opendoor Brokerage LLC. Canopy MLS as distributed by MLS GRID
- $379,5004 bd2 ba1.9k sqft2430 Saguaro Ln, Kannapolis, NC 28083For SaleMLS ID #4401527, Heather Waterman, Key Real Estate. Canopy MLS as distributed by MLS GRID
- $435,0003 bd3 ba2.2k sqft555 Brown Acres Rd, Salisbury, NC 28146For SaleMLS ID #4396152, Cathy Griffin, Century 21 Towne and Country. Canopy MLS as distributed by MLS GRID
- $319,0003 bd2 ba1.4k sqft155 Park Villa Rd, Salisbury, NC 28146For SaleMLS ID #4397860, David Wigfield, Century 21 Echelon. Canopy MLS as distributed by MLS GRID
- $287,5003 bd2 ba1.5k sqft1804 Woodbridge Dr, Salisbury, NC 28146For SaleMLS ID #4398321, Kara Coll, COMPASS. Canopy MLS as distributed by MLS GRID
- $270,0003 bd2 ba1.4k sqft2520 Old Wilkesboro Rd, Salisbury, NC 28144For SaleMLS ID #4380073, Reymon Morgan, NorthGroup Real Estate LLC. Canopy MLS as distributed by MLS GRID
- $320,0003 bd2 ba1.4k sqft2160 Brantley Creek Dr, Kannapolis, NC 28083For SaleMLS ID #4409885, Lisa Belk, Mark Spain Real Estate. Canopy MLS as distributed by MLS GRID
- $370,0004 bd3 ba1.9k sqft118 Devon Forrest Dr, Mooresville, NC 28115For SaleMLS ID #4391077, Bryan Heyl, Realty Executives of Hickory. Canopy MLS as distributed by MLS GRID
- $390,0004 bd2 ba1.7k sqft159 Bluffton Rd, Mooresville, NC 28115For SaleMLS ID #4408481, Ann Scott, Lake Norman Realty, Inc.. Canopy MLS as distributed by MLS GRID
- $399,9003 bd2 ba1.8k sqft1106 Robinhood Ln, Kannapolis, NC 28081For SaleMLS ID #4406023, Leigh Brown, One Community Real Estate. Canopy MLS as distributed by MLS GRID
- $365,0003 bd2 ba1.4k sqft315 Tiffany St NW, Concord, NC 28027For SaleMLS ID #4403437, Aubie Cook, EXP Realty LLC. Canopy MLS as distributed by MLS GRID
