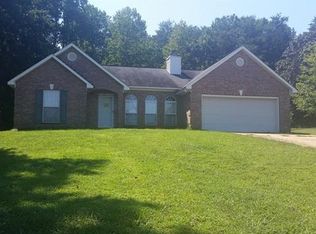
BACK ON MARKET AT NO FAULT OF THE SELLER!! AMAZING 3BR/2BA 1800 SF BRICK TRANSITIONAL RANCH AT THE VERY END OF A QUIET CUL-DE-SAC! Large 3/4 acre fenced lot that backs to trees, not neighbors! NO HOA or CCRs! Plenty of room to add a large patio, deck, pool, or additional garage! Fresh paint, newer HVAC, Vaulted ceilings, gas fireplace in Family Room, Custom Four Season Sunroom with bright bucolic views of the backyard, perfect for morning coffee or entertaining! Long driveway has parking pad with RV electrical hookup on a separate circuit. Finished 2 car garage, large Primary Bedroom with a Trey Ceiling. Just minutes from downtown Salisbury and I-85.
Closed
$337,500
1460 Julius Dr, Salisbury, NC 28147
3beds
1,802sqft
Single Family Residence
Built in 1997
0.71 Acres Lot
$348,700 Zestimate®
$187/sqft
$1,904 Estimated rent
Home value
$348,700
$331,000 - $366,000
$1,904/mo
Zestimate® history
Owner options
List your home for rent
$1,904/mo
Rent Zestimate®
Find your next renter with Zillow Rental Manager. Plus, with online applications, you can quickly screen prospective tenants – for free.
$1,904/mo
Rent Zestimate®
Refinance and save
$2,042/mo
Est. payment
Refinancing to a lower rate could help reduce your monthly payments and save thousands over the life of the loan.
$2,042/mo
Est. payment
Explore your selling options
Work with a Zillow partner agent
Leverage their expertise and Zillow's premium Showcase listings to get your home seen by more buyers.
Get startedList with your own agent
Get your home in front of millions of buyers by listing it on Zillow.
Learn how to do itSell it yourself
Take full control of how buyers see your home on Zillow by listing For Sale by Owner (FSBO).
List your homeWhat's special
Gas fireplaceLong drivewayVaulted ceilingsLarge patioFresh paintLarge primary bedroom
Zillow last checked:
Listing updated:
Listed by:
Vince LiBrizzi vincelibrizzi@twc.com,
Realty One Group Revolution
Bought with:
Non Member
Canopy Administration
Non Member
Canopy Administration
Source: Canopy MLS as distributed by MLS GRID,MLS#: 4111749
Facts & features
Interior
Bedrooms & bathrooms
- Bedrooms: 3
- Bathrooms: 2
- Full bathrooms: 2
- Main level bedrooms: 3
Primary bedroom
- Features: Ceiling Fan(s), Tray Ceiling(s), Walk-In Closet(s)
- Level: Main
Bedroom s
- Features: Ceiling Fan(s)
- Level: Main
Bedroom s
- Features: Ceiling Fan(s)
- Level: Main
Bathroom full
- Level: Main
Great room
- Features: Ceiling Fan(s), Vaulted Ceiling(s)
- Level: Main
Kitchen
- Level: Main
Sunroom
- Features: Ceiling Fan(s), Vaulted Ceiling(s)
- Level: Main
Heating
- Central, Electric, Heat Pump
Cooling
- Ceiling Fan(s), Central Air, Wall Unit(s)
Appliances
- Included: Dishwasher, Electric Range, Electric Water Heater, Exhaust Hood, Microwave, Plumbed For Ice Maker, Self Cleaning Oven
- Laundry: Electric Dryer Hookup, Laundry Room, Main Level, Washer Hookup
Features
- Soaking Tub, Open Floorplan, Pantry, Tray Ceiling(s)(s), Vaulted Ceiling(s)(s), Walk-In Closet(s)
- Flooring: Carpet, Laminate, Tile
- Doors: Storm Door(s)
- Windows: Window Treatments
- Has basement: No
- Attic: Pull Down Stairs
- Fireplace features: Family Room, Gas Log, Propane
Interior area
- Total structure area: 1,802
- Total interior livable area: 1,802 sqft
- Finished area above ground: 1,802
- Finished area below ground: 0
Property
Parking
- Total spaces: 2
- Parking features: Driveway, Attached Garage, Garage Door Opener, Garage Faces Front, Parking Space(s), RV Access/Parking, Garage on Main Level
- Attached garage spaces: 2
- Has uncovered spaces: Yes
Features
- Levels: One
- Stories: 1
- Patio & porch: Covered, Front Porch
- Fencing: Fenced
- Has view: Yes
- View description: Year Round
Lot
- Size: 0.71 Acres
- Dimensions: 69' x 187' x 186' x 149'
- Features: Cleared, Cul-De-Sac, Private
Details
- Parcel number: 463M044
- Zoning: SFR
- Special conditions: Standard
- Other equipment: Fuel Tank(s)
Construction
Type & style
- Home type: SingleFamily
- Architectural style: Ranch,Transitional
- Property subtype: Single Family Residence
Materials
- Brick Full
- Foundation: Slab
- Roof: Fiberglass
Condition
- New construction: No
- Year built: 1997
Details
- Builder name: Carrol Fisher Construction Co.
Utilities & green energy
- Sewer: Septic Installed
- Water: Well
- Utilities for property: Cable Connected, Electricity Connected, Propane, Underground Power Lines, Underground Utilities, Wired Internet Available
Community & HOA
Community
- Security: Smoke Detector(s)
- Subdivision: West Ridge
Location
- Region: Salisbury
Financial & listing details
- Price per square foot: $187/sqft
- Tax assessed value: $219,694
- Annual tax amount: $1,689
- Date on market: 2/23/2024
- Cumulative days on market: 32 days
- Listing terms: Cash,Conventional,FHA,USDA Loan,VA Loan
- Electric utility on property: Yes
- Road surface type: Concrete, Gravel
Price history
| Date | Event | Price |
|---|---|---|
| 4/30/2024 | Sold | $337,500-0.4%$187/sqft |
Source:  Canopy MLS as distributed by MLS GRID #4111749 Report a problem Canopy MLS as distributed by MLS GRID #4111749 Report a problem | ||
| 3/30/2024 | Pending sale | $339,000$188/sqft |
Source: Canopy MLS as distributed by MLS GRID #4111749 Report a problem | ||
| 3/26/2024 | Listed for sale | $339,000$188/sqft |
Source: Canopy MLS as distributed by MLS GRID #4111749 Report a problem | ||
| 3/22/2024 | Pending sale | $339,000$188/sqft |
Source: Canopy MLS as distributed by MLS GRID #4111749 Report a problem | ||
| 3/7/2024 | Price change | $339,000-5.8%$188/sqft |
Source: Canopy MLS as distributed by MLS GRID #4111749 Report a problem | ||
| 3/1/2024 | Price change | $360,000-4%$200/sqft |
Source: Canopy MLS as distributed by MLS GRID #4111749 Report a problem | ||
| 2/23/2024 | Listed for sale | $374,900+1.3%$208/sqft |
Source: Canopy MLS as distributed by MLS GRID #4111749 Report a problem | ||
| 2/21/2024 | Listing removed | -- |
Source: Owner Report a problem | ||
| 2/12/2024 | Price change | $370,000-3.9%$205/sqft |
Source: Owner Report a problem | ||
| 2/7/2024 | Listed for sale | $385,000+140.8%$214/sqft |
Source: Owner Report a problem | ||
| 5/26/2009 | Listing removed | $159,900$89/sqft |
Source: Systems Engineering, Inc. #48147 Report a problem | ||
| 2/20/2009 | Listed for sale | $159,900-4.8%$89/sqft |
Source: Systems Engineering, Inc. #48147 Report a problem | ||
| 5/2/2008 | Listing removed | $168,000$93/sqft |
Source: ERA #45168 Report a problem | ||
| 11/12/2007 | Listed for sale | $168,000$93/sqft |
Source: ERA #45168 Report a problem | ||
Public tax history
| Year | Property taxes | Tax assessment |
|---|---|---|
| 2025 | $1,689 +13.5% | $242,210 +10.2% |
| 2024 | $1,488 | $219,694 |
| 2023 | $1,488 +29.1% | $219,694 +43.9% |
| 2022 | $1,153 | $152,672 |
| 2021 | $1,153 +1% | $152,672 |
| 2020 | $1,141 | $152,672 |
| 2019 | $1,141 +18.3% | $152,672 +19.1% |
| 2018 | $964 +1.5% | $128,144 |
| 2017 | $950 | $128,144 |
| 2016 | $950 | $128,144 |
| 2015 | $950 -1.2% | $128,144 |
| 2014 | $961 | -- |
| 2013 | -- | -- |
| 2012 | -- | -- |
| 2011 | -- | -- |
| 2010 | -- | -- |
| 2008 | -- | -- |
| 2007 | -- | -- |
| 2006 | -- | -- |
| 2005 | -- | -- |
| 2004 | -- | -- |
| 2003 | -- | -- |
| 2002 | -- | -- |
| 2001 | -- | -- |
| 2000 | -- | -- |
Find assessor info on the county website
Neighborhood: 28147
Nearby homes
- $371,0003 bd2 ba1.7k sqft1460 Julius Dr #21, Salisbury, NC 28147For Sale

- $302,6003 bd2 ba1.4k sqft1455 Julius Dr, Salisbury, NC 28147Off Market
- $305,400-- bd2 ba1.5k sqft1450 Julius Dr, Salisbury, NC 28147Off Market
- $281,7003 bd2 ba1.6k sqft301 Winding Way, Salisbury, NC 28147Off Market
- $305,0003 bd2 ba1.5k sqft1445 Julius Dr, Salisbury, NC 28147Sold
- $378,200-- bd2 ba1.9k sqft1440 Julius Dr, Salisbury, NC 28147Off Market
- $233,300-- bd1 ba1.1k sqft2750 Airport Rd, Salisbury, NC 28147Off Market
- $272,600-- bd2 ba1.1k sqft1140 Highland Creek Dr, Salisbury, NC 28147Off Market
Nearby schools
GreatSchools rating
- 2/10Hurley Elementary SchoolGrades: PK-5Distance: 3.4 mi
- 1/10Southeast Middle SchoolGrades: 6-8Distance: 4.2 mi
- 2/10West Rowan High SchoolGrades: 9-12Distance: 5.8 mi
Schools provided by the listing agent
- Elementary: Hurley
- Middle: West Rowan
- High: West Rowan
Source: Canopy MLS as distributed by MLS GRID. This data may not be complete. We recommend contacting the local school district to confirm school assignments for this home.
Get a cash offer in 3 minutes
Find out how much your home could sell for in as little as 3 minutes with a no-obligation cash offer.
Estimated market value
$348,700
Get a cash offer in 3 minutes
Find out how much your home could sell for in as little as 3 minutes with a no-obligation cash offer.
Estimated market value
$348,700
- North Carolina
- Rowan County
- Salisbury
- 28147
- 1460 Julius Dr
Nearby cities
Nearby neighborhoods
Nearby zip codes
Other Salisbury Topics
