311 Hickory Wood Dr is a two-story Kannapolis home with spaces arranged for everyday use and easy indoor-outdoor living. The kitchen includes stainless steel appliances and an island for prep space and casual seating, while a central fireplace anchors the main living area, adding warmth and ambiance. The primary bedroom includes a walk-in closet for convenient storage and organization, and the primary bathroom provides double sinks plus a separate tub and shower. A deck extends the living space outdoors, and a two-car garage supports parking and storage needs. Together, these features complete a functional residence with practical amenities throughout.. Included 100-Day Home Warranty with buyer activation
Active
Price cut: $20K (8/6)
$379,000
311 Hickory Wood Dr, Kannapolis, NC 28083
3beds
1,721sqft
:
Get pre-qualified$2,270/mo
Single Family Residence
Built in 1997
2.68 Acres Lot
$377,600 Zestimate®
$220/sqft
$-- HOA
What's special
- 44 days |
- 1,531 |
- 114 |
Zillow last checked:
Listing updated:
Listed by:
Whitney Hunt-Sailors Whuntsailors@opendoor.com,
Opendoor Brokerage LLC
Source: Canopy MLS as distributed by MLS GRID,MLS#: 4396574
Facts & features
Interior
Bedrooms & bathrooms
- Bedrooms: 3
- Bathrooms: 3
- Full bathrooms: 2
- 1/2 bathrooms: 1
- Main level bedrooms: 1
Bedroom s
- Level: Main
Bedroom s
- Level: Upper
Bedroom s
- Level: Upper
Bathroom full
- Level: Main
Bathroom full
- Level: Upper
Bathroom half
- Level: Main
Basement
- Level: Basement
Bonus room
- Level: Upper
Dining room
- Level: Main
Kitchen
- Level: Main
Laundry
- Level: Basement
Living room
- Level: Main
Heating
- Central, Natural Gas
Cooling
- Central Air
Appliances
- Included: Dishwasher, Electric Range
- Laundry: In Basement
Features
- Flooring: Carpet
- Basement: Unfinished
Interior area
- Total structure area: 1,721
- Total interior livable area: 1,721 sqft
- Finished area above ground: 1,721
- Finished area below ground: 0
Property
Parking
- Total spaces: 5
- Parking features: Driveway, Parking Space(s), Garage on Main Level
- Garage spaces: 2
- Uncovered spaces: 3
Features
- Levels: Two
- Stories: 2
Lot
- Size: 2.68 Acres
Details
- Parcel number: 140B205
- Zoning: RA
- Special conditions: Standard
Construction
Type & style
- Home type: SingleFamily
- Property subtype: Single Family Residence
Materials
- Vinyl
- Roof: Composition
Condition
- New construction: No
- Year built: 1997
Utilities & green energy
- Sewer: Septic Installed
- Water: Public
Community & HOA
Community
- Subdivision: Highland Woods
Location
- Region: Kannapolis
Financial & listing details
- Price per square foot: $220/sqft
- Tax assessed value: $292,069
- Annual tax amount: $1,935
- Date on market: 6/23/2026
- Cumulative days on market: 42 days
- Listing terms: Cash,Conventional,VA Loan
- Road surface type: Concrete, Gravel, Paved
Estimated market value
$377,600
$359,000 - $396,000
$2,107/mo
Price history
| Date | Event | Price |
|---|---|---|
| 8/6/2026 | Price change | $379,000-5%$220/sqft |
Source:  Canopy MLS as distributed by MLS GRID #4396574 Report a problem Canopy MLS as distributed by MLS GRID #4396574 Report a problem | ||
| 7/26/2026 | Listed for sale | $399,000$232/sqft |
Source: Canopy MLS as distributed by MLS GRID #4396574 Report a problem | ||
| 7/25/2026 | Pending sale | $399,000$232/sqft |
Source: Canopy MLS as distributed by MLS GRID #4396574 Report a problem | ||
| 7/23/2026 | Price change | $399,000-5%$232/sqft |
Source: Canopy MLS as distributed by MLS GRID #4396574 Report a problem | ||
| 7/9/2026 | Price change | $420,000-6.7%$244/sqft |
Source: Canopy MLS as distributed by MLS GRID #4396574 Report a problem | ||
| 6/23/2026 | Listed for sale | $450,000$261/sqft |
Source: Canopy MLS as distributed by MLS GRID #4396574 Report a problem | ||
| 6/18/2026 | Sold | $450,000$261/sqft |
Source: Public Record Report a problem | ||
Public tax history
| Year | Property taxes | Tax assessment |
|---|---|---|
| 2025 | $1,935 +6.4% | $292,069 |
| 2024 | $1,818 | $292,069 |
| 2023 | $1,818 +27.7% | $292,069 +43.6% |
| 2022 | $1,424 | $203,367 |
| 2021 | $1,424 | $203,367 |
| 2020 | $1,424 | $203,367 |
| 2019 | $1,424 +24.4% | $203,367 +25.3% |
| 2018 | $1,145 +1.5% | $162,351 |
| 2017 | $1,127 | $162,351 |
| 2016 | $1,127 | $162,351 |
| 2015 | $1,127 -1.5% | $162,351 |
| 2014 | $1,145 | -- |
| 2013 | -- | -- |
| 2012 | -- | -- |
| 2011 | -- | -- |
| 2010 | -- | -- |
| 2008 | -- | -- |
| 2007 | -- | -- |
| 2006 | -- | -- |
| 2005 | -- | -- |
| 2004 | -- | -- |
| 2003 | -- | -- |
| 2002 | -- | -- |
| 2001 | -- | -- |
| 2000 | -- | -- |
Find assessor info on the county website
Monthly payment
Est. payment
Payment breakdown
Explore the cost of this home by adjusting the details. Changes won't be saved.Climate risks
Neighborhood: 28083
Nearby schools
GreatSchools rating
- 5/10Landis Elementary SchoolGrades: K-5Distance: 1.8 mi
- 2/10Corriher Lipe Middle SchoolGrades: 6-8Distance: 1.2 mi
- 3/10South Rowan High SchoolGrades: 9-12Distance: 2.9 mi
Schools provided by the listing agent
- Elementary: Landis
- Middle: Corriher-Lipe
- High: South Rowan
Source: Canopy MLS as distributed by MLS GRID. This data may not be complete. We recommend contacting the local school district to confirm school assignments for this home.
- $320,000-- bd2 ba1.4k sqft305 Hickory Wood Dr, Kannapolis, NC 28083Off Market
- $313,1003 bd2 ba1.5k sqft306 Hickory Wood Dr, Kannapolis, NC 28083Off Market
- $23,3321.39 acres317 Hickory Wood Dr, Kannapolis, NC 28083Off Market
- $326,0003 bd2 ba1.3k sqft233 Hickory Wood Dr, Kannapolis, NC 28083Off Market
- $314,0003 bd2 ba1.2k sqft234 Hickory Wood Dr, Kannapolis, NC 28083Sold
- $232,9003 bd2 ba1k sqft318 Hickory Wood Dr, Kannapolis, NC 28083Off Market
- $315,5003 bd2 ba1.3k sqft227 Hickory Wood Dr, Kannapolis, NC 28083Off Market
- $362,0003 bd3 ba1.9k sqft226 Hickory Wood Dr, Kannapolis, NC 28083Off Market
A local agent can set up tours, give advice and negotiate with sellers.
Similar homes
- $320,0003 bd2 ba1.4k sqft2160 Brantley Creek Dr, Kannapolis, NC 28083For Sale
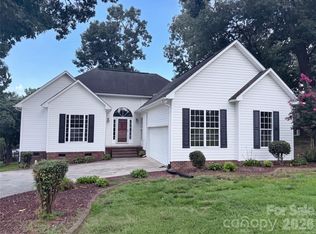
 MLS ID #4409885, Lisa Belk, Mark Spain Real Estate. Canopy MLS as distributed by MLS GRID
 - $349,9002 bd2 ba2.1k sqft355 Homer Corriher Rd, China Grove, NC 28023For Sale
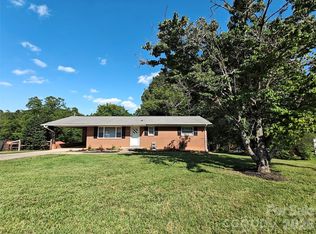 MLS ID #4409452, Marlena Johnson, Home Realty and Mortgage LLC. Canopy MLS as distributed by MLS GRID
 - $359,9003 bd2 ba1.4k sqft403 E 21st St, Kannapolis, NC 28083New Construction
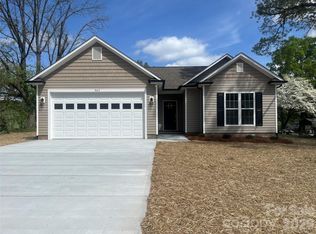 MLS ID #4365656, Brad Almond, Bestway Realty. Canopy MLS as distributed by MLS GRID
 - $335,0003 bd3 ba1.5k sqft1072 Fox Chase Ct, Salisbury, NC 28146For Sale
 MLS ID #4410089, Brandon Little, Keller Williams Unlimited. Canopy MLS as distributed by MLS GRID
 - $265,0003 bd2 ba1.1k sqft2025 Duke Adam St, Kannapolis, NC 28083For SaleMLS ID #4407685, Thomas Shoupe, Opendoor Brokerage LLC. Canopy MLS as distributed by MLS GRID
- $371,0003 bd2 ba1.8k sqft1460 Julius Dr #21, Salisbury, NC 28147For SaleMLS ID #4398025, Khiminyah Chavies, Lochmoor Realty LLC. Canopy MLS as distributed by MLS GRID
- $365,0003 bd2 ba1.4k sqft315 Tiffany St NW, Concord, NC 28027For SaleMLS ID #4403437, Aubie Cook, EXP Realty LLC. Canopy MLS as distributed by MLS GRID
- $268,9003 bd2 ba1.3k sqft928 Oval St, Kannapolis, NC 28081For SaleMLS ID #4397869, Timothy Ogburn, Lantern Realty & Development, LLC. Canopy MLS as distributed by MLS GRID
- $311,0003 bd3 ba2k sqft1708 Sawtooth Ct, Landis, NC 28088For SaleMLS ID #4393055, Whitney Hunt-Sailors, Opendoor Brokerage LLC. Canopy MLS as distributed by MLS GRID
- $400,0003 bd2 ba1.6k sqft6 Old Farm Rd, Salisbury, NC 28147For SaleMLS ID #4395226, Lisa Archer, Keller Williams Ballantyne Area. Canopy MLS as distributed by MLS GRID
- $263,0003 bd2 ba1.1k sqft1841 Mission Oaks St, Kannapolis, NC 28083For SaleMLS ID #4388328, Lisa McGill, Opendoor Brokerage LLC. Canopy MLS as distributed by MLS GRID
- $235,0003 bd2 ba1.4k sqft519 N Rose Ave, Kannapolis, NC 28083For SaleMLS ID #4399463, Lisa Belk, Mark Spain Real Estate. Canopy MLS as distributed by MLS GRID
- $300,0003 bd2 ba1.6k sqft128 Greenview Dr, Kannapolis, NC 28081For SaleMLS ID #4379540, Lisa McGill, Opendoor Brokerage LLC. Canopy MLS as distributed by MLS GRID
- $375,0003 bd3 ba1.9k sqft2007 Turtle Point Rd, Charlotte, NC 28262For SaleMLS ID #4397661, Lisa Belk, Mark Spain Real Estate. Canopy MLS as distributed by MLS GRID
- $389,0003 bd3 ba2.1k sqft110 Glynwater Dr, Mooresville, NC 28117For SaleMLS ID #4401417, Kay Fisher, KB Fisher & Co. Canopy MLS as distributed by MLS GRID
- $270,0003 bd2 ba1.1k sqft121 S Beaver St, Landis, NC 28088For SaleMLS ID #4397337, Tammy Waltz, Call It Closed International Inc. Canopy MLS as distributed by MLS GRID
- $359,0004 bd3 ba1.6k sqft266 Kendra Dr SW, Concord, NC 28025For SaleMLS ID #4401162, Reiggin Hilderbrand, The Plumb Line Realty, Inc.. Canopy MLS as distributed by MLS GRID
- $415,0004 bd3 ba1.8k sqft141 Drawbridge Ct, Mooresville, NC 28117For SaleMLS ID #4407387, Greg Martin, MartinGroup Properties Inc. Canopy MLS as distributed by MLS GRID
- $335,0003 bd3 ba2k sqft205 Tournament Dr SW, Concord, NC 28025For SaleMLS ID #4407976, Carrie Craver, Southern Homes of the Carolinas, Inc. Canopy MLS as distributed by MLS GRID
- $390,0003 bd2 ba1.5k sqft429 Old Speedway Dr NW, Concord, NC 28027For SaleMLS ID #4350475, Whitney Hunt-Sailors, Opendoor Brokerage LLC. Canopy MLS as distributed by MLS GRID
