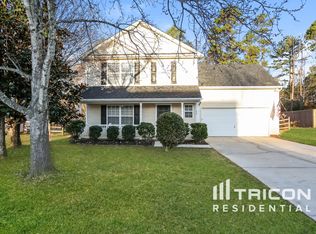
NOW OFFERING $10,000 in seller-paid closing costs! Welcome home to this immaculately maintained and move-in ready 4 bedroom, 3 full bath in Kiser Woods with a rare TWO primary suites (one down, one up), perfect for multi-generational living or added flexibility. With plenty of room to stretch out both inside and outside, all there is to left to do is move in! New appliances, newer roof (2021), new windows (2 yrs), leaf guard guard system, and newer water heater (~2 yrs). The 2-car garage with built-in cabinets and 240V wiring provides tons of possibilities for the handyman or tinkerer and the extended driveway parking gives everyone plenty of room. Don't forget to check out the private, fenced backyard with additional wooded space behind the fence line. No HOA and endless possibilities!
Active
Price cut: $9K (10/1)
$345,000
266 Kendra Dr SW, Concord, NC 28025
4beds
1,678sqft
Single Family Residence
Built in 2003
0.25 Acres Lot
$343,200 Zestimate®
$206/sqft
$-- HOA
What's special
Private fenced backyardExtended driveway parkingNew appliances
- 80 days
- 996
- 78
Zillow last checked:
Listing updated:
Listed by:
Reiggin Hilderbrand reiggin@theplumblinelife.com,
The Plumb Line Realty, Inc.
Source: Canopy MLS as distributed by MLS GRID,MLS#: 4401162
Facts & features
Interior
Bedrooms & bathrooms
- Bedrooms: 4
- Bathrooms: 3
- Full bathrooms: 3
- Main level bedrooms: 3
Primary bedroom
- Level: Main
Primary bedroom
- Level: Upper
Bedroom s
- Level: Main
Bedroom s
- Level: Main
Bathroom full
- Level: Main
Bathroom full
- Level: Upper
Kitchen
- Level: Main
Living room
- Level: Main
Heating
- Central, Heat Pump
Cooling
- Central Air, Heat Pump
Appliances
- Included: Dishwasher, Electric Range, Electric Water Heater, Microwave, Refrigerator, Refrigerator with Ice Maker
- Laundry: Electric Dryer Hookup, In Kitchen, Laundry Closet, Main Level, Washer Hookup
Features
- Open Floorplan, Pantry, Walk-In Closet(s), Walk-In Pantry
- Flooring: Carpet, Tile, Vinyl
- Doors: Storm Door(s)
- Windows: Insulated Windows
- Has basement: No
- Attic: Pull Down Stairs,Walk-In
Interior area
- Total structure area: 1,678
- Total interior livable area: 1,678 sqft
- Finished area above ground: 1,678
- Finished area below ground: 0
Property
Parking
- Total spaces: 2
- Parking features: Driveway, Attached Garage, Garage Faces Front, Garage on Main Level
- Attached garage spaces: 2
- Has uncovered spaces: Yes
Features
- Levels: One and One Half
- Stories: 1.5
- Patio & porch: Covered, Front Porch, Porch
- Fencing: Back Yard,Wood
Lot
- Size: 0.25 Acres
- Features: Cleared
Details
- Additional structures: Shed(s)
- Parcel number: 55287604990000
- Zoning: RM-2
- Special conditions: Standard
Construction
Type & style
- Home type: SingleFamily
- Property subtype: Single Family Residence
Materials
- Vinyl
- Foundation: Crawl Space
Condition
- New construction: No
- Year built: 2003
Utilities & green energy
- Sewer: Public Sewer
- Water: City
- Utilities for property: Cable Available, Electricity Connected
Community & HOA
Community
- Subdivision: Kiser Woods
Location
- Region: Concord
Financial & listing details
- Price per square foot: $206/sqft
- Tax assessed value: $327,310
- Annual tax amount: $3,260
- Date on market: 7/27/2026
- Cumulative days on market: 80 days
- Listing terms: Cash,Conventional,FHA,VA Loan
- Exclusions: TV and mounted bookshelf in living room
- Electric utility on property: Yes
- Road surface type: Concrete, Paved
Estimated market value
$343,200
$326,000 - $360,000
$2,091/mo
Price history
| Date | Event | Price |
|---|---|---|
| 10/1/2026 | Price change | $345,000-2.5%$206/sqft |
Source:  Canopy MLS as distributed by MLS GRID #4401162 Report a problem Canopy MLS as distributed by MLS GRID #4401162 Report a problem | ||
| 8/28/2026 | Price change | $354,000-1.4%$211/sqft |
Source: Canopy MLS as distributed by MLS GRID #4401162 Report a problem | ||
| 7/27/2026 | Listed for sale | $359,000+98.9%$214/sqft |
Source: Canopy MLS as distributed by MLS GRID #4401162 Report a problem | ||
| 7/15/2016 | Sold | $180,500+34.7%$108/sqft |
Source: Canopy MLS as distributed by MLS GRID #3180517 Report a problem | ||
| 7/25/2010 | Listing removed | $134,000$80/sqft |
Source: Master Brokers of the Catawba Valley Report a problem | ||
| 2/14/2010 | Listed for sale | $134,000-12.1%$80/sqft |
Source: Master Brokers of the Catawba Valley Report a problem | ||
| 1/29/2010 | Sold | $152,373+0.2%$91/sqft |
Source: Public Record Report a problem | ||
| 4/23/2004 | Sold | $152,000$91/sqft |
Source: Public Record Report a problem | ||
Public tax history
| Year | Property taxes | Tax assessment |
|---|---|---|
| 2025 | $3,260 | $327,310 |
| 2024 | $3,260 +42.2% | $327,310 +74.1% |
| 2023 | $2,293 | $187,960 |
| 2022 | $2,293 | $187,960 |
| 2021 | $2,293 +24.2% | $187,960 +24.2% |
| 2019 | $1,847 +3.4% | $151,360 |
| 2018 | $1,786 | $151,360 |
| 2017 | $1,786 +68.6% | $151,360 +5.1% |
| 2016 | $1,060 | $144,030 |
| 2015 | $1,060 -37.7% | $144,030 |
| 2014 | $1,700 | $144,030 |
| 2013 | -- | $144,030 |
| 2012 | -- | $144,030 -13.6% |
| 2011 | -- | $166,680 |
| 2010 | -- | $166,680 |
| 2009 | -- | $166,680 +1.1% |
| 2008 | -- | $164,940 +7.5% |
| 2007 | -- | $153,440 |
| 2006 | -- | $153,440 |
| 2005 | -- | $153,440 |
| 2004 | -- | $153,440 +597.5% |
| 2003 | -- | $22,000 |
Find assessor info on the county website
Monthly payment
Est. payment
Payment breakdown
Explore the cost of this home by adjusting the details. Changes won't be saved.Climate risks
Neighborhood: 28025
Nearby schools
Schools provided by the listing agent
- Elementary: Rocky River
- Middle: J.N. Fries
- High: Central Cabarrus
Source: Canopy MLS as distributed by MLS GRID. This data may not be complete. We recommend contacting the local school district to confirm school assignments for this home.
Similar homes
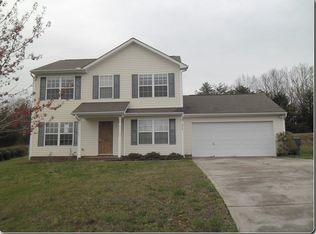
- $368,0004 bd3 ba1.8k sqft4296 Deacon Ct SW, Concord, NC 28025For Sale

 MLS ID #4417872, Dakeita Vanderburg, Howard Hanna Allen Tate Concord. Canopy MLS as distributed by MLS GRID
 - $329,9993 bd3 ba1.7k sqft820 Saint Andrews Pl, Concord, NC 28025For Sale
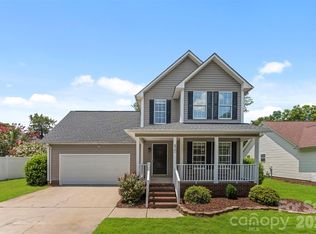 MLS ID #4399325, Jenna Black, Lantern Realty & Development, LLC. Canopy MLS as distributed by MLS GRID
 - $345,0004 bd3 ba2k sqft616 Faith Dr SW, Concord, NC 28027For Sale
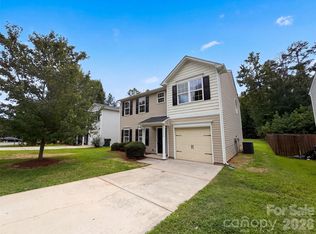 MLS ID #4414555, Lisa McGill, Opendoor Brokerage LLC. Canopy MLS as distributed by MLS GRID
 - $370,0005 bd4 ba2.3k sqft617 Shellbark Dr, Concord, NC 28025For Sale
 MLS ID #4419191, Robert Davis, The Finer Homes Group. Canopy MLS as distributed by MLS GRID
 - $351,9003 bd2 ba1.6k sqft3786 Sedgewick Dr SW, Concord, NC 28027For SaleMLS ID #4397851, Randy Thompson, NorthGroup Real Estate LLC. Canopy MLS as distributed by MLS GRID
- $279,9003 bd2 ba1.1k sqft820 Clearview Ct SE, Concord, NC 28025For SaleMLS ID #4414589, Kelly Loeblein, 5 Points Realty. Canopy MLS as distributed by MLS GRID
- $389,9004 bd3 ba2k sqft487 Kacys Way Pl SE, Concord, NC 28025For SaleMLS ID #4377231, Kathleen Walton, Century 21 Echelon. Canopy MLS as distributed by MLS GRID
- $315,0003 bd3 ba1.3k sqft921 Pineridge St, Concord, NC 28025For SaleMLS ID #4407279, Arica Rucker, CENTURY 21 Rucker Real Estate. Canopy MLS as distributed by MLS GRID
- $295,0003 bd2 ba1.2k sqft550 Englewood St NE, Concord, NC 28025For SaleMLS ID #4411776, Iris Valerio Dominguez, Northgroup Real Estate. Canopy MLS as distributed by MLS GRID
- $289,0003 bd2 ba1.2k sqft2425 Red Tip Dr SE, Concord, NC 28025For SaleMLS ID #4419516, Kat Spizzirri, McCoy Real Estate Inc. Canopy MLS as distributed by MLS GRID
- $375,0003 bd2 ba1.3k sqft156 Edgewater Dr NW, Concord, NC 28027For SaleMLS ID #4413561, Lora Riddle, Howard Hanna Allen Tate Concord. Canopy MLS as distributed by MLS GRID
- $345,0004 bd3 ba2k sqft11850 Old Timber Rd, Charlotte, NC 28269For SaleMLS ID #4426491, Garrett Odell, Odell Realty, LLC. Canopy MLS as distributed by MLS GRID
- $275,0003 bd2 ba1.2k sqft2281 Munsen Rd, Concord, NC 28025For SaleMLS ID #4422449, Curt Bonds, Call It Closed International Inc. Canopy MLS as distributed by MLS GRID
- $394,9004 bd3 ba2.2k sqft4153 Griswell Dr NW, Concord, NC 28027For SaleMLS ID #4428484, Jennifer Friedman, Giving Tree Realty. Canopy MLS as distributed by MLS GRID
- $340,0004 bd3 ba2k sqft2015 Mallard Pointe Dr, Kannapolis, NC 28083For SaleMLS ID #4419846, Sherri Argabright, Lantern Realty & Development, LLC. Canopy MLS as distributed by MLS GRID
- $399,9003 bd2 ba1.7k sqft5560 Roberta Rd, Harrisburg, NC 28075For SaleMLS ID #4430560, Kevin Senter, Senter & Company LLC. Canopy MLS as distributed by MLS GRID
- $334,9003 bd3 ba1.7k sqft8220 Upsall Ct, Charlotte, NC 28215For SaleMLS ID #4407199, Steve Metarelis, OfferPad Brokerage LLC. Canopy MLS as distributed by MLS GRID
- $339,9003 bd2 ba1.7k sqft9704 Aventide Ln, Charlotte, NC 28215For SaleMLS ID #4403212, Jaclyn Jackson Erwin, Jackson Erwin Realty. Canopy MLS as distributed by MLS GRID
- $336,0004 bd3 ba1.9k sqft5401 Groveton Ct, Charlotte, NC 28269For SaleMLS ID #4419964, Lacee Harris, Onwire Realty LLC. Canopy MLS as distributed by MLS GRID
- $379,9003 bd3 ba1.9k sqft7838 Cafferty Cir, Charlotte, NC 28215For SaleMLS ID #4419885, Kirk Hanson, Coldwell Banker- CK Select. Canopy MLS as distributed by MLS GRID
