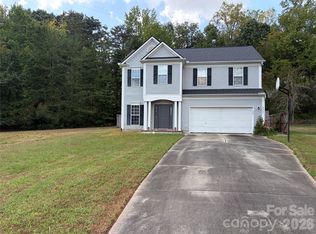
Welcome to 7838 Cafferty Circle, tucked away at the end of a quiet cul-de-sac in the established Bradfield Farms community! This 3-bedroom, 2.5-bath home offers just under 2,000 square feet of comfortable living space with a floor plan that provides plenty of room to spread out. The main level features spacious living areas, a fireplace and an open flow into the kitchen, making everyday living and entertaining easy. Upstairs, the oversized primary suite is a standout, offering a separate sitting area, walk-in closet and plenty of space to create your own private retreat. Two additional bedrooms complete the upper level. Step outside to enjoy the private, tree-lined backyard and patio—perfect for grilling, entertaining or simply relaxing at the end of the day. An attached two-car garage adds even more convenience and storage. Located in Bradfield Farms, residents can enjoy community amenities including a pool, clubhouse, tennis courts and walking trails, all while being conveniently positioned for access to I-485, shopping, dining and everything the Charlotte area has to offer. Come see what makes 7838 Cafferty Circle feel like home!
Active
Price cut: $5.1K (10/15)
$379,900
7838 Cafferty Cir, Charlotte, NC 28215
3beds
1,919sqft
Single Family Residence
Built in 1999
0.25 Acres Lot
$375,100 Zestimate®
$198/sqft
$-- HOA
What's special
Private tree-lined backyardAttached two-car garageOversized primary suiteWalk-in closet
- 51 days
- 254
- 44
Zillow last checked:
Listing updated:
Listed by:
Kirk Hanson kirk@ckselectrealestate.com,
Coldwell Banker- CK Select,
Mac Hanson,
Coldwell Banker- CK Select
Source: Canopy MLS as distributed by MLS GRID,MLS#: 4419885
Facts & features
Interior
Bedrooms & bathrooms
- Bedrooms: 3
- Bathrooms: 3
- Full bathrooms: 2
- 1/2 bathrooms: 1
Heating
- Central, Forced Air, Natural Gas
Cooling
- Ceiling Fan(s), Central Air
Appliances
- Included: Dishwasher, Gas Range, Gas Water Heater, Microwave
- Laundry: Laundry Room, Washer Hookup
Features
- Walk-In Closet(s)
- Flooring: Tile, Vinyl
- Doors: Storm Door(s)
- Has basement: No
- Attic: Pull Down Stairs,Walk-In
- Fireplace features: Gas, Living Room
Interior area
- Total structure area: 1,919
- Total interior livable area: 1,919 sqft
- Finished area above ground: 1,919
- Finished area below ground: 0
Property
Parking
- Total spaces: 4
- Parking features: Driveway, Attached Garage, Garage on Main Level
- Attached garage spaces: 2
- Uncovered spaces: 2
Features
- Levels: Two
- Stories: 2
- Patio & porch: Patio
Lot
- Size: 0.25 Acres
- Features: Wooded
Details
- Parcel number: 11107628
- Zoning: N1-A
- Special conditions: Standard
Construction
Type & style
- Home type: SingleFamily
- Property subtype: Single Family Residence
Materials
- Vinyl
- Foundation: Slab
Condition
- New construction: No
- Year built: 1999
Utilities & green energy
- Sewer: Public Sewer
- Water: Community Well
Community & HOA
Community
- Subdivision: Northgate at Bradfield Farms
HOA
- Has HOA: Yes
- HOA fee: $187 triannual
- HOA name: First Service Residential
- HOA phone: 704-527-2314
Location
- Region: Charlotte
Financial & listing details
- Price per square foot: $198/sqft
- Tax assessed value: $365,900
- Date on market: 9/3/2026
- Cumulative days on market: 51 days
- Listing terms: Cash,Conventional,FHA,VA Loan
- Road surface type: Concrete, Paved
Estimated market value
$375,100
$356,000 - $394,000
$2,130/mo
Price history
| Date | Event | Price |
|---|---|---|
| 10/15/2026 | Price change | $379,900-1.3%$198/sqft |
Source:  Canopy MLS as distributed by MLS GRID #4419885 Report a problem Canopy MLS as distributed by MLS GRID #4419885 Report a problem | ||
| 10/1/2026 | Price change | $385,000-2.5%$201/sqft |
Source: Canopy MLS as distributed by MLS GRID #4419885 Report a problem | ||
| 9/17/2026 | Price change | $395,000-1.3%$206/sqft |
Source: Canopy MLS as distributed by MLS GRID #4419885 Report a problem | ||
| 9/3/2026 | Listed for sale | $400,000+118.6%$208/sqft |
Source: Canopy MLS as distributed by MLS GRID #4419885 Report a problem | ||
| 12/12/2016 | Sold | $183,000$95/sqft |
Source: Canopy MLS as distributed by MLS GRID #3189335 Report a problem | ||
Public tax history
Tax history is unavailable.
Monthly payment
Est. payment
Payment breakdown
Explore the cost of this home by adjusting the details. Changes won't be saved.Climate risks
Neighborhood: 28215
Nearby schools
Schools provided by the listing agent
- Elementary: Clear Creek
- Middle: Northeast
- High: Rocky River
Source: Canopy MLS as distributed by MLS GRID. This data may not be complete. We recommend contacting the local school district to confirm school assignments for this home.
Similar homes
- $360,0003 bd3 ba1.8k sqft9541 Green Apple Dr, Charlotte, NC 28215For Sale
 MLS ID #4426973, Juan Guzman, Citywide Group Inc. Canopy MLS as distributed by MLS GRID
 - $320,0003 bd2 ba1.6k sqft8704 Hornwood Ct, Charlotte, NC 28215For Sale
 MLS ID #4388830, Gustavo Moreno, The Dream Realty Collective LLC. Canopy MLS as distributed by MLS GRID
 - $375,0003 bd3 ba2.3k sqft1831 Yaupon Rd, Charlotte, NC 28215For Sale
 MLS ID #4397847, Akenna Blackmon, EXP Realty LLC Ballantyne. Canopy MLS as distributed by MLS GRID
 - $334,9004 bd3 ba1.6k sqft12009 Silvercrest Dr, Charlotte, NC 28215For Sale
 MLS ID #4396189, Brian Connaughton, CRG Real Estate. Canopy MLS as distributed by MLS GRID
 - $335,0003 bd3 ba1.6k sqft1217 Stourbridge Lion Dr, Charlotte, NC 28213For SaleMLS ID #4435389, Charles Shaw, DASH Carolina. Canopy MLS as distributed by MLS GRID
- $365,0003 bd3 ba2.2k sqft14307 O'Casey Ln, Charlotte, NC 28213For SaleMLS ID #4355673, Susan Johnson, Keller Williams Lake Norman. Canopy MLS as distributed by MLS GRID
- $339,9003 bd3 ba1.8k sqft6421 Whitewater Dr, Charlotte, NC 28214For SaleMLS ID #4436439, Joshua Baradaran-Dilmaghani, White Stag Realty NC LLC. Canopy MLS as distributed by MLS GRID
- $419,0005 bd3 ba2.3k sqft702 Foxborough Rd, Charlotte, NC 28213For SaleMLS ID #4421648, Tracey Vail, Vail Realty LLC. Canopy MLS as distributed by MLS GRID
- $325,0004 bd3 ba1.9k sqft11811 Cheviott Hill Ln, Charlotte, NC 28213For SaleMLS ID #4424370, Zanthia Hastings, Real Broker, LLC. Canopy MLS as distributed by MLS GRID
- $565,0003 bd3 ba2.5k sqft13110 Graymist Dr, Charlotte, NC 28215For SaleMLS ID #4410322, Adamo Riascos, Providence Realty Partners, LLC. Canopy MLS as distributed by MLS GRID
- $395,0004 bd3 ba2.3k sqft10706 Hellebore Rd, Charlotte, NC 28213For SaleMLS ID #4409890, Latricia Gilmore, Carod Properties. Canopy MLS as distributed by MLS GRID
- $468,9004 bd4 ba2.4k sqftSeven Oaks, Charlotte, NC 28215For SaleMLS ID #4412884, Vimal Patel, Vimal Realty LLC. Canopy MLS as distributed by MLS GRID
- $380,0003 bd3 ba1.6k sqft4509 Doves Nest Ct, Matthews, NC 28105For SaleMLS ID #4423003, Megan Long, COMPASS. Canopy MLS as distributed by MLS GRID
- $335,0003 bd2 ba1.5k sqft1312 Newfound Hollow Dr, Charlotte, NC 28214For SaleMLS ID #4427413, Jessica Grigg, Howard Hanna Allen Tate SouthPark. Canopy MLS as distributed by MLS GRID
- $357,9003 bd2 ba1.8k sqft327 Annaberg Ln, Monroe, NC 28110For SaleMLS ID #4434988, Christen Ripoli, Real Broker, LLC. Canopy MLS as distributed by MLS GRID
- $380,0003 bd3 ba2.1k sqft6215 Woodland Commons Dr, Charlotte, NC 28269For SaleMLS ID #4432348, Kara Coll, COMPASS. Canopy MLS as distributed by MLS GRID
- $378,0003 bd3 ba1.6k sqft623 Finborough Ct, Charlotte, NC 28214For SaleMLS ID #4430709, Amir Behdani, Behdani Realty Company. Canopy MLS as distributed by MLS GRID
- $305,0003 bd2 ba1.2k sqft7117 Angela Marie Ct, Charlotte, NC 28215For SaleMLS ID #4302543, Girma Engdashet, Equity North Carolinas Real Estate, LLC. Canopy MLS as distributed by MLS GRID
- $415,0004 bd3 ba2.3k sqft3310 Brickwood Cir, Midland, NC 28107For SaleMLS ID #4430626, Noelle Donovan Baranuk, Howard Hanna Allen Tate Concord. Canopy MLS as distributed by MLS GRID
