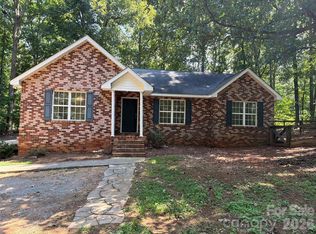
Welcome to 327 Annaberg Lane, a one-story home in St. Johns Forest where everyday life happens on a single level and the big-ticket items have already been taken care of. The roof was installed in 2020, the gas furnace was replaced in 2021, and the gas water heater was updated in 2018, so you can move in with peace of mind. Step inside and the great room welcomes you with a fireplace that sets the tone for cozy fall evenings. The kitchen features a gas range, and the refrigerator stays, along with the washer and dryer in the main-level laundry. Three bedrooms include a primary bedroom with its own bath, and pull-down attic stairs add extra storage. Out back, the fenced yard and patio create an easy spot for morning coffee, weekend grilling, or a garden of your own. A front porch and two-car attached garage round out the home. Life in St. John's Forest comes with a community pool, clubhouse, playground, sidewalks, and street lights, for HOA dues of about $600 a year. You'll also enjoy a Monroe address with county-only property taxes, just minutes from downtown Monroe shopping and dining. Come see how easy home can feel at 327 Annaberg Lane.
Coming soon-no show 10/22
Street View
$357,900
327 Annaberg Ln, Monroe, NC 28110
3beds
1,898sqft
Single Family Residence
Built in 2005
0.21 Acres Lot
$358,200 Zestimate®
$189/sqft
$50/mo HOA
What's special
- --
- on Zillow
- 96
- views
- 11
- saves
Zillow last checked:
Listing updated:
Listed by:
Christen Ripoli christen.ripoli@gmail.com,
Real Broker, LLC
Source: Canopy MLS as distributed by MLS GRID,MLS#: 4434988
Facts & features
Interior
Bedrooms & bathrooms
- Bedrooms: 3
- Bathrooms: 2
- Full bathrooms: 2
- Main level bedrooms: 3
Primary bedroom
- Level: Main
Bedroom s
- Level: Main
Bedroom s
- Level: Main
Dining room
- Level: Main
Kitchen
- Level: Main
Laundry
- Level: Main
Living room
- Level: Main
Heating
- Central, Natural Gas
Cooling
- Ceiling Fan(s), Central Air
Appliances
- Included: Dishwasher, Disposal, Dryer, Washer
- Laundry: Laundry Room, Main Level
Features
- Has basement: No
- Fireplace features: Gas Log, Living Room
Interior area
- Total structure area: 1,898
- Total interior livable area: 1,898 sqft
- Finished area above ground: 1,898
- Finished area below ground: 0
Property
Parking
- Total spaces: 2
- Parking features: Driveway, Attached Garage, Garage on Main Level
- Attached garage spaces: 2
- Has uncovered spaces: Yes
Features
- Levels: One
- Stories: 1
Lot
- Size: 0.21 Acres
Details
- Parcel number: 09402434
- Zoning: AG2
- Special conditions: Standard
Construction
Type & style
- Home type: SingleFamily
- Property subtype: Single Family Residence
Materials
- Vinyl
- Foundation: Slab
Condition
- New construction: No
- Year built: 2005
Utilities & green energy
- Sewer: County Sewer
- Water: County Water
Community & HOA
Community
- Subdivision: St Johns Forest
HOA
- Has HOA: Yes
- HOA fee: $600 annually
- HOA name: Cedar Management
- HOA phone: 877-252-3327
Location
- Region: Monroe
Financial & listing details
- Price per square foot: $189/sqft
- Tax assessed value: $355,300
- Annual tax amount: $1,501
- Date on market: 10/22/2026
- Listing terms: Cash,Conventional,FHA,USDA Loan,VA Loan
- Road surface type: Concrete, Paved
Estimated market value
$358,200
$340,000 - $376,000
$2,101/mo
Price history
| Date | Event | Price |
|---|---|---|
| 9/14/2026 | Listing removed | $364,899$192/sqft |
Source:  Canopy MLS as distributed by MLS GRID #4399138 Report a problem Canopy MLS as distributed by MLS GRID #4399138 Report a problem | ||
| 7/26/2026 | Price change | $364,8990%$192/sqft |
Source: Canopy MLS as distributed by MLS GRID #4399138 Report a problem | ||
| 7/2/2026 | Listed for sale | $364,999+92.1%$192/sqft |
Source: Canopy MLS as distributed by MLS GRID #4399138 Report a problem | ||
| 5/6/2008 | Sold | $190,000-12.4%$100/sqft |
Source: Public Record Report a problem | ||
| 2/2/2008 | Listed for sale | $216,900+18.2%$114/sqft |
Source: Homes & Land Report a problem | ||
| 6/9/2005 | Sold | $183,500$97/sqft |
Source: Public Record Report a problem | ||
Public tax history
| Year | Property taxes | Tax assessment |
|---|---|---|
| 2025 | $1,501 +20.5% | $355,300 +50.4% |
| 2024 | $1,246 +1.8% | $236,200 |
| 2023 | $1,224 +2.9% | $236,200 |
| 2022 | $1,190 +0.1% | $236,200 |
| 2021 | $1,188 -6.2% | $236,200 +46.2% |
| 2020 | $1,267 -1.1% | $161,600 |
| 2019 | $1,281 | $161,600 |
| 2018 | $1,281 | $161,600 |
| 2017 | $1,281 -3.3% | $161,600 |
| 2016 | $1,325 | $161,600 |
| 2015 | $1,325 +7.3% | $161,600 -8.2% |
| 2014 | $1,235 | $175,970 |
| 2013 | -- | $175,970 |
| 2012 | -- | $175,970 |
| 2011 | -- | $175,970 |
| 2010 | -- | $175,970 |
| 2009 | $1,210 | $175,970 |
| 2008 | $1,210 +6.7% | $175,970 +14.1% |
| 2007 | $1,134 +10% | $154,290 |
| 2006 | $1,031 | $154,290 +360.6% |
| 2005 | -- | $33,500 |
Find assessor info on the county website
Monthly payment
Est. payment
Payment breakdown
Explore the cost of this home by adjusting the details. Changes won't be saved.Climate risks
Neighborhood: 28110
Nearby schools
Schools provided by the listing agent
- Elementary: Rocky River
- Middle: Sun Valley
- High: Sun Valley
Source: Canopy MLS as distributed by MLS GRID. This data may not be complete. We recommend contacting the local school district to confirm school assignments for this home.


Similar homes
- $313,0003 bd3 ba2k sqft229 Waterlemon Way, Monroe, NC 28110For Sale

 MLS ID #4412526, Suhaly Valdez, CAS Realty Group LLC. Canopy MLS as distributed by MLS GRID
 - $335,0003 bd2 ba1.2k sqft708 Winding Way Dr, Monroe, NC 28110For Sale
 MLS ID #4432675, Nakia Walker, Opendoor Brokerage LLC. Canopy MLS as distributed by MLS GRID
 - $440,0003 bd2 ba1.7k sqft3117 Karen Ln, Monroe, NC 28110For Sale
 MLS ID #4402796, Laura Arthur, ERA Live Moore. Canopy MLS as distributed by MLS GRID
 - $350,0003 bd3 ba1.7k sqft3705 Griffith Rd, Monroe, NC 28112For Sale
 MLS ID #4426006, Lisa McGill, Opendoor Brokerage LLC. Canopy MLS as distributed by MLS GRID
 - $380,0004 bd3 ba1.9k sqft2818 Dominion Ct, Monroe, NC 28110For SaleMLS ID #4422824, Nakia Walker, Opendoor Brokerage LLC. Canopy MLS as distributed by MLS GRID
- $364,9003 bd2 ba1.6k sqft3304 Griffith Rd, Monroe, NC 28112For SaleMLS ID #4424980, Jennifer Buenau, Keller Williams Select. Canopy MLS as distributed by MLS GRID
- $306,0003 bd2 ba1.2k sqft3011 Kansas City Dr, Monroe, NC 28110For SaleMLS ID #4414394, Whitney Hunt-Sailors, Opendoor Brokerage LLC. Canopy MLS as distributed by MLS GRID
- $375,0003 bd2 ba1.7k sqft6018 Bryant Ln, Waxhaw, NC 28173For SaleMLS ID #4385282, Lisa Belk, Mark Spain Real Estate. Canopy MLS as distributed by MLS GRID
- $370,0003 bd2 ba1.4k sqft4901 Jacquelyne Dr, Indian Trail, NC 28079For SaleMLS ID #4399082, Lisa Belk, Mark Spain Real Estate. Canopy MLS as distributed by MLS GRID
- $350,0003 bd2 ba1.3k sqft3314 Arbor Pointe Dr, Indian Trail, NC 28079For SaleMLS ID #4385163, Martha Cauthen, Homeplace Realty. Canopy MLS as distributed by MLS GRID
- $365,0003 bd3 ba1.9k sqft1753 Slippery Rock Ln, Monroe, NC 28112For SaleMLS ID #4384556, Brittney DeLaigle, United Real Estate-Queen City. Canopy MLS as distributed by MLS GRID
- $390,0003 bd3 ba1.3k sqft5802 Autumn Trace Ln, Indian Trail, NC 28079For SaleMLS ID #4395801, Craig Tribus, Beycome Brokerage Realty LLC. Canopy MLS as distributed by MLS GRID
- $344,7503 bd2 ba1.3k sqft9022 Brad Ct, Matthews, NC 28104For SaleMLS ID #4407357, Dennis Coffey, Coffey House Realty. Canopy MLS as distributed by MLS GRID
- $345,0003 bd2 ba1.9k sqft1018 Wade Rorie Rd, Wingate, NC 28174For SaleMLS ID #4419167, Verria Hairston, Opendoor Brokerage LLC. Canopy MLS as distributed by MLS GRID
- $346,0003 bd2 ba1.4k sqft5100 Robinwood Dr, Charlotte, NC 28215For SaleMLS ID #4413281, Lisa McGill, Opendoor Brokerage LLC. Canopy MLS as distributed by MLS GRID
- $389,9904 bd2 ba2k sqft342 Maidstone Dr, Monroe, NC 28110New ConstructionCanopy MLS as distributed by MLS GRID
- $359,0003 bd2 ba1.8k sqft6214 Elkington Ln, Mint Hill, NC 28227For SaleMLS ID #4424039, Jeff Smoot, NorthGroup Real Estate LLC. Canopy MLS as distributed by MLS GRID
- $389,9003 bd3 ba2k sqft4208 Lawrence Daniel Dr, Matthews, NC 28104For SaleMLS ID #4368967, Erika Bell, Bridge Homes. Canopy MLS as distributed by MLS GRID
- $375,0004 bd3 ba2.4k sqft1217 Black Walnut St, Monroe, NC 28112For SaleMLS ID #4392938, Whitney Hunt-Sailors, Opendoor Brokerage LLC. Canopy MLS as distributed by MLS GRID
- $399,9003 bd2 ba1.9k sqft1004 Sentinel Dr, Indian Trail, NC 28079For SaleMLS ID #4366456, Erika Bell, Bridge Homes. Canopy MLS as distributed by MLS GRID
