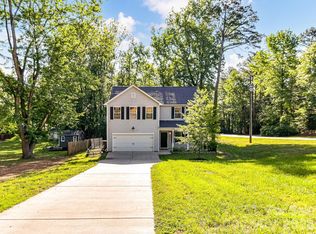
Welcome to this beautifully designed 3-bedroom, 3-bath home built in 2020, offering a unique and functional floor plan perfect for today’s lifestyle. With nearly 2,000 square feet of thoughtfully designed living space, this home features an open-concept layout, recessed lighting, and elegant 9-foot ceilings that create a bright and spacious feel throughout. The spacious living room includes a cozy fireplace, while the versatile flex room is ideal for a home office, gym, playroom, or additional sitting area.
The kitchen flows seamlessly into the main living areas, creating the perfect setup for entertaining and everyday living. Upstairs, you’ll find a private bedroom retreat with a loft area and full bath — ideal for guests, multigenerational living, or added privacy.
Enjoy the convenience of a 2-car garage, low-maintenance living with lawn care maintained by the HOA, and a private backyard perfect for relaxing or hosting gatherings. Located in the desirable Cottage Green community with sidewalks and streetlights, this move-in-ready home offers both comfort and convenience in one exceptional package.
Homes with this unique layout, modern features, and low-maintenance lifestyle do not come available often!
Active
Price cut: $3K (9/14)
$365,000
1753 Slippery Rock Ln, Monroe, NC 28112
3beds
1,936sqft
Single Family Residence
Built in 2020
0.13 Acres Lot
$361,200 Zestimate®
$189/sqft
$120/mo HOA
What's special
Cozy fireplaceRecessed lightingOpen-concept layout
- 144 days
- 245
- 16
Zillow last checked:
Listing updated:
Listed by:
Brittney DeLaigle brittneyismyrealtornc@gmail.com,
United Real Estate-Queen City
Source: Canopy MLS as distributed by MLS GRID,MLS#: 4384556
Facts & features
Interior
Bedrooms & bathrooms
- Bedrooms: 3
- Bathrooms: 3
- Full bathrooms: 3
- Main level bedrooms: 2
Primary bedroom
- Level: Main
Bedroom s
- Level: Main
Bedroom s
- Level: Upper
Heating
- Central, Natural Gas
Cooling
- Central Air
Appliances
- Included: Microwave, Dishwasher, Gas Oven
- Laundry: Laundry Room, Main Level, Washer Hookup
Features
- Has basement: No
Interior area
- Total structure area: 1,936
- Total interior livable area: 1,936 sqft
- Finished area above ground: 1,936
- Finished area below ground: 0
Property
Parking
- Total spaces: 2
- Parking features: Driveway, Garage on Main Level
- Garage spaces: 2
- Has uncovered spaces: Yes
Features
- Levels: Two
- Stories: 2
Lot
- Size: 0.13 Acres
Details
- Parcel number: 09125175
- Zoning: Residential
- Special conditions: Standard
Construction
Type & style
- Home type: SingleFamily
- Property subtype: Single Family Residence
Materials
- Brick Partial, Fiber Cement
- Foundation: Slab
Condition
- New construction: No
- Year built: 2020
Utilities & green energy
- Sewer: Public Sewer, None
- Water: City
Community & HOA
Community
- Subdivision: Cottage Green
HOA
- Has HOA: Yes
- HOA fee: $120 monthly
Location
- Region: Monroe
Financial & listing details
- Price per square foot: $189/sqft
- Tax assessed value: $356,200
- Annual tax amount: $3,114
- Date on market: 5/22/2026
- Cumulative days on market: 144 days
- Listing terms: Cash,Conventional,FHA,VA Loan
- Exclusions: Fridge
- Road surface type: Concrete
Estimated market value
$361,200
$343,000 - $379,000
$2,107/mo
Price history
| Date | Event | Price |
|---|---|---|
| 9/14/2026 | Price change | $365,000-0.8%$189/sqft |
Source:  Canopy MLS as distributed by MLS GRID #4384556 Report a problem Canopy MLS as distributed by MLS GRID #4384556 Report a problem | ||
| 7/8/2026 | Price change | $368,000-0.5%$190/sqft |
Source: Canopy MLS as distributed by MLS GRID #4384556 Report a problem | ||
| 5/22/2026 | Listed for sale | $370,000+41.5%$191/sqft |
Source: Canopy MLS as distributed by MLS GRID #4384556 Report a problem | ||
| 8/3/2020 | Sold | $261,500$135/sqft |
Source: Public Record Report a problem | ||
Public tax history
| Year | Property taxes | Tax assessment |
|---|---|---|
| 2025 | $3,114 +7.1% | $356,200 +33.6% |
| 2024 | $2,908 | $266,700 |
| 2023 | $2,908 | $266,700 |
| 2022 | $2,908 | $266,700 |
| 2021 | $2,908 +763.5% | $266,700 +966.8% |
| 2020 | $337 | $25,000 |
Find assessor info on the county website
Monthly payment
Est. payment
Payment breakdown
Explore the cost of this home by adjusting the details. Changes won't be saved.Climate risks
Neighborhood: 28112
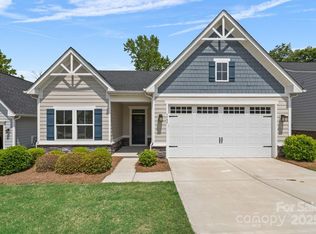
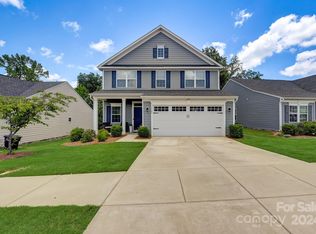
Similar homes
- $364,9003 bd2 ba1.6k sqft3304 Griffith Rd, Monroe, NC 28112For Sale
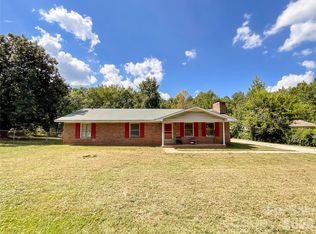
 MLS ID #4424980, Jennifer Buenau, Keller Williams Select. Canopy MLS as distributed by MLS GRID
 - $381,0004 bd3 ba2.4k sqft1217 Black Walnut St, Monroe, NC 28112For Sale
 MLS ID #4392938, Whitney Hunt-Sailors, Opendoor Brokerage LLC. Canopy MLS as distributed by MLS GRID
 - $350,0003 bd3 ba1.7k sqft3705 Griffith Rd, Monroe, NC 28112For Sale
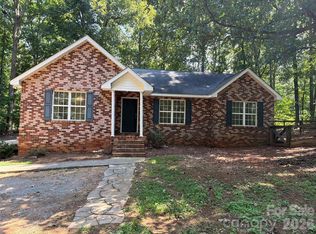 MLS ID #4426006, Lisa McGill, Opendoor Brokerage LLC. Canopy MLS as distributed by MLS GRID
 - $399,9994 bd3 ba2.1k sqft2109 Timber Ridge Rd, Monroe, NC 28112For Sale
 MLS ID #4375338, Ashley Howard, NextHome Paramount. Canopy MLS as distributed by MLS GRID
 - $400,0004 bd3 ba2.1k sqft700 Skywatch Ln, Monroe, NC 28112For SaleMLS ID #4422492, Christopher Yaeger, Yaeger Development Services. Canopy MLS as distributed by MLS GRID
- $389,0004 bd3 ba2.4k sqft1419 Black Walnut St, Monroe, NC 28112For SaleMLS ID #4398338, Kelli Holt, Real Broker, LLC. Canopy MLS as distributed by MLS GRID
- $380,0004 bd3 ba1.9k sqft2818 Dominion Ct, Monroe, NC 28110For SaleMLS ID #4422824, Nakia Walker, Opendoor Brokerage LLC. Canopy MLS as distributed by MLS GRID
- $389,9003 bd1 ba1.3k sqft3123 Stack Rd, Monroe, NC 28112For SaleMLS ID #4285228, Kelly Benton, Ross & Associates Real Estate. Canopy MLS as distributed by MLS GRID
- $345,0003 bd2 ba1.9k sqft1018 Wade Rorie Rd, Wingate, NC 28174For SaleMLS ID #4419167, Verria Hairston, Opendoor Brokerage LLC. Canopy MLS as distributed by MLS GRID
- $374,9903 bd2 ba1.6k sqft405 Creston Place Dr, Monroe, NC 28110New ConstructionMLS ID #4422611, Wisam Roustom, William Kiselick. Canopy MLS as distributed by MLS GRID
- $350,0003 bd3 ba1.7k sqft2916 Rosemeade Dr, Monroe, NC 28110For SaleMLS ID #4410628, Lisa Belk, Mark Spain Real Estate. Canopy MLS as distributed by MLS GRID
- $409,9004 bd3 ba2.1k sqft2765 Ashton Park Ln, Monroe, NC 28110New ConstructionCanopy MLS as distributed by MLS GRID
- $375,0003 bd2 ba1.7k sqft6018 Bryant Ln, Waxhaw, NC 28173For SaleMLS ID #4385282, Lisa Belk, Mark Spain Real Estate. Canopy MLS as distributed by MLS GRID
- $389,0005 bd3 ba2.6k sqft2612 New Summer Ct, Monroe, NC 28110For SaleMLS ID #4394831, Terri Lombardo, VentureREI LLC. Canopy MLS as distributed by MLS GRID
- $313,0003 bd3 ba2k sqft229 Waterlemon Way, Monroe, NC 28110For SaleMLS ID #4412526, Suhaly Valdez, CAS Realty Group LLC. Canopy MLS as distributed by MLS GRID
- $450,0003 bd2 ba1.8k sqft3209 Monte Dr, Monroe, NC 28110For SaleMLS ID #4412085, Mary McCloskey, Howard Hanna Allen Tate Charlotte South. Canopy MLS as distributed by MLS GRID
- $351,0003 bd3 ba2.5k sqft164 Aspire Cir, Wingate, NC 28174For SaleMLS ID #4411834, Whitney Hunt-Sailors, Opendoor Brokerage LLC. Canopy MLS as distributed by MLS GRID
- $389,9904 bd2 ba2k sqft342 Maidstone Dr, Monroe, NC 28110New ConstructionCanopy MLS as distributed by MLS GRID
- $375,0003 bd2 ba1.7k sqft12002 Piney Hollow Trl, Stanfield, NC 28163For SaleMLS ID #4406593, Carrie Craver, Southern Homes of the Carolinas, Inc. Canopy MLS as distributed by MLS GRID
- $375,0003 bd3 ba1.7k sqft2002 Hemby Commons Pkwy, Indian Trail, NC 28079For SaleMLS ID #4422146, Susan Ayers, HomeZu. Canopy MLS as distributed by MLS GRID
