Location, location, location! Welcome to this beautifully maintained 3-bedroom, 2.5-bath home in a highly convenient Indian Trail location. Situated in a desirable neighborhood with a large, fully fenced backyard with two gated access points and a relaxing screened porch, this home offers plenty of space to enjoy the outdoors and entertain. As you enter the home, a versatile room is located on the left. This space can be used as a home office, guest room, playroom, or whichever best suits your needs. The living room features a fireplace, creating a warm and inviting space for relaxing or entertaining. A 2-car garage, a large driveway, a fenced backyard with gates, and a refreshed screened porch that's perfect for relaxing or entertaining. The spacious driveway provides ample off-street parking. The backyard offers a unique location directly adjacent to Hemby Bridge Elementary School, providing convenient access to the nearby school campus. The home has several thoughtful updates and improvement, including: a new kitchen countertops installed in Sept, 2026, new garage drywall installed in Sept, 2026, new upstairs flooring installed in 2026, HVAC system installed in 2022, roof replaced in 2016, gas water heater installed in 2019, screened porch refreshed and improved, and fenced backyard area extended to provide additional usable outdoor space. Kitchen and select upstairs loft areas freshly painted in neutral tones. All appliances convey with the home, including refrigerator, washer, and dryer. The spacious 0.40-acre lot provides additional usable outdoor space, including yard area extending beyond the rear gate/fenced area. Enjoy easy access to Highway 74 and I-485, with shopping, dining, parks, entertainment, and everyday conveniences just minutes away. This home offers an excellent combination of location, comfort, outdoor space, and convenience. With its thoughtful updates and inviting spaces, this home is ready for its next owner to make it their home and create lasting memories. " Buyer agents are welcome "
Active
Price cut: $11K (10/3)
$375,000
2002 Hemby Commons Pkwy, Indian Trail, NC 28079
3beds
1,712sqft
Single Family Residence
Built in 1999
0.4 Acres Lot
$369,900 Zestimate®
$219/sqft
$29/mo HOA
What's special
Relaxing screened porchInviting spaces
- 49 days
- 889
- 104
Zillow last checked:
Listing updated:
Listed by:
Susan Ayers info@clickitrealty.com,
HomeZu
Source: Canopy MLS as distributed by MLS GRID,MLS#: 4422146
Facts & features
Interior
Bedrooms & bathrooms
- Bedrooms: 3
- Bathrooms: 3
- Full bathrooms: 2
- 1/2 bathrooms: 1
Primary bedroom
- Features: Walk-In Closet(s)
- Level: Upper
- Area: 202.24 Square Feet
- Dimensions: 17' 4" X 11' 8"
Bedroom s
- Level: Upper
Bedroom s
- Level: Upper
Bathroom full
- Level: Upper
Dining area
- Level: Main
Kitchen
- Level: Main
Laundry
- Level: Main
Living room
- Level: Main
Loft
- Level: Upper
Heating
- Forced Air, Natural Gas
Cooling
- Central Air
Appliances
- Included: Dishwasher, Disposal, Dryer, Electric Oven, Electric Range, Exhaust Hood, Microwave, Oven, Refrigerator, Washer/Dryer
- Laundry: Laundry Room, Main Level
Features
- Has basement: No
- Fireplace features: Living Room
Interior area
- Total structure area: 1,712
- Total interior livable area: 1,712 sqft
- Finished area above ground: 1,712
- Finished area below ground: 0
Property
Parking
- Total spaces: 2
- Parking features: Driveway, Attached Garage, Garage on Main Level
- Attached garage spaces: 2
- Has uncovered spaces: Yes
Features
- Levels: Two
- Stories: 2
Lot
- Size: 0.4 Acres
Details
- Parcel number: 07039348
- Zoning: AR0
- Special conditions: Relocation
Construction
Type & style
- Home type: SingleFamily
- Property subtype: Single Family Residence
Materials
- Brick Partial, Shingle/Shake, Vinyl
- Foundation: Slab
Condition
- New construction: No
- Year built: 1999
Utilities & green energy
- Sewer: Public Sewer
- Water: City
Community & HOA
Community
- Subdivision: Hemby Commons
HOA
- Has HOA: Yes
- HOA fee: $29 monthly
Location
- Region: Indian Trail
Financial & listing details
- Price per square foot: $219/sqft
- Tax assessed value: $375,300
- Annual tax amount: $2,479
- Date on market: 9/5/2026
- Cumulative days on market: 49 days
- Listing terms: Cash,Conventional,FHA,USDA Loan,VA Loan,Relocation Property
- Road surface type: Concrete, Paved
Estimated market value
$369,900
$351,000 - $388,000
$2,020/mo
Price history
| Date | Event | Price |
|---|---|---|
| 10/3/2026 | Price change | $375,000-2.8%$219/sqft |
Source:  Canopy MLS as distributed by MLS GRID #4422146 Report a problem Canopy MLS as distributed by MLS GRID #4422146 Report a problem | ||
| 9/23/2026 | Price change | $386,000-3.3%$225/sqft |
Source: Canopy MLS as distributed by MLS GRID #4422146 Report a problem | ||
| 9/14/2026 | Price change | $399,000-2.7%$233/sqft |
Source: Canopy MLS as distributed by MLS GRID #4422146 Report a problem | ||
| 9/5/2026 | Listed for sale | $410,000+13.9%$239/sqft |
Source: Canopy MLS as distributed by MLS GRID #4422146 Report a problem | ||
| 7/14/2023 | Sold | $360,000+153.5%$210/sqft |
Source: Public Record Report a problem | ||
| 6/6/2003 | Sold | $142,000$83/sqft |
Source: Public Record Report a problem | ||
Public tax history
| Year | Property taxes | Tax assessment |
|---|---|---|
| 2025 | $2,479 +21.2% | $375,300 +55.2% |
| 2024 | $2,046 +0.8% | $241,800 |
| 2023 | $2,029 | $241,800 |
| 2022 | $2,029 +1.1% | $241,800 +1.1% |
| 2021 | $2,007 +23.6% | $239,100 +46.9% |
| 2020 | $1,623 0% | $162,800 |
| 2019 | $1,624 +27.9% | $162,800 |
| 2018 | $1,269 | $162,800 |
| 2017 | $1,269 -4.3% | $162,800 |
| 2016 | $1,327 | $162,800 |
| 2015 | $1,327 +24.7% | $162,800 +9.3% |
| 2014 | $1,064 | $148,920 |
| 2013 | -- | $148,920 |
| 2012 | -- | $148,920 |
| 2011 | -- | $148,920 |
| 2010 | -- | $148,920 |
| 2009 | $1,064 | $148,920 |
| 2008 | $1,064 +7.7% | $148,920 +12.9% |
| 2007 | $988 +9.6% | $131,930 |
| 2006 | $901 | $131,930 |
| 2005 | -- | $131,930 |
| 2004 | -- | $131,930 +0.9% |
| 2003 | -- | $130,790 |
| 2002 | -- | $130,790 |
| 2001 | -- | $130,790 |
Find assessor info on the county website
Monthly payment
Est. payment
Payment breakdown
Explore the cost of this home by adjusting the details. Changes won't be saved.Climate risks
Neighborhood: 28079
Nearby schools
Schools provided by the listing agent
- Elementary: Hemby Bridge
- Middle: Porter Ridge
- High: Porter Ridge
Source: Canopy MLS as distributed by MLS GRID. This data may not be complete. We recommend contacting the local school district to confirm school assignments for this home.
- $375,2003 bd3 ba1.6k sqft2002 Hemby Commons Pkwy #39, Indian Trail, NC 28079Off Market
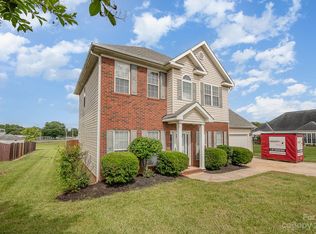
- $368,500-- bd2 ba1.4k sqft2004 Hemby Commons Pkwy, Indian Trail, NC 28079Off Market
- $395,0003 bd2 ba1.5k sqft3003 Galena Chase Dr, Indian Trail, NC 28079Sold
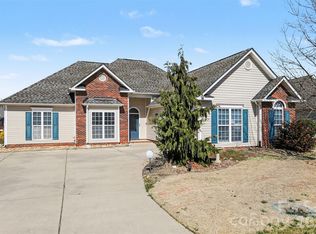
- $380,100-- bd2 ba1.6k sqft3005 Galena Chase Dr, Indian Trail, NC 28079Off Market
Similar homes
- $359,9953 bd2 ba1.3k sqft3203 Brookstone Trl, Indian Trail, NC 28079For Sale

 MLS ID #4431545, Zeke Farrington, COMPASS. Canopy MLS as distributed by MLS GRID
 - $345,0003 bd2 ba1.2k sqft706 White Oak Ln, Matthews, NC 28104For Sale
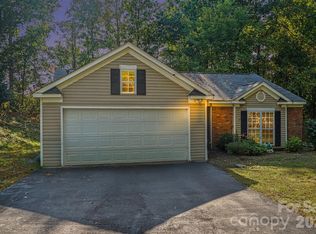 MLS ID #4435983, Esteban Valverde, LPT Realty LLC. Canopy MLS as distributed by MLS GRID
 - $439,5004 bd3 ba2.3k sqft7202 Red Bush Ct, Indian Trail, NC 28079For Sale
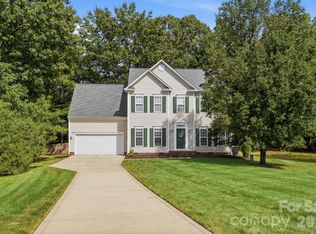 MLS ID #4417743, Brandon King, Call It Closed International Inc. Canopy MLS as distributed by MLS GRID
 - $325,0003 bd3 ba1.5k sqft2315 Bonterra Blvd, Indian Trail, NC 28079For Sale
 MLS ID #4420984, Tracie Zehnal, Tall Oaks Real Estate. Canopy MLS as distributed by MLS GRID
 - $440,0004 bd3 ba2.2k sqft3310 Arbor Pointe Dr, Indian Trail, NC 28079For SaleMLS ID #4351300, Ruth Stanton, Coldwell Banker Realty. Canopy MLS as distributed by MLS GRID
- $365,0003 bd2 ba1.5k sqft10132 Ashley Farm Dr, Matthews, NC 28105For SaleMLS ID #4398973, Tamilia Ward, Carod Properties. Canopy MLS as distributed by MLS GRID
- $449,0003 bd2 ba1.6k sqft8202 Stevens Mill Rd, Matthews, NC 28104For SaleMLS ID #4417158, Haya Freitekh, NorthGroup Real Estate LLC. Canopy MLS as distributed by MLS GRID
- $386,0003 bd3 ba1.4k sqft2410 Normancrest Ct, Charlotte, NC 28270For SaleMLS ID #4417418, Rhonda Gordon, Keller Williams Ballantyne Area. Canopy MLS as distributed by MLS GRID
- $375,0004 bd3 ba2.2k sqft9600 Veronica Dr, Charlotte, NC 28215For SaleMLS ID #4428554, Kris Rainey, Mark Spain Real Estate. Canopy MLS as distributed by MLS GRID
- $339,0003 bd2 ba1.3k sqft1008 Raywood Ct, Matthews, NC 28104For SaleMLS ID #4433081, Oksana Ploshnik, OP Realty Group LLC. Canopy MLS as distributed by MLS GRID
- $465,0003 bd3 ba2k sqft7420 Edgefield Ct, Matthews, NC 28104For SaleMLS ID #4419458, Amy Stamper, Stamper-Thompson Real Estate LLC. Canopy MLS as distributed by MLS GRID
- $324,9003 bd3 ba2.1k sqft2114 Mondo Ln, Indian Trail, NC 28079For SaleMLS ID #4413517, Robert Salmons, Entera Realty LLC. Canopy MLS as distributed by MLS GRID
- $485,0003 bd2 ba1.8k sqft1137 Millwright Ln, Matthews, NC 28104For SaleMLS ID #4423723, Dorota Rejter, NorthGroup Real Estate LLC. Canopy MLS as distributed by MLS GRID
- $375,0003 bd2 ba1.6k sqft2600 Olde Whitehall Rd, Charlotte, NC 28273For SaleMLS ID #4431549, Kristen Haynes, Realty Pros. Canopy MLS as distributed by MLS GRID
- $355,0003 bd3 ba1.4k sqft5310 Elessar Pl, Charlotte, NC 28212For SaleMLS ID #4417527, Marc Brooks, EXP Realty LLC Ballantyne. Canopy MLS as distributed by MLS GRID
- $378,0004 bd4 ba2.3k sqft418 Kenwood Vw, Indian Trail, NC 28079For SaleMLS ID #4328034, Nancy Braun, Showcase Realty LLC. Canopy MLS as distributed by MLS GRID
- $488,0004 bd3 ba2.4k sqft1358 Harleston St, Indian Trail, NC 28079For SaleMLS ID #4420421, Roxi Conklin, DASH Carolina. Canopy MLS as distributed by MLS GRID
- $339,9003 bd2 ba1.7k sqft9704 Aventide Ln, Charlotte, NC 28215For SaleMLS ID #4403212, Jaclyn Jackson Erwin, Jackson Erwin Realty. Canopy MLS as distributed by MLS GRID
- $499,9003 bd3 ba1.7k sqft120 Brightland Run, Monroe, NC 28110For SaleMLS ID #4433820, Brian Benton, Emerald Pointe Realty. Canopy MLS as distributed by MLS GRID
- $359,0003 bd2 ba1.7k sqft4075 Zebulon Ave SW, Concord, NC 28027For SaleMLS ID #4425234, Wynn Pham, LPT Realty, LLC. Canopy MLS as distributed by MLS GRID
