*** $5,000 seller concession with acceptable offer! ***
Welcome home to 5310 Elessar Place! This beautifully situated 3-bedroom, 2.5-bath home offers approximately 1,600 square feet of comfortable living space in a convenient Charlotte location. Step inside to a welcoming layout designed for everyday living and entertaining, with spacious bedrooms and plenty of room to make the home your own. The primary suite provides a comfortable retreat, while the additional bedrooms offer flexibility for guests, a home office, or growing needs. Outside, enjoy your own private space on a manageable lot without the upkeep of a large yard. Conveniently located near shopping, dining, parks, major roads, and everything Charlotte has to offer, this home is an excellent opportunity for a first-time buyer, growing household, or investor. Come see why 5310 Elessar Place could be the perfect place to call home!
Active
Price cut: $4K (10/1)
$355,000
5310 Elessar Pl, Charlotte, NC 28212
3beds
1,478sqft
Single Family Residence
Built in 2013
0.12 Acres Lot
$352,000 Zestimate®
$240/sqft
$19/mo HOA
What's special
Spacious bedrooms
- 52 days
- 168
- 18
Zillow last checked:
Listing updated:
Listed by:
Marc Brooks 704-575-3899,
EXP Realty LLC Ballantyne,
John Williams,
EXP Realty LLC Ballantyne
Source: Canopy MLS as distributed by MLS GRID,MLS#: 4417527
Facts & features
Interior
Bedrooms & bathrooms
- Bedrooms: 3
- Bathrooms: 3
- Full bathrooms: 2
- 1/2 bathrooms: 1
Primary bedroom
- Features: Walk-In Closet(s)
- Level: Upper
- Area: 151.47 Square Feet
- Dimensions: 11' 7" X 13' 1"
Bedroom s
- Level: Upper
- Area: 100.76 Square Feet
- Dimensions: 10' 3" X 9' 10"
Bedroom s
- Features: Walk-In Closet(s)
- Level: Upper
- Area: 151.47 Square Feet
- Dimensions: 11' 7" X 13' 1"
Bathroom half
- Level: Main
- Area: 22.5 Square Feet
- Dimensions: 3' 0" X 7' 6"
Dining area
- Level: Main
- Area: 148.05 Square Feet
- Dimensions: 13' 8" X 10' 10"
Kitchen
- Level: Main
- Area: 241.11 Square Feet
- Dimensions: 16' 11" X 14' 3"
Laundry
- Level: Main
- Area: 19.02 Square Feet
- Dimensions: 3' 2" X 6' 0"
Living room
- Level: Main
- Area: 239.76 Square Feet
- Dimensions: 16' 11" X 14' 2"
Heating
- Central
Cooling
- Central Air
Appliances
- Included: Dishwasher, Electric Cooktop, Electric Oven, Microwave, Refrigerator, Refrigerator with Ice Maker
- Laundry: Laundry Room
Features
- Has basement: No
Interior area
- Total structure area: 1,478
- Total interior livable area: 1,478 sqft
- Finished area above ground: 1,478
- Finished area below ground: 0
Video & virtual tour
Property
Parking
- Total spaces: 1
- Parking features: Driveway, Attached Garage, Garage on Main Level
- Attached garage spaces: 1
- Has uncovered spaces: Yes
Features
- Levels: Two
- Stories: 2
Lot
- Size: 0.12 Acres
Details
- Parcel number: 16519254
- Zoning: N1-B
- Special conditions: Standard
Construction
Type & style
- Home type: SingleFamily
- Property subtype: Single Family Residence
Materials
- Vinyl
- Foundation: Slab
Condition
- New construction: No
- Year built: 2013
Utilities & green energy
- Sewer: Public Sewer
- Water: City
Community & HOA
Community
- Subdivision: Strider Drive
HOA
- Has HOA: Yes
- HOA fee: $228 annually
- HOA name: Cedar Management
Location
- Region: Charlotte
Financial & listing details
- Price per square foot: $240/sqft
- Tax assessed value: $334,300
- Date on market: 8/25/2026
- Cumulative days on market: 52 days
- Listing terms: Cash,Conventional,FHA,VA Loan
- Road surface type: Concrete
Estimated market value
$352,000
$334,000 - $370,000
$1,934/mo
Price history
| Date | Event | Price |
|---|---|---|
| 10/1/2026 | Price change | $355,000-1.1%$240/sqft |
Source:  Canopy MLS as distributed by MLS GRID #4417527 Report a problem Canopy MLS as distributed by MLS GRID #4417527 Report a problem | ||
| 8/25/2026 | Listed for sale | $359,000+96.7%$243/sqft |
Source: Canopy MLS as distributed by MLS GRID #4417527 Report a problem | ||
| 8/21/2026 | Listing removed | $1,900$1/sqft |
Source: Zillow Rentals Report a problem | ||
| 7/30/2026 | Listed for rent | $1,900$1/sqft |
Source: Zillow Rentals Report a problem | ||
| 1/27/2024 | Listing removed | -- |
Source: Zillow Rentals Report a problem | ||
| 1/2/2024 | Listed for rent | $1,900+36.7%$1/sqft |
Source: Zillow Rentals Report a problem | ||
| 3/24/2021 | Listing removed | -- |
Source: Owner Report a problem | ||
| 6/11/2018 | Listing removed | $1,390$1/sqft |
Source: Owner Report a problem | ||
| 6/4/2018 | Price change | $1,390-7.3%$1/sqft |
Source: Owner Report a problem | ||
| 5/7/2018 | Listed for rent | $1,500$1/sqft |
Source: Owner Report a problem | ||
| 5/3/2018 | Sold | $182,500+1.7%$123/sqft |
Source: Public Record Report a problem | ||
| 4/5/2018 | Pending sale | $179,500$121/sqft |
Source: Tierra Bella Realty Inc. #3374822 Report a problem | ||
| 3/31/2018 | Listed for sale | $179,500+67.8%$121/sqft |
Source: Tierra Bella Realty Inc. #3374822 Report a problem | ||
| 9/27/2013 | Sold | $107,000$72/sqft |
Source: Public Record Report a problem | ||
Public tax history
| Year | Property taxes | Tax assessment |
|---|---|---|
| 2025 | -- | $334,300 |
| 2024 | -- | $334,300 |
| 2023 | -- | $334,300 +86% |
| 2022 | $1,860 +0.6% | $179,700 |
| 2021 | $1,849 +0.4% | $179,700 |
| 2020 | $1,841 +0.9% | $179,700 |
| 2019 | $1,826 +10.2% | $179,700 +48.9% |
| 2018 | $1,657 +2.5% | $120,700 |
| 2017 | $1,616 | $120,700 |
| 2016 | $1,616 | $120,700 |
| 2015 | $1,616 +0.2% | $120,700 +477.5% |
| 2014 | $1,612 | $20,900 |
| 2013 | -- | $20,900 |
| 2012 | -- | $20,900 |
| 2011 | -- | $20,900 -19.6% |
| 2010 | -- | $26,000 |
| 2009 | -- | $26,000 |
| 2008 | -- | $26,000 |
| 2007 | -- | $26,000 |
| 2006 | -- | $26,000 |
| 2005 | -- | $26,000 |
Find assessor info on the county website
Monthly payment
Est. payment
Payment breakdown
Explore the cost of this home by adjusting the details. Changes won't be saved.Climate risks
Neighborhood: Idlewild South
Similar homes
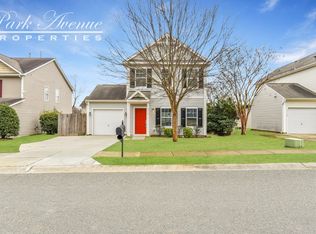
- $359,9003 bd3 ba1.8k sqft8411 Highgate Dr, Charlotte, NC 28215For Sale

 MLS ID #4421479, Success Akinfenwa, Keller Williams Ballantyne Area. Canopy MLS as distributed by MLS GRID
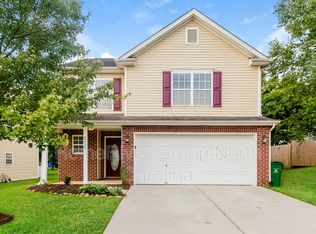
 - $330,0003 bd2 ba1.4k sqft8006 Sheringham Way, Charlotte, NC 28227For Sale
 MLS ID #4422467, Emir Portanova, Paola Alban Realtors. Canopy MLS as distributed by MLS GRID
 - $319,9003 bd2 ba1.4k sqft5200 Birchbark Ln, Charlotte, NC 28227For Sale
 MLS ID #4404553, Robert Salmons, Entera Realty LLC. Canopy MLS as distributed by MLS GRID
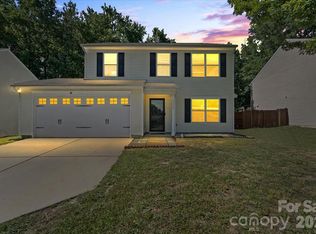
 - $360,0004 bd3 ba2k sqft3119 Decapolis Dr, Charlotte, NC 28215For Sale
 MLS ID #4385642, Israel Solomon, MR 12 Real Estate LLC. Canopy MLS as distributed by MLS GRID
 - $338,9003 bd3 ba1.8k sqft7803 Paper Birch Dr, Charlotte, NC 28215For SaleMLS ID #4395312, Suzie Shaw, LPT Realty, LLC. Canopy MLS as distributed by MLS GRID
- $355,0004 bd3 ba1.9k sqft2507 Anna Garrison Rd, Charlotte, NC 28206For SaleMLS ID #4419661, Erika White, Coldwell Banker Realty. Canopy MLS as distributed by MLS GRID
- $360,0003 bd2 ba1.4k sqft305 Harrison St, Charlotte, NC 28208For SaleMLS ID #4428943, Holly Dede, Better Homes and Garden Real Estate Paracle. Canopy MLS as distributed by MLS GRID
- $367,9004 bd3 ba2k sqft7319 Neal Rd, Charlotte, NC 28262For SaleMLS ID #4400171, Jennifer Friedman, Giving Tree Realty. Canopy MLS as distributed by MLS GRID
- $369,0003 bd3 ba1.8k sqft9025 Davis Crossing Ct, Charlotte, NC 28269For SaleMLS ID #4407034, Andrea Murray, EXP Realty LLC Ballantyne. Canopy MLS as distributed by MLS GRID
- $385,0004 bd3 ba1.9k sqft5224 Belstone Ln, Charlotte, NC 28215For SaleMLS ID #4419844, Sonya Felton, Coldwell Banker Realty. Canopy MLS as distributed by MLS GRID
- $330,0003 bd2 ba1.6k sqft11609 Long Forest Dr, Charlotte, NC 28269For SaleMLS ID #4430770, Veronica Diquez, Keller Williams South Park. Canopy MLS as distributed by MLS GRID
- $339,0003 bd3 ba1.7k sqft1135 Stonehenge Ln, Charlotte, NC 28216For SaleMLS ID #4389525, Yolanda Mino, Mino Realty LLC. Canopy MLS as distributed by MLS GRID
- $329,9002 bd2 ba1.1k sqft9747 Wardley Dr, Charlotte, NC 28215For SaleMLS ID #4365295, Stephanie Terzek, Blair Realty, LLC. Canopy MLS as distributed by MLS GRID
- $389,9993 bd2 ba1.9k sqft739 Oakbluff Cres, Charlotte, NC 28216For SaleMLS ID #4416237, Kelly Wodzinski, Keller Williams Unified. Canopy MLS as distributed by MLS GRID
- $380,0003 bd3 ba2.1k sqft6215 Woodland Commons Dr, Charlotte, NC 28269For SaleMLS ID #4432348, Kara Coll, COMPASS. Canopy MLS as distributed by MLS GRID
- $314,9003 bd3 ba1.6k sqft13634 Riding Hill Ave, Charlotte, NC 28213For SaleMLS ID #4413541, Robert Salmons, Entera Realty LLC. Canopy MLS as distributed by MLS GRID
- $399,9003 bd3 ba1.6k sqft1520 Peaceful Way Dr, Charlotte, NC 28206For SaleMLS ID #4413568, Nykole Wyatt, Koles's Keys Real Estate. Canopy MLS as distributed by MLS GRID
- $419,9004 bd3 ba2.1k sqft9011 Evercrisp Ln, Charlotte, NC 28215For SaleMLS ID #4422457, Melissa Anderson, The Real Estate Boutique LLC. Canopy MLS as distributed by MLS GRID
- $339,0003 bd3 ba1.4k sqft1168 Drummond Ln, Matthews, NC 28104For SaleMLS ID #4417741, Jill Moyer, Redfin Corporation. Canopy MLS as distributed by MLS GRID
- $350,0003 bd3 ba1.6k sqft11907 Maria Ester Ct, Charlotte, NC 28277For SaleMLS ID #4422571, Chirag Santwani, Coldwell Banker Realty. Canopy MLS as distributed by MLS GRID
