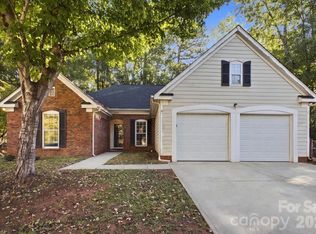
Welcome to 8006 Sheringham Way! This inviting home offers a comfortable open floor plan that makes everyday living and entertaining easy. The living room features a cozy fireplace and flows naturally into the dining and kitchen areas. Tile flooring throughout the interior provides a clean look and easy maintenance, while the kitchen features granite countertops and plenty of space for preparing meals.
The spacious primary bedroom includes a walk-in closet for added storage. Step outside to enjoy the fenced backyard, offering plenty of room to relax, entertain, or enjoy time outdoors. A backyard storage shed provides additional space for tools, lawn equipment, and more.
Conveniently located near Albemarle Road, E. W.T. Harris Boulevard, and Independence Boulevard/US-74, with easy access to shopping, dining, and everyday conveniences. Albemarle East Shopping Center, Albemarle Road Plaza, and Albemarle Crossing are all approximately 1–1.5 miles away. The home is also approximately 9 miles from Uptown Charlotte and about 16 miles from Charlotte Douglas International Airport, making it convenient for both daily commuting and travel.
Come see everything this home has to offer and schedule your showing today!
Active
$330,000
8006 Sheringham Way, Charlotte, NC 28227
3beds
1,401sqft
Single Family Residence
Built in 1988
0.19 Acres Lot
$323,700 Zestimate®
$236/sqft
$23/mo HOA
What's special
Cozy fireplaceFenced backyardBackyard storage shedGranite countertopsSpacious primary bedroomWalk-in closetComfortable open floor plan
- 49 days
- 152
- 9
Zillow last checked:
Listing updated:
Listed by:
Emir Portanova emir@paolaalbanrealtors.net,
Paola Alban Realtors
Source: Canopy MLS as distributed by MLS GRID,MLS#: 4422467
Facts & features
Interior
Bedrooms & bathrooms
- Bedrooms: 3
- Bathrooms: 2
- Full bathrooms: 2
- Main level bedrooms: 3
Primary bedroom
- Level: Main
Bedroom s
- Level: Main
Bedroom s
- Level: Main
Bathroom full
- Level: Main
Bathroom full
- Level: Main
Dining area
- Level: Main
Kitchen
- Level: Main
Laundry
- Level: Main
Living room
- Level: Main
Heating
- Forced Air, Natural Gas
Cooling
- Ceiling Fan(s), Central Air
Appliances
- Included: Dishwasher, Electric Cooktop, Electric Range, Gas Water Heater, Microwave
- Laundry: Main Level
Features
- Flooring: Tile
- Has basement: No
- Fireplace features: Living Room
Interior area
- Total structure area: 1,401
- Total interior livable area: 1,401 sqft
- Finished area above ground: 1,401
- Finished area below ground: 0
Property
Parking
- Parking features: Driveway
- Has uncovered spaces: Yes
Features
- Levels: One
- Stories: 1
- Patio & porch: Covered, Front Porch
- Fencing: Fenced,Wood
Lot
- Size: 0.19 Acres
Details
- Parcel number: 10923429
- Zoning: R-20MF
- Special conditions: Standard
Construction
Type & style
- Home type: SingleFamily
- Property subtype: Single Family Residence
Materials
- Other
- Foundation: Slab
Condition
- New construction: No
- Year built: 1988
Utilities & green energy
- Sewer: Public Sewer
- Water: City
Community & HOA
Community
- Security: Carbon Monoxide Detector(s), Smoke Detector(s)
- Subdivision: Lynton Place
HOA
- Has HOA: Yes
- HOA fee: $70 quarterly
- HOA name: Williams Douglas Management
- HOA phone: 704-347-8900
Location
- Region: Charlotte
Financial & listing details
- Price per square foot: $236/sqft
- Tax assessed value: $291,500
- Annual tax amount: $2,410
- Date on market: 9/18/2026
- Cumulative days on market: 49 days
- Listing terms: Cash,Conventional,FHA,VA Loan
- Road surface type: Concrete, Paved
Estimated market value
$323,700
$308,000 - $340,000
$1,833/mo
Price history
| Date | Event | Price |
|---|---|---|
| 9/18/2026 | Listed for sale | $330,000+17.8%$236/sqft |
Source:  Canopy MLS as distributed by MLS GRID #4422467 Report a problem | ||
| 12/13/2021 | Sold | $280,111+3.7%$200/sqft |
Source: Canopy MLS as distributed by MLS GRID #3802849 Report a problem | ||
| 11/11/2021 | Pending sale | $270,000$193/sqft |
Source: Canopy MLS as distributed by MLS GRID #3802849 Report a problem | ||
| 11/11/2021 | Listed for sale | $270,000$193/sqft |
Source: Canopy MLS as distributed by MLS GRID #3802849 Report a problem | ||
| 11/7/2021 | Pending sale | $270,000$193/sqft |
Source: Canopy MLS as distributed by MLS GRID #3802849 Report a problem | ||
| 11/5/2021 | Listed for sale | $270,000+206.8%$193/sqft |
Source: Canopy MLS as distributed by MLS GRID #3802849 Report a problem | ||
| 5/16/2008 | Sold | $88,000-22%$63/sqft |
Source: Public Record Report a problem | ||
| 8/7/2007 | Sold | $112,817+8%$81/sqft |
Source: Agent Provided Report a problem | ||
| 3/31/2005 | Sold | $104,500$75/sqft |
Source: Public Record Report a problem | ||
Public tax history
| Year | Property taxes | Tax assessment |
|---|---|---|
| 2025 | $2,410 +2.1% | $291,500 |
| 2024 | $2,361 +3.7% | $291,500 |
| 2023 | $2,277 +50.9% | $291,500 +103.3% |
| 2022 | $1,509 +0.7% | $143,400 |
| 2021 | $1,498 +0.5% | $143,400 |
| 2020 | $1,491 +1.1% | $143,400 |
| 2019 | $1,475 +16.9% | $143,400 +58.3% |
| 2018 | $1,262 +2.9% | $90,600 |
| 2017 | $1,226 | $90,600 |
| 2016 | $1,226 | $90,600 |
| 2015 | $1,226 +0% | $90,600 -6.7% |
| 2014 | $1,226 | $97,100 |
| 2013 | -- | $97,100 -0.3% |
| 2012 | -- | $97,400 |
| 2011 | -- | $97,400 -8.1% |
| 2010 | -- | $106,000 |
| 2009 | -- | $106,000 |
| 2008 | -- | $106,000 |
| 2007 | -- | $106,000 |
| 2006 | -- | $106,000 |
| 2005 | -- | $106,000 |
| 2004 | -- | $106,000 |
| 2003 | -- | $106,000 +18.3% |
| 2002 | -- | $89,600 |
| 2001 | -- | $89,600 |
| 2000 | -- | $89,600 |
Find assessor info on the county website
Monthly payment
Est. payment
Payment breakdown
Explore the cost of this home by adjusting the details. Changes won't be saved.Climate risks
Neighborhood: Becton Park
- $310,4003 bd2 ba1.4k sqft8012 Sheringham Way, Charlotte, NC 28227Off Market
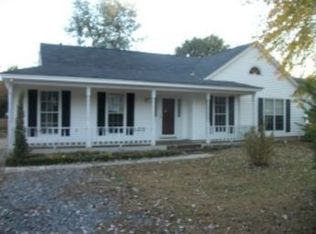
- $295,2003 bd2 ba1.2k sqft8002 Sheringham Way, Charlotte, NC 28227Off Market
- $280,1003 bd2 ba1.1k sqft8019 Sherington Way, Charlotte, NC 28227Off Market
- $333,9003 bd2 ba1.5k sqft8018 Sheringham Way, Charlotte, NC 28227Off Market
Similar homes
- $339,9003 bd3 ba1.4k sqft10716 Greatford Ct, Charlotte, NC 28215For Sale
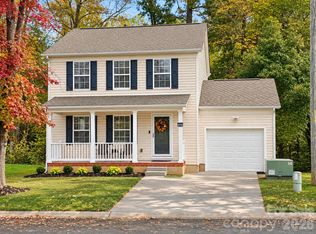
 MLS ID #4438223, Frida Maria Creech, NorthGroup Real Estate LLC. Canopy MLS as distributed by MLS GRID
- $360,0003 bd2 ba1.5k sqft6719 Montezuma Trl, Charlotte, NC 28227For Sale
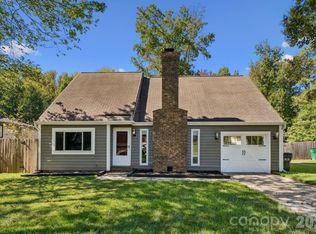 MLS ID #4434909, Thomas Elrod, Keller Williams Ballantyne Area. Canopy MLS as distributed by MLS GRID
- $320,0003 bd2 ba1.4k sqft8345 Houndstooth Dr, Charlotte, NC 28227For Sale
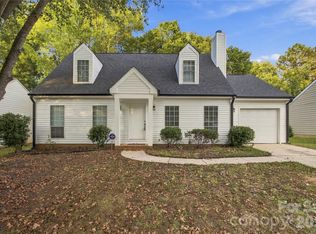 MLS ID #4396251, Gustavo Moreno, The Dream Realty Collective LLC. Canopy MLS as distributed by MLS GRID
- $309,0003 bd2 ba1.6k sqft11219 Turmeric Ct, Charlotte, NC 28215For Sale
 MLS ID #4436228, Alison Alston, EXP Realty LLC Ballantyne. Canopy MLS as distributed by MLS GRID
- $305,0003 bd2 ba1.2k sqft7117 Angela Marie Ct, Charlotte, NC 28215For SaleMLS ID #4302543, Girma Engdashet, Equity North Carolinas Real Estate, LLC. Canopy MLS as distributed by MLS GRID
- $335,0003 bd3 ba1.8k sqft7803 Paper Birch Dr, Charlotte, NC 28215For SaleMLS ID #4395312, Suzie Shaw, Southern Nest Realty Inc. Canopy MLS as distributed by MLS GRID
- $349,0003 bd3 ba1.4k sqft5310 Elessar Pl, Charlotte, NC 28212For SaleMLS ID #4417527, Marc Brooks, EXP Realty LLC Ballantyne. Canopy MLS as distributed by MLS GRID
- $334,9004 bd3 ba1.6k sqft12009 Silvercrest Dr, Charlotte, NC 28215For SaleMLS ID #4396189, Brian Connaughton, CRG Real Estate. Canopy MLS as distributed by MLS GRID
- $344,9993 bd2 ba1.3k sqft9022 Brad Ct, Matthews, NC 28104For SaleMLS ID #4438550, Dennis Coffey, Coffey House Realty. Canopy MLS as distributed by MLS GRID
- $330,0003 bd2 ba1.6k sqft11609 Long Forest Dr, Charlotte, NC 28269For SaleMLS ID #4430770, Veronica Diquez, Keller Williams South Park. Canopy MLS as distributed by MLS GRID
- $330,0004 bd3 ba2k sqft11850 Old Timber Rd, Charlotte, NC 28269For SaleMLS ID #4426491, Garrett Odell, Odell Realty, LLC. Canopy MLS as distributed by MLS GRID
- $270,0003 bd2 ba1k sqft5508 Presmann Ct, Charlotte, NC 28269For SaleMLS ID #4430209, Doug Smith, Mainstay Brokerage LLC. Canopy MLS as distributed by MLS GRID
- $389,9504 bd3 ba2k sqft6901 Robinson Church Rd, Charlotte, NC 28215For SaleMLS ID #4390816, Douglas Christen, Nestlewood Realty, LLC. Canopy MLS as distributed by MLS GRID
- $334,9003 bd3 ba1.6k sqft1629 Sugar Hollow Dr, Charlotte, NC 28214For SaleMLS ID #4428143, Carrie Hatfield, COMPASS. Canopy MLS as distributed by MLS GRID
- $319,0003 bd2 ba1k sqft2521 Alleghany St, Charlotte, NC 28208For SaleMLS ID #4437661, Mel Roy, Aruta Realty. Canopy MLS as distributed by MLS GRID
- $360,0004 bd3 ba2k sqft3119 Decapolis Dr, Charlotte, NC 28215For SaleMLS ID #4385642, Israel Solomon, MR 12 Real Estate LLC. Canopy MLS as distributed by MLS GRID
- $345,0003 bd3 ba1.7k sqft11228 Deer Chase Ln, Charlotte, NC 28262For SaleMLS ID #4432965, Kristen Bernard, Keller Williams South Park. Canopy MLS as distributed by MLS GRID
- $345,0004 bd2 ba1.6k sqft2711 Johnny Reb Ln, Charlotte, NC 28273For SaleMLS ID #4425742, Sairelys Acosta Diaz, Paola Alban Realtors. Canopy MLS as distributed by MLS GRID
- $299,5003 bd2 ba1.2k sqft2208 Pinebrook Cir, Charlotte, NC 28208For SaleMLS ID #4415234, Emily Smith, Coldwell Banker- CK Select. Canopy MLS as distributed by MLS GRID
- $339,0004 bd3 ba1.9k sqft11925 Little Stoney Ct, Charlotte, NC 28269For SaleMLS ID #4436159, Brian Bain, Keller Williams Unlimited. Canopy MLS as distributed by MLS GRID
