Welcome to 2711 Johnny Reb Lane, a charming home offering plenty of space and a versatile split-level floor plan. Inside, you'll find inviting living areas with beautiful hardwood flooring, abundant natural light, and a spacious kitchen featuring ample cabinetry, tile flooring, and stainless-steel appliances. Multiple living spaces provide flexibility for entertaining, relaxing, a home office, or play area. Step outside and enjoy the screened-in porch overlooking the spacious backyard, perfect for morning coffee, gatherings, or simply enjoying the outdoors. Mature trees and an established yard add to the home's character and outdoor appeal. With its comfortable layout, generous indoor and outdoor spaces, and plenty of potential to make it your own, 2711 Johnny Reb Lane is ready to welcome its next owner.
Conveniently located in Southwest Charlotte with easy access to shopping, dining, schools, major roadways, and the many amenities the Steele Creek area has to offer. Schedule your showing today!
Active
$350,000
2711 Johnny Reb Ln, Charlotte, NC 28273
4beds
1,600sqft
Single Family Residence
Built in 1976
0.34 Acres Lot
$347,900 Zestimate®
$219/sqft
$-- HOA
What's special
Abundant natural lightSpacious kitchenMature treesBeautiful hardwood flooringMultiple living spacesEstablished yardScreened-in porch
- 19 days
- 817
- 98
Likely to sell faster than
Zillow last checked:
Listing updated:
Listed by:
Sairelys Acosta Diaz sairelys.ad1987@gmail.com,
Paola Alban Realtors
Source: Canopy MLS as distributed by MLS GRID,MLS#: 4425742
Facts & features
Interior
Bedrooms & bathrooms
- Bedrooms: 4
- Bathrooms: 2
- Full bathrooms: 2
- Main level bedrooms: 1
Bedroom s
- Level: Third
- Dimensions: 9' 10" X 0' 0"
Heating
- Other
Cooling
- Heat Pump
Appliances
- Included: Disposal, Electric Cooktop, Electric Oven, Microwave, Refrigerator
- Laundry: Laundry Closet
Features
- Has basement: No
Interior area
- Total structure area: 1,600
- Total interior livable area: 1,600 sqft
- Finished area above ground: 1,600
- Finished area below ground: 0
Property
Parking
- Parking features: Driveway
- Has uncovered spaces: Yes
Features
- Levels: Multi/Split
- Entry location: Main
- Fencing: Back Yard,Front Yard
Lot
- Size: 0.34 Acres
- Features: Cleared
Living quarters
- Secondary features: None
Details
- Parcel number: 20125217
- Zoning: N1-A
- Special conditions: Standard
Construction
Type & style
- Home type: SingleFamily
- Property subtype: Single Family Residence
Materials
- Brick Partial, Other
- Foundation: Crawl Space
Condition
- New construction: No
- Year built: 1976
Utilities & green energy
- Sewer: Public Sewer
- Water: City
Community & HOA
Community
- Subdivision: Taragate Farms
Location
- Region: Charlotte
Financial & listing details
- Price per square foot: $219/sqft
- Tax assessed value: $301,700
- Date on market: 9/17/2026
- Cumulative days on market: 19 days
- Listing terms: Cash,Conventional,FHA
- Road surface type: Concrete
Estimated market value
$347,900
$331,000 - $365,000
$2,034/mo
Price history
| Date | Event | Price |
|---|---|---|
| 9/17/2026 | Listed for sale | $350,000+75%$219/sqft |
Source:  Canopy MLS as distributed by MLS GRID #4425742 Report a problem Canopy MLS as distributed by MLS GRID #4425742 Report a problem | ||
| 7/22/2019 | Sold | $200,000+60%$125/sqft |
Source: Canopy MLS as distributed by MLS GRID #3518531 Report a problem | ||
| 3/7/2006 | Sold | $125,000$78/sqft |
Source: Public Record Report a problem | ||
Public tax history
| Year | Property taxes | Tax assessment |
|---|---|---|
| 2025 | -- | $301,700 |
| 2024 | -- | $301,700 |
| 2023 | -- | $301,700 +94.1% |
| 2022 | -- | $155,400 |
| 2021 | -- | $155,400 |
| 2020 | $1,607 +1% | $155,400 |
| 2019 | $1,591 -2% | $155,400 +31.6% |
| 2018 | $1,623 +2.6% | $118,100 |
| 2017 | $1,582 | $118,100 |
| 2016 | $1,582 | $118,100 |
| 2015 | $1,582 +0.2% | $118,100 |
| 2014 | $1,579 | -- |
| 2013 | -- | $124,100 |
| 2012 | -- | $124,100 +21.5% |
| 2011 | -- | $102,100 +22.4% |
| 2010 | -- | $83,400 |
| 2009 | -- | $83,400 |
| 2008 | -- | $83,400 |
| 2007 | -- | $83,400 |
| 2006 | -- | $83,400 |
| 2005 | -- | $83,400 |
| 2004 | -- | $83,400 |
| 2003 | -- | $83,400 -0.3% |
| 2002 | -- | $83,650 |
| 2001 | -- | $83,650 |
| 2000 | -- | $83,650 |
Find assessor info on the county website
Monthly payment
Est. payment
Payment breakdown
Explore the cost of this home by adjusting the details. Changes won't be saved.Climate risks
Neighborhood: Griers Fork
Similar homes
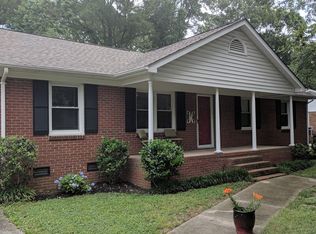
- $275,0004 bd3 ba1.5k sqft8016 Bronze Pike Dr, Charlotte, NC 28273For Sale

 MLS ID #4394871, Paula Hellem, Long & Foster Real Estate Inc. Canopy MLS as distributed by MLS GRID
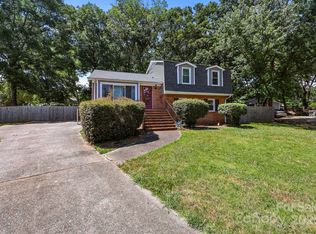
 - $349,9003 bd2 ba1.5k sqft4400 Hamilton Cres, Charlotte, NC 28216For Sale
 MLS ID #4396765, Timothy Mills, The Jamison Group. Canopy MLS as distributed by MLS GRID
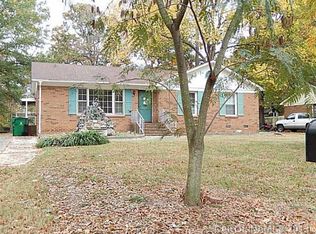
 - $341,0003 bd3 ba1.9k sqft2006 Capstone Ct #96, Rock Hill, SC 29732For Sale
 MLS ID #4429608, Tracy MacDonald, Rinehart Realty Corporation. Canopy MLS as distributed by MLS GRID
 - $350,0003 bd2 ba1.6k sqft7100 Covecreek Dr, Charlotte, NC 28215For Sale
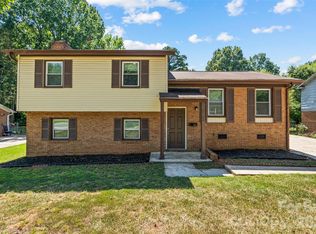 MLS ID #4421896, William Pratt, Stephen Cooley Real Estate. Canopy MLS as distributed by MLS GRID
 - $334,9004 bd2 ba1.3k sqft6915 Idlewild Rd, Charlotte, NC 28212For SaleMLS ID #4411027, Robert Salmons, Entera Realty LLC. Canopy MLS as distributed by MLS GRID
- $370,0003 bd2 ba1.4k sqft13942 Dannemara Dr, Pineville, NC 28134For SaleMLS ID #4413129, Laura Bowman-Messick, Berkshire Hathaway Homeservices Landmark Prop. Canopy MLS as distributed by MLS GRID
- $344,9003 bd3 ba1.5k sqft4336 Hickory Hollow Rd, Gastonia, NC 28056For SaleMLS ID #4423577, Lee Huss, Gilleland Realty Inc. Canopy MLS as distributed by MLS GRID
- $309,9003 bd2 ba1.2k sqft2208 Pinebrook Cir, Charlotte, NC 28208For SaleMLS ID #4415234, Emily Smith, Coldwell Banker- CK Select. Canopy MLS as distributed by MLS GRID
- $354,9003 bd2 ba1.6k sqft2914 Dresden Dr, Gastonia, NC 28056For SaleMLS ID #4395963, Meg Grayson, Coldwell Banker Mountain View. Canopy MLS as distributed by MLS GRID
- $340,0003 bd2 ba2.1k sqft6704 Alanbrook Rd, Charlotte, NC 28215For SaleMLS ID #4377536, Heather Reagor, Real Broker, LLC. Canopy MLS as distributed by MLS GRID
- $359,9003 bd2 ba1.5k sqft823 Thistledown Dr, Rock Hill, SC 29730For SaleMLS ID #4409624, Zach Willis, Stephen Cooley Real Estate. Canopy MLS as distributed by MLS GRID
- $339,9003 bd3 ba1.9k sqft2100 Cranberry Woods Ct, Charlotte, NC 28208For SaleMLS ID #4366878, Jennifer Friedman, Giving Tree Realty. Canopy MLS as distributed by MLS GRID
- $339,9003 bd2 ba1.1k sqft12615 Delman Ln, Pineville, NC 28134For SaleMLS ID #4399932, Adam Sellars, Keller Williams Ballantyne Area. Canopy MLS as distributed by MLS GRID
- $389,9003 bd2 ba1.5k sqft167 Sea Island Blvd, Fort Mill, SC 29708For SaleMLS ID #4420678, Carl Patterson, EXP Realty LLC Rock Hill. Canopy MLS as distributed by MLS GRID
- $355,0004 bd3 ba1.9k sqft2507 Anna Garrison Rd, Charlotte, NC 28206For SaleMLS ID #4419661, Erika White, Coldwell Banker Realty. Canopy MLS as distributed by MLS GRID
- $270,0003 bd2 ba1k sqft5718 Kirkdale Ct, Charlotte, NC 28208For SaleMLS ID #4424775, Dillon Forstberg, Keller Williams South Park. Canopy MLS as distributed by MLS GRID
- $378,9004 bd3 ba2k sqft9524 Robert Burns Ct, Charlotte, NC 28213For SaleMLS ID #4411368, Rory Cummins, EXP Realty LLC Ballantyne. Canopy MLS as distributed by MLS GRID
- $307,5004 bd3 ba1.5k sqft7916 McGarry Trl, Charlotte, NC 28214For SaleMLS ID #4375221, Robert Salmons, Entera Realty LLC. Canopy MLS as distributed by MLS GRID
- $295,0004 bd3 ba1.9k sqft6408 Spring Garden Ln, Charlotte, NC 28213For SaleMLS ID #4424165, Brian Bain, Keller Williams Unlimited. Canopy MLS as distributed by MLS GRID
- $380,0003 bd3 ba1.6k sqft4509 Doves Nest Ct, Matthews, NC 28105For SaleMLS ID #4423003, Megan Long, COMPASS. Canopy MLS as distributed by MLS GRID
