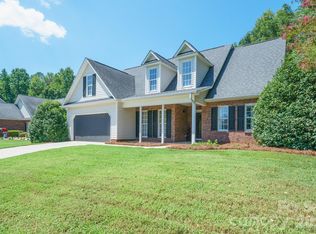
Welcome home to this inviting, newly remodeled property offering a comfortable layout, plenty of natural light, and room to enjoy both indoors and out. The main level features durable LVP flooring throughout, two spacious living areas once of which is highlighted by a classic brick fireplace, and French doors leading to the back deck. The bright kitchen offers white cabinetry, generous quartz counter space, stainless steel appliances and a walk in pantry. Just off the kitchen, a charming bay-window dining area overlooks the backyard and provides the perfect spot for everyday meals. Outside, enjoy a covered front porch, mature trees, established landscaping, and a spacious backyard with a deck ideal for relaxing, grilling, or entertaining. With its traditional curb appeal, functional floor plan, and welcoming indoor and outdoor spaces, this home is ready for its next owner to make it their own.
Active
$349,900
4336 Hickory Hollow Rd, Gastonia, NC 28056
3beds
1,599sqft
Single Family Residence
Built in 1991
0.34 Acres Lot
$344,500 Zestimate®
$219/sqft
$-- HOA
What's special
Covered front porchEstablished landscapingTraditional curb appealGenerous quartz counter spaceWalk in pantryBright kitchenMature trees
- 11 days
- 522
- 53
Likely to sell faster than
Zillow last checked:
Listing updated:
Listed by:
Lee Huss lee@gillelandrealty.com,
Gilleland Realty Inc
Source: Canopy MLS as distributed by MLS GRID,MLS#: 4423577
Facts & features
Interior
Bedrooms & bathrooms
- Bedrooms: 3
- Bathrooms: 3
- Full bathrooms: 2
- 1/2 bathrooms: 1
Primary bedroom
- Features: Ceiling Fan(s), Walk-In Closet(s)
- Level: Upper
Bedroom s
- Level: Upper
Bathroom half
- Level: Main
Den
- Level: Main
Dining area
- Level: Main
Kitchen
- Level: Main
Laundry
- Level: Main
Living room
- Features: Ceiling Fan(s)
- Level: Main
Heating
- Central
Cooling
- Central Air
Appliances
- Included: Dishwasher, Electric Range, Microwave
- Laundry: Laundry Room
Features
- Walk-In Closet(s), Walk-In Pantry
- Has basement: No
Interior area
- Total structure area: 1,599
- Total interior livable area: 1,599 sqft
- Finished area above ground: 1,599
- Finished area below ground: 0
Property
Parking
- Total spaces: 1
- Parking features: Driveway, Garage Faces Front, Garage on Main Level
- Garage spaces: 1
- Has uncovered spaces: Yes
Features
- Levels: Two
- Stories: 2
- Patio & porch: Deck, Front Porch
Lot
- Size: 0.34 Acres
Details
- Additional structures: Shed(s)
- Parcel number: 149440
- Zoning: RS-12
- Special conditions: Standard
Construction
Type & style
- Home type: SingleFamily
- Property subtype: Single Family Residence
Materials
- Wood
- Foundation: Crawl Space
Condition
- New construction: No
- Year built: 1991
Utilities & green energy
- Sewer: Public Sewer
- Water: City
Community & HOA
Community
- Subdivision: Huntington Forest
Location
- Region: Gastonia
Financial & listing details
- Price per square foot: $219/sqft
- Tax assessed value: $298,260
- Annual tax amount: $3,188
- Date on market: 9/14/2026
- Cumulative days on market: 11 days
- Road surface type: Concrete, Paved
Estimated market value
$344,500
$327,000 - $362,000
$1,838/mo
Price history
| Date | Event | Price |
|---|---|---|
| 9/14/2026 | Listed for sale | $349,900+281.6%$219/sqft |
Source:  Canopy MLS as distributed by MLS GRID #4423577 Report a problem Canopy MLS as distributed by MLS GRID #4423577 Report a problem | ||
| 3/8/2019 | Listing removed | $1,295$1/sqft |
Source: Providence Management Report a problem | ||
| 3/1/2019 | Listed for rent | $1,295+8.4%$1/sqft |
Source: Providence Management Report a problem | ||
| 11/9/2016 | Listing removed | $1,195+16.6%$1/sqft |
Source: Providence Management & Investments Report a problem | ||
| 2/21/2013 | Listing removed | $1,025$1/sqft |
Source: Providence Management Report a problem | ||
| 2/13/2013 | Price change | $1,025-6.4%$1/sqft |
Source: Providence Management Report a problem | ||
| 2/6/2013 | Listed for rent | $1,095$1/sqft |
Source: Providence Management Report a problem | ||
| 12/31/2012 | Sold | $91,700-3.5%$57/sqft |
Source: Canopy MLS as distributed by MLS GRID #2101536 Report a problem | ||
| 9/15/2012 | Listing removed | $95,000$59/sqft |
Source: Showcase Realty Report a problem | ||
| 8/10/2012 | Listed for sale | $95,000-11.4%$59/sqft |
Source: Showcase Realty, LLC #2101536 Report a problem | ||
| 6/13/2012 | Sold | $107,200-25.8%$67/sqft |
Source: Public Record Report a problem | ||
| 5/9/2008 | Sold | $144,500+25.7%$90/sqft |
Source: Public Record Report a problem | ||
| 4/26/1999 | Sold | $115,000$72/sqft |
Source: Public Record Report a problem | ||
Public tax history
| Year | Property taxes | Tax assessment |
|---|---|---|
| 2025 | $3,188 | $298,260 |
| 2024 | $3,188 -1% | $298,260 |
| 2023 | $3,221 +36.8% | $298,260 +68.5% |
| 2022 | $2,354 -1.5% | $177,020 |
| 2021 | $2,390 | $177,020 |
| 2020 | $2,390 -0.7% | $177,020 |
| 2019 | $2,407 +25.3% | $177,020 +29% |
| 2018 | $1,922 | $137,263 |
| 2017 | $1,922 | $137,263 |
| 2016 | $1,922 | $137,263 -5.2% |
| 2014 | $1,922 | $144,776 |
| 2012 | -- | $144,776 |
| 2011 | -- | $144,776 |
| 2010 | -- | $144,776 |
| 2009 | -- | $144,776 |
| 2008 | -- | $144,776 +12.6% |
| 2007 | -- | $128,540 |
| 2006 | -- | $128,540 |
| 2005 | -- | $128,540 |
| 2004 | -- | $128,540 |
| 2003 | -- | $128,540 |
Find assessor info on the county website
Monthly payment
Est. payment
Payment breakdown
Explore the cost of this home by adjusting the details. Changes won't be saved.Climate risks
Neighborhood: Huntington Forest
Nearby schools
Schools provided by the listing agent
- Elementary: Gardner Park
- Middle: Cramerton
- High: Forestview
Source: Canopy MLS as distributed by MLS GRID. This data may not be complete. We recommend contacting the local school district to confirm school assignments for this home.
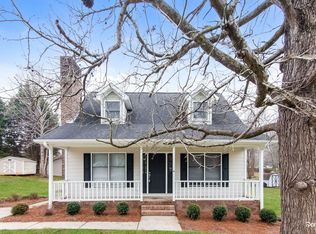
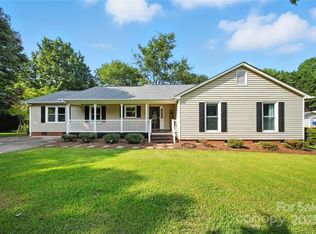
Similar homes
- $360,0003 bd2 ba1.6k sqft4324 Hickory Hollow Rd, Gastonia, NC 28056For Sale
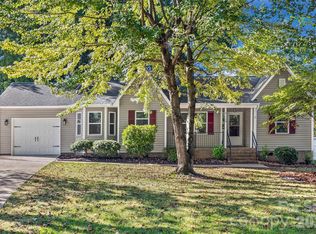
 MLS ID #4425885, Kent Van Slambrook, First Properties. Canopy MLS as distributed by MLS GRID
 - $399,0003 bd3 ba1.7k sqft359 Linsbury Ct, Gastonia, NC 28056For Sale
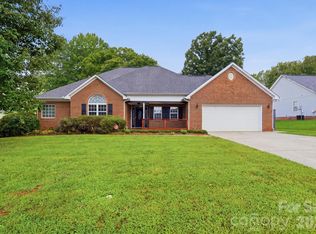 MLS ID #4411609, Jaime Parker, Premier South. Canopy MLS as distributed by MLS GRID
 - $369,5003 bd3 ba1.6k sqft3618 Easthampton Dr, Gastonia, NC 28056For Sale
 MLS ID #4418108, Thomas Haygood, White Stag Realty NC LLC. Canopy MLS as distributed by MLS GRID
 - $364,0003 bd2 ba1.6k sqft2914 Dresden Dr, Gastonia, NC 28056For Sale
 MLS ID #4395963, Meg Grayson, Coldwell Banker Mountain View. Canopy MLS as distributed by MLS GRID
 - $360,0004 bd3 ba2.2k sqft2984 Daffodil Ct, Gastonia, NC 28054For SaleMLS ID #4337455, Sarah Sosebee, Premier South. Canopy MLS as distributed by MLS GRID
- $335,0003 bd2 ba1.3k sqft1297 Creekview Dr, Gastonia, NC 28052For SaleMLS ID #4418917, Andrea Garcia, BellCo Homes LLC. Canopy MLS as distributed by MLS GRID
- $357,0003 bd3 ba1.8k sqft4351 Stone Mountain Dr, Gastonia, NC 28054For SaleMLS ID #4407773, Kevin Kee, Berkshire Hathaway HomeServices Blue Ridge REALTORS®. Canopy MLS as distributed by MLS GRID
- $359,9003 bd2 ba1.8k sqft125 Shady Bluff Dr, Gastonia, NC 28052For SaleMLS ID #4408728, John R Bolin, Howard Hanna Allen Tate Gastonia. Canopy MLS as distributed by MLS GRID
- $349,0003 bd1 ba1.2k sqft200 Point Cir, Belmont, NC 28012For SaleMLS ID #4406314, Lena Lawing, Century 21 Town & Country Rlty. Canopy MLS as distributed by MLS GRID
- $340,0004 bd3 ba1.9k sqft634 Longacre Dr, Charlotte, NC 28214For SaleMLS ID #4422052, Tracey Vail, Vail Realty LLC. Canopy MLS as distributed by MLS GRID
- $299,0003 bd2 ba1.7k sqft106 Chinaberry Ct, Gastonia, NC 28052For SaleMLS ID #4361825, Ernie Wanner, Yancey Realty, LLC. Canopy MLS as distributed by MLS GRID
- $259,9003 bd2 ba1.4k sqft2509 Gardner St, Gastonia, NC 28056For SaleMLS ID #4387346, Dominique Hill, Fathom Realty NC LLC. Canopy MLS as distributed by MLS GRID
- $379,0003 bd3 ba1.6k sqft7401 Park Vista Cir, Charlotte, NC 28226For SaleMLS ID #4426415, Joanne Snyder, Keller Williams Ballantyne Area. Canopy MLS as distributed by MLS GRID
- $295,0004 bd3 ba2.2k sqft4243 Everest Dr, Gastonia, NC 28054For SaleMLS ID #4418558, Cherie Burris, RE/MAX Executive. Canopy MLS as distributed by MLS GRID
- $299,9003 bd3 ba1.6k sqft1429 River Run Rd, Lowell, NC 28098For SaleMLS ID #4401168, Toni Whiteside, Toni Whiteside Real Estate LLC. Canopy MLS as distributed by MLS GRID
- $349,0003 bd3 ba1.6k sqft9021 Cedar Run Way, Charlotte, NC 28273For SaleMLS ID #4389601, Danielle Scurry, Coldwell Banker Realty. Canopy MLS as distributed by MLS GRID
- $300,0004 bd3 ba2k sqft732 Sherman St, Gastonia, NC 28052For SaleMLS ID #4403492, Tara McKee, Keller Williams Connected. Canopy MLS as distributed by MLS GRID
- $294,8003 bd2 ba1.3k sqft2327 Sunset Dr, Gastonia, NC 28054For SaleMLS ID #4373394, Sam Abdelmalik, NorthGroup Real Estate LLC. Canopy MLS as distributed by MLS GRID
- $339,9003 bd2 ba1.9k sqft477 Costner School Rd, Bessemer City, NC 28016For SaleMLS ID #4398215, Ben Roper, Coldwell Banker Mountain View. Canopy MLS as distributed by MLS GRID
- $415,0004 bd3 ba1.5k sqft121 Oak St, Belmont, NC 28012For SaleMLS ID #4395988, Sam Zobrest, Revelation Realty Group. Canopy MLS as distributed by MLS GRID
