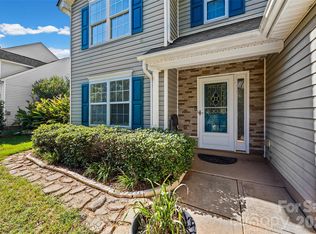
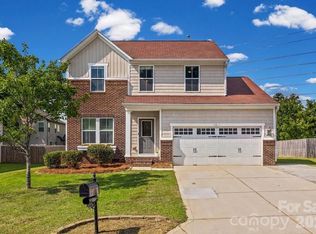
Welcome to 255 Evergreen Road, a beautifully refreshed home offering comfort, privacy, and convenience in the highly desirable Lake Wylie area! Situated on a spacious 0.59-acre homesite, this charming 3-bedroom, 2.5-bath home features 1,447 square feet of inviting living space, fresh interior paint, and new luxury vinyl plank flooring. The spacious great room welcomes you with a cozy gas fireplace, creating the perfect atmosphere for relaxing or entertaining. The kitchen features stainless steel appliances and opens to comfortable everyday living spaces. Upstairs, the generous primary suite offers a private retreat with an en-suite bath featuring dual vanities, a relaxing garden tub, and a separate shower. Step outside to your own backyard oasis, where a pergola-covered patio provides the ideal setting for outdoor dining, grilling, or simply enjoying the peaceful, private surroundings. Additional highlights include an attached garage and an HVAC system approximately five years old. Conveniently located near Lake Wylie, shopping, dining, and Charlotte, and within the award-winning Clover School District, this move-in-ready home offers an exceptional combination of modern updates, outdoor living, and everyday convenience. Don't miss this opportunity to enjoy the Lake Wylie lifestyle with room to relax and unwind!
Active
$310,000
255 Evergreen Rd, Lake Wylie, SC 29710
3beds
1,447sqft
Single Family Residence
Built in 2005
0.59 Acres Lot
$342,100 Zestimate®
$214/sqft
$21/mo HOA
What's special
Cozy gas fireplaceAttached garageComfortable everyday living spacesRelaxing garden tubSpacious great roomFresh interior paintPergola-covered patio
- 1 day
- 155
- 16
Zillow last checked:
Listing updated:
Listed by:
Kent Van Slambrook Kent.VanSlambrook@gmail.com,
First Properties
Source: Canopy MLS as distributed by MLS GRID,MLS#: 4439114
Facts & features
Interior
Bedrooms & bathrooms
- Bedrooms: 3
- Bathrooms: 3
- Full bathrooms: 2
- 1/2 bathrooms: 1
Primary bedroom
- Level: Upper
Bedroom s
- Level: Upper
Bathroom half
- Level: Main
Bathroom full
- Level: Upper
Bathroom full
- Level: Upper
Dining area
- Level: Main
Great room
- Level: Main
Kitchen
- Level: Main
Heating
- Forced Air, Natural Gas
Cooling
- Ceiling Fan(s), Central Air
Appliances
- Included: Dishwasher, Disposal, Electric Oven, Electric Range, Gas Water Heater, Microwave
- Laundry: Laundry Room, Main Level
Features
- Soaking Tub, Walk-In Closet(s)
- Flooring: Carpet, Tile, Vinyl
- Doors: Storm Door(s)
- Has basement: No
- Fireplace features: Gas Log, Great Room
Interior area
- Total structure area: 1,447
- Total interior livable area: 1,447 sqft
- Finished area above ground: 1,447
- Finished area below ground: 0
Property
Parking
- Total spaces: 1
- Parking features: Attached Garage, Garage Door Opener, Garage Faces Front, Garage on Main Level
- Attached garage spaces: 1
Features
- Levels: Two
- Stories: 2
- Patio & porch: Front Porch, Patio
Lot
- Size: 0.59 Acres
- Dimensions: 213*172*129*150
- Features: Level, Private, Wooded
Details
- Parcel number: 5620201140
- Zoning: RD-I
- Special conditions: Standard
Construction
Type & style
- Home type: SingleFamily
- Property subtype: Single Family Residence
Materials
- Brick Partial, Vinyl
- Foundation: Slab
- Roof: Fiberglass
Condition
- New construction: No
- Year built: 2005
Utilities & green energy
- Sewer: County Sewer
- Water: County Water
- Utilities for property: Cable Available, Cable Connected, Electricity Connected, Fiber Optics
Community & HOA
Community
- Subdivision: Forest Oaks
HOA
- Has HOA: Yes
- HOA fee: $250 annually
- HOA name: Sentry Management
- HOA phone: 704-892-1660
Location
- Region: Lake Wylie
Financial & listing details
- Price per square foot: $214/sqft
- Tax assessed value: $210,278
- Annual tax amount: $1,151
- Date on market: 10/29/2026
- Cumulative days on market: 1 day
- Listing terms: Cash,Conventional,FHA,VA Loan
- Electric utility on property: Yes
- Road surface type: Concrete, Paved
Estimated market value
$342,100
$322,000 - $363,000
$2,072/mo
Price history
| Date | Event | Price |
|---|---|---|
| 10/29/2026 | Listed for sale | $310,000+85.1%$214/sqft |
Source:  Canopy MLS as distributed by MLS GRID #4439114 Report a problem | ||
| 9/30/2016 | Sold | $167,500-0.6%$116/sqft |
Source: Canopy MLS as distributed by MLS GRID #3199185 Report a problem | ||
| 8/15/2016 | Pending sale | $168,500$116/sqft |
Source: Carolina Realty Solutions #3199185 Report a problem | ||
| 7/21/2016 | Listed for sale | $168,500+7.9%$116/sqft |
Source: Carolina Realty Solutions #3199185 Report a problem | ||
| 6/19/2014 | Listing removed | $156,200$108/sqft |
Source: Allen Tate Company #2218542 Report a problem | ||
| 4/3/2014 | Listed for sale | $156,200-0.8%$108/sqft |
Source: Allen Tate Company #2218542 Report a problem | ||
| 4/13/2011 | Listing removed | $1,000$1/sqft |
Source: Allen Tate Company #1073310 Report a problem | ||
| 4/2/2011 | Listing removed | $157,450$109/sqft |
Source: Allen Tate Company #1073307 Report a problem | ||
| 4/2/2011 | Listed for rent | $1,000-16.7%$1/sqft |
Source: Allen Tate Company #1073310 Report a problem | ||
| 2/26/2011 | Listed for sale | $157,450$109/sqft |
Source: Allen Tate Company #1073307 Report a problem | ||
| 2/26/2011 | Listing removed | $1,200$1/sqft |
Source: Allen Tate Company #992439 Report a problem | ||
| 1/21/2011 | Listed for rent | $1,200$1/sqft |
Source: Allen Tate Company #992439 Report a problem | ||
| 1/21/2011 | Listing removed | $157,450$109/sqft |
Source: Allen Tate Company #992435 Report a problem | ||
| 1/8/2011 | Listed for sale | $157,450-0.3%$109/sqft |
Source: Allen Tate Company #992435 Report a problem | ||
| 8/3/2010 | Listing removed | $157,900$109/sqft |
Source: Allen Tate Company #939674 Report a problem | ||
| 5/14/2010 | Listed for sale | $157,900+9%$109/sqft |
Source: Allen Tate Company #939674 Report a problem | ||
| 8/7/2007 | Sold | $144,900$100/sqft |
Source: Public Record Report a problem | ||
Public tax history
| Year | Property taxes | Tax assessment |
|---|---|---|
| 2025 | $1,151 +11.4% | $8,411 +15% |
| 2024 | $1,033 -2.5% | $7,314 |
| 2023 | $1,060 +21.4% | $7,314 |
| 2022 | $873 -46.5% | $7,314 |
| 2021 | $1,633 | $7,314 |
| 2020 | -- | $7,314 +15% |
| 2019 | -- | $6,360 |
| 2018 | -- | $6,360 |
| 2017 | $572 | $6,360 +37.7% |
| 2016 | $572 | $4,620 |
| 2014 | $572 | $4,620 -8% |
| 2013 | $572 | $5,020 |
| 2012 | -- | $5,020 -10.7% |
| 2010 | -- | $5,620 |
| 2009 | -- | $5,620 |
| 2008 | -- | $5,620 +14.2% |
| 2007 | -- | $4,920 |
| 2006 | -- | $4,920 +173.3% |
| 2005 | -- | $1,800 |
| 2004 | -- | $1,800 |
| 2003 | -- | $1,800 |
| 2002 | -- | $1,800 |
| 2001 | -- | $1,800 |
Find assessor info on the county website
Monthly payment
Est. payment
Payment breakdown
Explore the cost of this home by adjusting the details. Changes won't be saved.Climate risks
Neighborhood: 29710
Nearby schools
Schools provided by the listing agent
- Elementary: Crowders Creek
- Middle: Oakridge
- High: Lake Wylie
Source: Canopy MLS as distributed by MLS GRID. This data may not be complete. We recommend contacting the local school district to confirm school assignments for this home.
- $384,400-- bd2 ba1.9k sqft1201 Winding Path Rd, Clover, SC 29710Off Market
- $409,100-- bd-- ba2k sqft1203 Winding Path Rd, Lake Wylie, SC 29710Off Market

- $223,7003 bd2 ba1.1k sqft1496 Harpers Inlet Dr #0, Lake Wylie, SC 29710Off Market
- $243,9003 bd2 ba1.1k sqft1496 Harpers Inlet Dr, Clover, SC 29710Off Market

Similar homes
- $335,0003 bd3 ba1.7k sqft1277 Winding Path Rd, Lake Wylie, SC 29710For Sale
 MLS ID #4430642, Micah Winn, Keller Williams Connected. Canopy MLS as distributed by MLS GRID
- $359,8004 bd3 ba1.9k sqft3011 Rhododendron Pl, Lake Wylie, SC 29710For Sale
 MLS ID #4421456, Lynne Comer, Howard Hanna Allen Tate Rock Hill. Canopy MLS as distributed by MLS GRID
- $335,0003 bd2 ba1.3k sqft608 Goldflower Dr, Rock Hill, SC 29732For Sale
 MLS ID #4435913, Rene Maxwell, Costello Real Estate and Investments LLC. Canopy MLS as distributed by MLS GRID
- $335,0003 bd2 ba1.5k sqft1312 Newfound Hollow Dr, Charlotte, NC 28214For Sale
 MLS ID #4427413, Jessica Grigg, Howard Hanna Allen Tate SouthPark. Canopy MLS as distributed by MLS GRID
- $320,0003 bd3 ba1.8k sqft3922 Northerly Island Ct, Gastonia, NC 28056For SaleMLS ID #4435087, Brandon Kauffman, Northstar Real Estate, LLC. Canopy MLS as distributed by MLS GRID
- $339,9003 bd3 ba1.8k sqft6421 Whitewater Dr, Charlotte, NC 28214For SaleMLS ID #4436439, Joshua Baradaran-Dilmaghani, White Stag Realty NC LLC. Canopy MLS as distributed by MLS GRID
- $345,0004 bd2 ba1.6k sqft2711 Johnny Reb Ln, Charlotte, NC 28273For SaleMLS ID #4425742, Sairelys Acosta Diaz, Paola Alban Realtors. Canopy MLS as distributed by MLS GRID
- $269,9003 bd2 ba1.1k sqft128 Weeping Willow Way, Gastonia, NC 28052For SaleMLS ID #4433977, Dana Marchand, Howard Hanna Allen Tate Rock Hill. Canopy MLS as distributed by MLS GRID
- $285,0003 bd2 ba1.1k sqftChelsea Woods, Rock Hill, SC 29732For SaleMLS ID #4429762, Nicole McAlister, Keller Williams Ballantyne Area. Canopy MLS as distributed by MLS GRID
- $331,0003 bd3 ba1.9k sqft2006 Capstone Ct #96, Rock Hill, SC 29732For SaleMLS ID #4429608, Tracy MacDonald, Rinehart Realty Corporation. Canopy MLS as distributed by MLS GRID
- $380,0003 bd2 ba1.6k sqft152 Sea Island Blvd #30, Fort Mill, SC 29708For SaleMLS ID #4432321, Jessica Ward, Howard Hanna Allen Tate Lake Wylie. Canopy MLS as distributed by MLS GRID
- $299,9003 bd2 ba1.2k sqft2208 Pinebrook Cir, Charlotte, NC 28208For SaleMLS ID #4415234, Emily Smith, Coldwell Banker- CK Select. Canopy MLS as distributed by MLS GRID
- $300,0003 bd3 ba1.6k sqft13611 Browhill Ln, Charlotte, NC 28278For SaleMLS ID #4431970, Rona Chen, Keller Williams Ballantyne Area. Canopy MLS as distributed by MLS GRID
- $292,5003 bd3 ba1.3k sqft1695 Tate Rd, Rock Hill, SC 29732For SaleMLS ID #4421254, Brittany D'Errico, EXP Realty LLC Ballantyne. Canopy MLS as distributed by MLS GRID
- $285,0003 bd2 ba1.2k sqft5408 Mallard Ln, Gastonia, NC 28052For SaleMLS ID #4409134, Jessica Ward, Howard Hanna Allen Tate Lake Wylie. Canopy MLS as distributed by MLS GRID
- $334,0003 bd2 ba1.3k sqft1297 Creekview Dr, Gastonia, NC 28052For SaleMLS ID #4418917, Andrea Garcia, BellCo Homes LLC. Canopy MLS as distributed by MLS GRID
- $279,0003 bd2 ba1.2k sqft2021 Downey St, Rock Hill, SC 29732For SaleMLS ID #4424319, Susan Phillips, Howard Hanna Allen Tate Lake Wylie. Canopy MLS as distributed by MLS GRID
- $299,0003 bd4 ba1.9k sqft13211 Calloway Glen Dr, Charlotte, NC 28273For SaleMLS ID #4415047, Lane Sulhan, Nestlewood Realty, LLC. Canopy MLS as distributed by MLS GRID
- $289,9003 bd2 ba1.4k sqft1828 Sugar Hollow Dr, Charlotte, NC 28214For SaleMLS ID #4407302, Nancy Braun, Showcase Realty LLC. Canopy MLS as distributed by MLS GRID
- $269,9003 bd2 ba1.3k sqft3812 Branding Iron Dr, Gastonia, NC 28052For SaleMLS ID #4431762, Lina Vasquez, NorthGroup Real Estate LLC. Canopy MLS as distributed by MLS GRID
