Move-In Ready & Better Than NewStep into an immaculate, light-filled 3-bedroom, 2.5-bathroom home that perfectly combines modern elegance with everyday functionality. The open-concept main level shines with stunning hardwood floors, upgraded designer light fixtures, and a seamless flow between the family room and a gourmet kitchen—ideal for entertaining loved ones.Versatile Living SpacesUpstairs, a spacious loft offers the ultimate flexible area to fit your lifestyle, whether you need a vibrant playroom, a quiet homework zone, or a dedicated home office. Retreat to the massive primary suite featuring elegant tray ceilings, a spa-like bathroom, and an oversized walk-in closet with storage space to spare.Meticulous Garage: An ultra-clean, pristine garage offers perfect storage or workshop space.Prime Location: Tucked away safely at the end of a quiet cul-de-sac for maximum privacy and minimal traffic.
Active
Price cut: $2K (8/18)
$325,900
3922 Northerly Island Ct, Gastonia, NC 28056
3beds
1,845sqft
Single Family Residence
Built in 2014
0.13 Acres Lot
$324,100 Zestimate®
$177/sqft
$-- HOA
What's special
Spacious loftElegant tray ceilingsStunning hardwood floorsUpgraded designer light fixturesUltra-clean pristine garageMassive primary suiteSpa-like bathroom
- 66 days |
- 357 |
- 26 |
Zillow last checked:
Listing updated:
Listed by:
Tony Patel tonypatelrealtor@gmail.com,
Tony Patel Realty LLC
Source: Canopy MLS as distributed by MLS GRID,MLS#: 4394694
Facts & features
Interior
Bedrooms & bathrooms
- Bedrooms: 3
- Bathrooms: 3
- Full bathrooms: 2
- 1/2 bathrooms: 1
Primary bedroom
- Level: Upper
Bedroom s
- Level: Upper
Bedroom s
- Level: Upper
Breakfast
- Level: Main
Dining room
- Level: Main
Kitchen
- Level: Main
Living room
- Level: Main
Loft
- Level: Upper
Heating
- Central
Cooling
- Central Air
Appliances
- Included: Dishwasher, Disposal, Gas Oven, Gas Range, Refrigerator with Ice Maker
- Laundry: Electric Dryer Hookup, Washer Hookup
Features
- Soaking Tub, Pantry
- Flooring: Carpet, Vinyl, Wood
- Has basement: No
Interior area
- Total structure area: 1,845
- Total interior livable area: 1,845 sqft
- Finished area above ground: 1,845
- Finished area below ground: 0
Property
Parking
- Total spaces: 2
- Parking features: Attached Garage, Garage on Main Level
- Attached garage spaces: 2
Features
- Levels: Two
- Stories: 2
- Patio & porch: Enclosed
- Fencing: Fenced
Lot
- Size: 0.13 Acres
Details
- Parcel number: 212847
- Zoning: R2
- Special conditions: Standard
Construction
Type & style
- Home type: SingleFamily
- Architectural style: Traditional
- Property subtype: Single Family Residence
Materials
- Vinyl
- Foundation: Slab
- Roof: Composition
Condition
- New construction: No
- Year built: 2014
Utilities & green energy
- Sewer: Public Sewer
- Water: City
- Utilities for property: Cable Available
Community & HOA
Community
- Subdivision: The Village At Parkside
HOA
- Has HOA: Yes
Location
- Region: Gastonia
Financial & listing details
- Price per square foot: $177/sqft
- Tax assessed value: $300,310
- Annual tax amount: $3,210
- Date on market: 6/19/2026
- Cumulative days on market: 66 days
- Listing terms: Conventional,FHA,VA Loan
- Road surface type: Concrete
Estimated market value
$324,100
$308,000 - $340,000
$2,136/mo
Price history
| Date | Event | Price |
|---|---|---|
| 8/18/2026 | Price change | $325,900-0.6%$177/sqft |
Source:  Canopy MLS as distributed by MLS GRID #4394694 Report a problem Canopy MLS as distributed by MLS GRID #4394694 Report a problem | ||
| 7/28/2026 | Price change | $327,900-0.6%$178/sqft |
Source: Canopy MLS as distributed by MLS GRID #4394694 Report a problem | ||
| 7/22/2026 | Price change | $329,900-0.6%$179/sqft |
Source: Canopy MLS as distributed by MLS GRID #4394694 Report a problem | ||
| 7/17/2026 | Price change | $331,900-0.9%$180/sqft |
Source: Canopy MLS as distributed by MLS GRID #4394694 Report a problem | ||
| 7/15/2026 | Price change | $334,900-0.6%$182/sqft |
Source: Canopy MLS as distributed by MLS GRID #4394694 Report a problem | ||
| 6/30/2026 | Price change | $337,000-0.3%$183/sqft |
Source: Canopy MLS as distributed by MLS GRID #4394694 Report a problem | ||
| 6/27/2026 | Price change | $338,000-0.3%$183/sqft |
Source: Canopy MLS as distributed by MLS GRID #4394694 Report a problem | ||
| 6/19/2026 | Listed for sale | $339,000+67%$184/sqft |
Source: Canopy MLS as distributed by MLS GRID #4394694 Report a problem | ||
| 7/30/2019 | Sold | $203,000-7.7%$110/sqft |
Source: Canopy MLS as distributed by MLS GRID #3508842 Report a problem | ||
| 5/29/2019 | Pending sale | $220,000$119/sqft |
Source: Carolina Homes Connection, LLC #3508842 Report a problem | ||
| 5/25/2019 | Listed for sale | $220,000+37.1%$119/sqft |
Source: Carolina Homes Connection, LLC #3508842 Report a problem | ||
| 3/24/2015 | Sold | $160,500$87/sqft |
Source: Public Record Report a problem | ||
Public tax history
| Year | Property taxes | Tax assessment |
|---|---|---|
| 2025 | $3,210 | $300,310 |
| 2024 | $3,210 -1% | $300,310 |
| 2023 | $3,243 +29.5% | $300,310 +59.4% |
| 2022 | $2,505 -1.5% | $188,350 |
| 2021 | $2,543 | $188,350 |
| 2020 | $2,543 -0.7% | $188,350 |
| 2019 | $2,562 +30.5% | $188,350 +34.3% |
| 2018 | $1,964 | $140,256 |
| 2017 | $1,964 | $140,256 |
| 2016 | $1,964 | $140,256 +574.3% |
| 2014 | $1,964 | $20,800 |
Find assessor info on the county website
Monthly payment
Est. payment
Payment breakdown
Explore the cost of this home by adjusting the details. Changes won't be saved.Climate risks
Neighborhood: 28056
Nearby schools
GreatSchools rating
- 2/10Hershal H Beam Elementary SchoolGrades: PK-5Distance: 1.1 mi
- 2/10Southwest Middle SchoolGrades: 6-8Distance: 1.6 mi
- 4/10Forestview High SchoolGrades: 9-12Distance: 3.8 mi
- $35,0003,920 sqft3918 Northerly Island Ct, Gastonia, NC 28056Off Market
- $270,3003 bd3 ba1.4k sqft3926 Northerly Island Ct, Gastonia, NC 28056Off Market
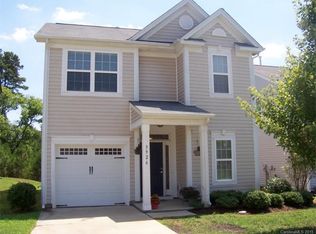
- $324,0003 bd3 ba2.2k sqft3930 Northerly Island Ct, Gastonia, NC 28056Off Market

- $296,100-- bd-- ba-- sqftNortherly Island Ct, Gastonia, NC 28056Off Market
- $264,9003 bd2 ba1.3k sqft3925 Northerly Island Ct, Gastonia, NC 28056Off Market
- $336,3003 bd3 ba1.7k sqft3929 Northerly Island Ct, Gastonia, NC 28056Off Market
- $324,1003 bd3 ba1.8k sqft3921 Northerly Island Ct, Gastonia, NC 28056Off Market
- $310,3003 bd2 ba1.7k sqft3905 Northerly Island Ct, Gastonia, NC 28056Off Market
A local agent can set up tours, give advice and negotiate with sellers.
Similar homes
- $399,0003 bd2 ba2.1k sqft3018 Robusta Ct, Gastonia, NC 28056For Sale
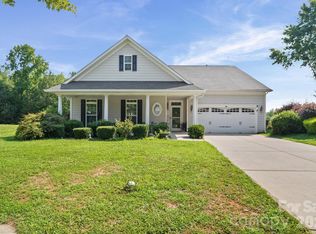
 MLS ID #4413055, Cathy Young, Howard Hanna Allen Tate Gastonia. Canopy MLS as distributed by MLS GRID
 - $319,9003 bd3 ba2.1k sqft3921 Bighorn Way, Gastonia, NC 28056For Sale
 MLS ID #4408782, Caesar Escobar, Milemma Realty, LLC. Canopy MLS as distributed by MLS GRID
 - $310,0003 bd2 ba1.3k sqft3306 Brighton Dr, Gastonia, NC 28052For Sale
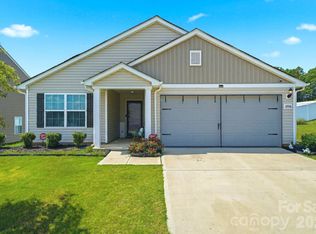 MLS ID #4399295, Frankie Gonzalez, Gonzalez Realty. Canopy MLS as distributed by MLS GRID
 - $425,0003 bd3 ba1.7k sqft359 Linsbury Ct, Gastonia, NC 28056For Sale
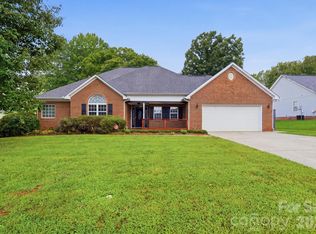 MLS ID #4411609, Jaime Parker, Premier South. Canopy MLS as distributed by MLS GRID
 - $324,9003 bd2 ba1.4k sqft245 Eagle Creek Rd, Clover, SC 29710For SaleMLS ID #4414318, Mandy Patterson, Real Broker, LLC. Canopy MLS as distributed by MLS GRID
- $311,9003 bd3 ba1.8k sqft5025 Patton Dr, Gastonia, NC 28056For SaleMLS ID #4392818, DeAnna Murphree, DSM Properties Inc. Canopy MLS as distributed by MLS GRID
- $319,9003 bd3 ba1.6k sqft1429 River Run Rd, Lowell, NC 28098For SaleMLS ID #4401168, Toni Whiteside, Toni Whiteside Real Estate LLC. Canopy MLS as distributed by MLS GRID
- $225,0003 bd2 ba1k sqft318 Pryor St, Gastonia, NC 28052For SaleMLS ID #4394223, Shenelle Crawford, Keller Williams South Park. Canopy MLS as distributed by MLS GRID
- $361,0003 bd3 ba1.8k sqft4351 Stone Mountain Dr, Gastonia, NC 28054For SaleMLS ID #4407773, Kevin Kee, Berkshire Hathaway HomeServices Blue Ridge REALTORS®. Canopy MLS as distributed by MLS GRID
- $449,9004 bd3 ba2.5k sqft932 Alexandria Ct, Gastonia, NC 28056For SaleMLS ID #4388133, Debi Morris, Century 21 Mountain Lifestyles. Canopy MLS as distributed by MLS GRID
- $344,9003 bd3 ba1.6k sqft3236 Steve Chapman Dr, Charlotte, NC 28217For SaleMLS ID #4414634, Susan Lainez, Giving Tree Realty. Canopy MLS as distributed by MLS GRID
- $289,0003 bd3 ba1.8k sqft3157 Green Apple Dr, Dallas, NC 28034For SaleMLS ID #4382079, Ed Averette, Lifestyle International Realty. Canopy MLS as distributed by MLS GRID
- $340,0003 bd2 ba1.3k sqft11407 Antebellum Dr, Charlotte, NC 28273For SaleMLS ID #4413607, Frankie Gonzalez, Gonzalez Realty. Canopy MLS as distributed by MLS GRID
- $344,5003 bd3 ba1.7k sqft215 Belcaro Dr, Kings Mountain, NC 28086For SaleMLS ID #4379600, Kimberly Smith, Premier South. Canopy MLS as distributed by MLS GRID
- $329,9003 bd3 ba1.7k sqft442 Tribune Dr, Charlotte, NC 28214For SaleMLS ID #4399669, Amiyr Mohamed, Costello Real Estate and Investments LLC. Canopy MLS as distributed by MLS GRID
- $314,9003 bd3 ba1.3k sqft2877 Oasis Ln, Charlotte, NC 28214For SaleMLS ID #4412459, Robert Salmons, Entera Realty LLC. Canopy MLS as distributed by MLS GRID
- $345,0003 bd3 ba1.9k sqft648 Winding Branch Rd, Rock Hill, SC 29732For SaleMLS ID #4396764, Sheldon McCarter, Mark Spain Real Estate. Canopy MLS as distributed by MLS GRID
- $375,7774 bd3 ba2.5k sqft7157 Sonja Dr, Clover, SC 29710For SaleMLS ID #4379309, Andrew Wallen, EXP Realty LLC Ballantyne. Canopy MLS as distributed by MLS GRID
- $349,0003 bd3 ba1.6k sqft9021 Cedar Run Way, Charlotte, NC 28273For SaleMLS ID #4389601, Danielle Scurry, Coldwell Banker Realty. Canopy MLS as distributed by MLS GRID
- $400,0003 bd2 ba1.7k sqft337 Crannog Way, Rock Hill, SC 29732For SaleMLS ID #4417352, Tre'Shawn Sketers, Mark Spain Real Estate. Canopy MLS as distributed by MLS GRID
