Reflecting a blend of contemporary design and practical scale, this 2020 residence in Kings Mountain unfolds across 1,790 square feet of thoughtfully designed living space. The home features three bedrooms, each averaging approximately 597 square feet, providing generously sized rooms illuminated by natural light through well-placed windows.
The interior layout prioritizes functionality with distinct living zones, including a bonus/flex room upstairs, all centered around a modern kitchen equipped for everyday and casual entertaining—a substantial island with extra seating and granite countertops.
The property also benefits from proximity to Atrium Health Kings Mountain and key retail centers. Outdoor enthusiasts will find Kings Mountain State Park just minutes away, while easy access to I-85 ensures convenient connections to Charlotte and beyond.
This residence offers an excellent balance of refined living spaces and location advantages, including a neighborhood dog park, a playground, sidewalks throughout, and ample street lights to guide evening walks.
Reach out today for your tour of this exceptional home.
Active
$344,500
215 Belcaro Dr, Kings Mountain, NC 28086
3beds
1,790sqft
Single Family Residence
Built in 2020
0.25 Acres Lot
$336,100 Zestimate®
$192/sqft
$29/mo HOA
What's special
Granite countertopsDistinct living zonesSidewalks throughoutNeighborhood dog park
- 113 days
- 61
- 2
Zillow last checked:
Listing updated:
Listed by:
Kimberly Smith kimsrealty3@gmail.com,
Premier South
Source: Canopy MLS as distributed by MLS GRID,MLS#: 4379600
Facts & features
Interior
Bedrooms & bathrooms
- Bedrooms: 3
- Bathrooms: 3
- Full bathrooms: 2
- 1/2 bathrooms: 1
Primary bedroom
- Features: Walk-In Closet(s)
- Level: Upper
Bathroom full
- Level: Upper
Bonus room
- Level: Upper
Dining room
- Level: Main
Kitchen
- Features: Kitchen Island, Open Floorplan
- Level: Main
Laundry
- Level: Upper
Heating
- Central
Cooling
- Central Air
Appliances
- Included: Dishwasher, Electric Range, Microwave
- Laundry: Laundry Room, Main Level
Features
- Kitchen Island, Open Floorplan, Pantry
- Flooring: Carpet, Vinyl
- Has basement: No
Interior area
- Total structure area: 1,790
- Total interior livable area: 1,790 sqft
- Finished area above ground: 1,790
- Finished area below ground: 0
Property
Parking
- Total spaces: 2
- Parking features: Driveway, Attached Garage, Garage Faces Front, Garage on Main Level
- Attached garage spaces: 2
- Has uncovered spaces: Yes
Features
- Levels: Two
- Stories: 2
- Patio & porch: Patio
- Fencing: Back Yard,Fenced,Privacy
Lot
- Size: 0.25 Acres
- Dimensions: 79 x 158 x 70 x 158
- Features: Cleared, Level
Details
- Parcel number: 64697
- Zoning: R1
- Special conditions: Standard
Construction
Type & style
- Home type: SingleFamily
- Property subtype: Single Family Residence
Materials
- Stone, Vinyl
- Foundation: Slab
- Roof: Composition
Condition
- New construction: No
- Year built: 2020
Utilities & green energy
- Sewer: Public Sewer
- Water: City
Community & HOA
Community
- Features: Dog Park, Playground, Sidewalks, Street Lights
- Subdivision: Beason Creek
HOA
- Has HOA: Yes
- HOA fee: $350 annually
- HOA name: Beason Creek HOA
Location
- Region: Kings Mountain
Financial & listing details
- Price per square foot: $192/sqft
- Tax assessed value: $305,243
- Annual tax amount: $3,129
- Date on market: 5/8/2026
- Cumulative days on market: 113 days
- Listing terms: Cash,Conventional,FHA,VA Loan
- Road surface type: Concrete, Paved
Estimated market value
$336,100
$319,000 - $353,000
$2,013/mo
Price history
| Date | Event | Price |
|---|---|---|
| 5/8/2026 | Listed for sale | $344,500+10.4%$192/sqft |
Source:  Canopy MLS as distributed by MLS GRID #4379600 Report a problem Canopy MLS as distributed by MLS GRID #4379600 Report a problem | ||
| 11/20/2024 | Sold | $312,000+1.6%$174/sqft |
Source: Canopy MLS as distributed by MLS GRID #4172032 Report a problem | ||
| 11/2/2024 | Pending sale | $307,000$172/sqft |
Source: Canopy MLS as distributed by MLS GRID #4172032 Report a problem | ||
| 10/24/2024 | Price change | $307,000-1.6%$172/sqft |
Source: Canopy MLS as distributed by MLS GRID #4172032 Report a problem | ||
| 9/26/2024 | Price change | $312,000-2.5%$174/sqft |
Source: Canopy MLS as distributed by MLS GRID #4172032 Report a problem | ||
| 8/13/2024 | Listed for sale | $320,000+40.4%$179/sqft |
Source: Canopy MLS as distributed by MLS GRID #4172032 Report a problem | ||
| 10/8/2020 | Sold | $227,900$127/sqft |
Source: Canopy MLS as distributed by MLS GRID #3599950 Report a problem | ||
Public tax history
| Year | Property taxes | Tax assessment |
|---|---|---|
| 2025 | $3,129 +16% | $305,243 +32.6% |
| 2024 | $2,698 | $230,134 |
| 2023 | $2,698 +4.4% | $230,134 |
| 2022 | $2,584 | $230,134 |
| 2021 | $2,584 | $230,134 |
Find assessor info on the county website
Monthly payment
Est. payment
Payment breakdown
Explore the cost of this home by adjusting the details. Changes won't be saved.Climate risks
Neighborhood: 28086


Similar homes
- $298,9983 bd3 ba1.8k sqft282 Aubrey Woods Dr, Kings Mountain, NC 28086For Sale
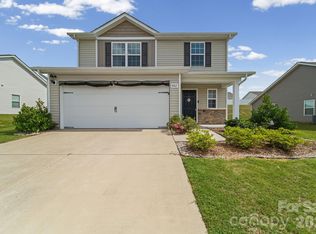
 MLS ID #4406998, Choon Kim, Premier South. Canopy MLS as distributed by MLS GRID
 - $278,0003 bd2 ba1.3k sqft223 Frank Burns Way, Kings Mountain, NC 28086For Sale
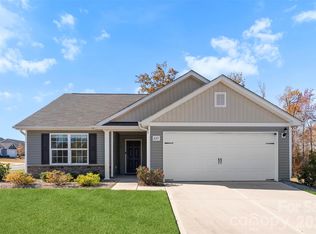 MLS ID #4419139, Alex Dixon, AD Realty Partners, LLC. Canopy MLS as distributed by MLS GRID
 - $297,4003 bd3 ba1.5k sqft467 Belcaro Dr, Kings Mountain, NC 28086For Sale
 MLS ID #4392298, Summer Brady, Mainstay Brokerage LLC. Canopy MLS as distributed by MLS GRID
 - $325,0003 bd3 ba1.6k sqft2220 Pinnacle View Dr, Kings Mountain, NC 28086For Sale
 MLS ID #4378422, Darryl Wilson, Keller Williams Ballantyne Area. Canopy MLS as distributed by MLS GRID
 - $299,9003 bd2 ba1k sqft309 Unity Church Rd, Kings Mountain, NC 28086For SaleMLS ID #4400273, LaChelle Crosby, Found It Homes LLC. Canopy MLS as distributed by MLS GRID
- $243,0003 bd2 ba1.3k sqft409 Baker St, Kings Mountain, NC 28086For SaleMLS ID #4408668, Mishella Bastianson, Lake Norman Realty, Inc.. Canopy MLS as distributed by MLS GRID
- $345,0003 bd3 ba2.1k sqft201 Garden View Ln, Shelby, NC 28152For SaleMLS ID #4367664, Sharice Latham, Keller Williams Unified. Canopy MLS as distributed by MLS GRID
- $414,9003 bd2 ba2k sqft104 Lakewood Dr, Kings Mountain, NC 28086For SaleMLS ID #4338504, Scott Harrill, Huitt Realty LLC. Canopy MLS as distributed by MLS GRID
- $338,0003 bd2 ba1.3k sqft413 Summer Ridge Rd, Stanley, NC 28164For SaleMLS ID #4416198, Chandler Harrison, Key Real Estate Group, LLC. Canopy MLS as distributed by MLS GRID
- $327,5003 bd3 ba2.2k sqft2561 Taylor Rd, Shelby, NC 28152For SaleMLS ID #4407635, Brittany Beam, Keller Williams Unified. Canopy MLS as distributed by MLS GRID
- $349,0003 bd3 ba1.9k sqft712 Robert Moses Dr, Gastonia, NC 28056For SaleMLS ID #4410167, Tony Karak, Better Homes and Garden Real Estate Paracle. Canopy MLS as distributed by MLS GRID
- $284,9993 bd2 ba1.4k sqft4209 Heatherstone Dr, Gastonia, NC 28056For SaleMLS ID #4419168, Mariajhose Valladares Hernandez, The Dream Realty Collective LLC. Canopy MLS as distributed by MLS GRID
- $374,5003 bd3 ba1.9k sqft2600 Lakewood Dr, Gastonia, NC 28052For SaleMLS ID #4368692, Kevin Geyer, Keller Williams South Park. Canopy MLS as distributed by MLS GRID
- $340,0003 bd3 ba2.4k sqft104 Bermuda Run, Shelby, NC 28150For SaleMLS ID #4380786, Brittany Beam, Keller Williams Unified. Canopy MLS as distributed by MLS GRID
- $349,0003 bd3 ba1.9k sqft729 Centennial St, Gastonia, NC 28056For SaleMLS ID #4408790, Christopher Hendrickson, Mark Spain Real Estate. Canopy MLS as distributed by MLS GRID
- $315,0003 bd3 ba1.6k sqft305 Aniston Ln, Shelby, NC 28152For SaleMLS ID #4414916, Cindy Souza, EXP Realty LLC. Canopy MLS as distributed by MLS GRID
- $309,9003 bd3 ba1.8k sqft1416 Rivermont Dr, Gastonia, NC 28054For SaleMLS ID #4408314, Amanda McKinnon, Mark Spain Real Estate. Canopy MLS as distributed by MLS GRID
- $344,0003 bd2 ba1.7k sqft2309 Amity Ave, Gastonia, NC 28054For SaleMLS ID #4352587, Nitin Aggarwal, Nitro Realty Group LLC. Canopy MLS as distributed by MLS GRID
- $329,9003 bd2 ba1.5k sqft360 Sparkleberry Ln, York, SC 29745For SaleMLS ID #4407105, Shannon Cooke, Bloom Realty. Canopy MLS as distributed by MLS GRID
