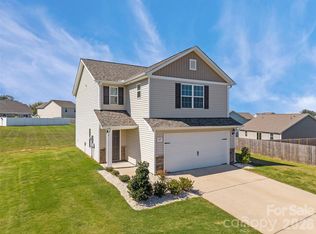
This is the one! Well Maintained HOME. Move In Ready. This spacious 2-Story HOME offers over 1,800 square feet of living space, featuring 3 bedrooms & 2.5 bathrooms. Completely fenced in back yard, a spacious concrete patio for entertaining, appliances are included, safe included and extra storage in the garage for all your needs. This home is ready for you.
The property boasts an open floor plan with plenty of living space, as well as a spacious loft. You will love the beautiful kitchen, which is complete with granite countertops and an island. The main living area is ideal for both entertaining guests and relaxing. New roof 2026. HVAC 2021. Come and see it today. Close to Parks, Fishing , Entertainment, Shopping and the New Casino.
Active
Price cut: $16.8K (8/23)
$298,998
282 Aubrey Woods Dr, Kings Mountain, NC 28086
3beds
1,817sqft
Single Family Residence
Built in 2021
0.21 Acres Lot
$-- Zestimate®
$165/sqft
$29/mo HOA
What's special
Spacious loftBeautiful kitchenGranite countertopsAppliances are included
- 37 days
- 105
- 5
Zillow last checked:
Listing updated:
Listed by:
Choon Kim TheCKRealEstate@gmail.com,
Premier South
Source: Canopy MLS as distributed by MLS GRID,MLS#: 4406998
Facts & features
Interior
Bedrooms & bathrooms
- Bedrooms: 3
- Bathrooms: 3
- Full bathrooms: 2
- 1/2 bathrooms: 1
Primary bedroom
- Level: Upper
Bedroom s
- Level: Upper
Bedroom s
- Level: Upper
Bathroom full
- Level: Upper
Bathroom full
- Level: Upper
Bathroom half
- Level: Main
Dining room
- Level: Main
Kitchen
- Level: Main
Laundry
- Level: Upper
Living room
- Level: Main
Loft
- Level: Upper
Heating
- Electric, Heat Pump
Cooling
- Ceiling Fan(s), Central Air, Electric
Appliances
- Included: Dishwasher, Dryer, Electric Range, Microwave, Refrigerator, Washer
- Laundry: Upper Level
Features
- Has basement: No
Interior area
- Total structure area: 1,817
- Total interior livable area: 1,817 sqft
- Finished area above ground: 1,817
- Finished area below ground: 0
Property
Parking
- Total spaces: 2
- Parking features: Driveway, Attached Garage, Garage on Main Level
- Attached garage spaces: 2
- Has uncovered spaces: Yes
Features
- Levels: Two
- Stories: 2
Lot
- Size: 0.21 Acres
Details
- Parcel number: 65055
- Zoning: R
- Special conditions: Standard
Construction
Type & style
- Home type: SingleFamily
- Property subtype: Single Family Residence
Materials
- Vinyl
- Foundation: Slab
Condition
- New construction: No
- Year built: 2021
Utilities & green energy
- Sewer: Public Sewer
- Water: City
Community & HOA
Community
- Subdivision: Beason Creek
HOA
- Has HOA: Yes
- HOA fee: $350 annually
- HOA name: American Property Assoc Mgmt
- HOA phone: 704-800-6583
Location
- Region: Kings Mountain
Financial & listing details
- Price per square foot: $165/sqft
- Tax assessed value: $304,990
- Annual tax amount: $3,126
- Date on market: 7/24/2026
- Cumulative days on market: 37 days
- Listing terms: Cash,Conventional,FHA,USDA Loan,VA Loan
- Road surface type: Concrete, Paved
Estimated market value
Not available
Estimated sales range
Not available
$2,036/mo
Price history
| Date | Event | Price |
|---|---|---|
| 8/23/2026 | Price change | $298,998-5.3%$165/sqft |
Source:  Canopy MLS as distributed by MLS GRID #4406998 Report a problem Canopy MLS as distributed by MLS GRID #4406998 Report a problem | ||
| 8/12/2026 | Price change | $315,799-1.3%$174/sqft |
Source: Canopy MLS as distributed by MLS GRID #4406998 Report a problem | ||
| 7/29/2026 | Price change | $319,850-5.9%$176/sqft |
Source: Canopy MLS as distributed by MLS GRID #4406998 Report a problem | ||
| 7/24/2026 | Listed for sale | $339,900+13.3%$187/sqft |
Source: Canopy MLS as distributed by MLS GRID #4406998 Report a problem | ||
| 4/23/2024 | Sold | $300,000$165/sqft |
Source: Public Record Report a problem | ||
Public tax history
| Year | Property taxes | Tax assessment |
|---|---|---|
| 2025 | $3,126 +11.3% | $304,990 +27.2% |
| 2024 | $2,810 | $239,736 |
| 2023 | $2,810 +4.4% | $239,736 |
| 2022 | $2,691 +12718.1% | $239,736 +989.7% |
| 2021 | $21 | $22,000 |
Find assessor info on the county website
Monthly payment
Est. payment
Payment breakdown
Explore the cost of this home by adjusting the details. Changes won't be saved.Climate risks
Neighborhood: 28086
Nearby schools
Schools provided by the listing agent
- Elementary: Bethware
- Middle: Kings Mountain
- High: Kings Mountain
Source: Canopy MLS as distributed by MLS GRID. This data may not be complete. We recommend contacting the local school district to confirm school assignments for this home.
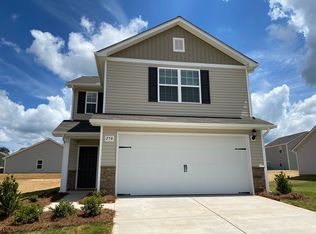
- $298,7003 bd3 ba1.6k sqft258 Rosedale St, Kings Mountain, NC 28086Off Market
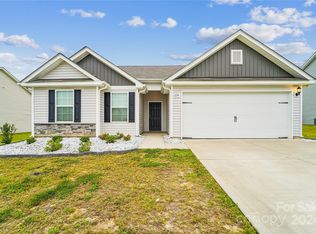
- $277,0003 bd2 ba1.3k sqft234 Rosedale St, Kings Mountain, NC 28086Sold
- $292,100-- bd-- ba1.7k sqft281 Rosedale St, Kings Mountain, NC 28086Off Market
- $312,100-- bd-- ba1.7k sqft259 Rosedale St, Kings Mountain, NC 28086Off Market
Similar homes
- $278,0003 bd2 ba1.3k sqft223 Frank Burns Way, Kings Mountain, NC 28086For Sale
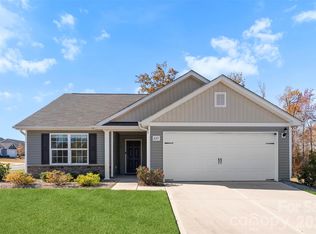
 MLS ID #4419139, Alex Dixon, AD Realty Partners, LLC. Canopy MLS as distributed by MLS GRID
 - $297,4003 bd3 ba1.5k sqft467 Belcaro Dr, Kings Mountain, NC 28086For Sale
 MLS ID #4392298, Summer Brady, Mainstay Brokerage LLC. Canopy MLS as distributed by MLS GRID
 - $275,0003 bd2 ba1.5k sqft226 Caley St, Kings Mountain, NC 28086For Sale
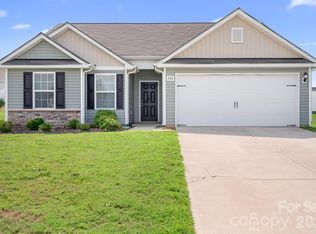 MLS ID #4408413, Justin Sciranko, Keller Williams Lake Norman. Canopy MLS as distributed by MLS GRID
 - $319,9003 bd3 ba1.6k sqft163 Kipling Ln, Kings Mountain, NC 28086For Sale
 MLS ID #4367011, Mark Blythe, Howard Hanna Allen Tate Charlotte South. Canopy MLS as distributed by MLS GRID
 - $325,0004 bd3 ba2.2k sqft336 Frank Burns Way, Kings Mountain, NC 28086For SaleMLS ID #4406864, Lizz Baxter, COMPASS. Canopy MLS as distributed by MLS GRID
- $344,5003 bd3 ba1.7k sqft215 Belcaro Dr, Kings Mountain, NC 28086For SaleMLS ID #4379600, Kimberly Smith, Premier South. Canopy MLS as distributed by MLS GRID
- $325,0003 bd3 ba1.6k sqft2220 Pinnacle View Dr, Kings Mountain, NC 28086For SaleMLS ID #4378422, Darryl Wilson, Keller Williams Ballantyne Area. Canopy MLS as distributed by MLS GRID
- $335,0004 bd3 ba2.2k sqft929 Grace St, Kings Mountain, NC 28086For SaleMLS ID #4379522, Lisa Tucker Grier, NorthGroup Real Estate LLC. Canopy MLS as distributed by MLS GRID
- $315,0003 bd3 ba1.6k sqft305 Aniston Ln, Shelby, NC 28152For SaleMLS ID #4414916, Cindy Souza, EXP Realty LLC. Canopy MLS as distributed by MLS GRID
- $310,0003 bd2 ba1.3k sqft3306 Brighton Dr, Gastonia, NC 28052For SaleMLS ID #4399295, Frankie Gonzalez, Gonzalez Realty. Canopy MLS as distributed by MLS GRID
- $310,0004 bd3 ba2k sqft732 Sherman St, Gastonia, NC 28052For SaleMLS ID #4403492, Tara McKee, Keller Williams Connected. Canopy MLS as distributed by MLS GRID
- $329,9003 bd2 ba1.5k sqft360 Sparkleberry Ln, York, SC 29745For SaleMLS ID #4407105, Shannon Cooke, Bloom Realty. Canopy MLS as distributed by MLS GRID
- $345,0003 bd3 ba2.1k sqft201 Garden View Ln, Shelby, NC 28152For SaleMLS ID #4367664, Sharice Latham, Keller Williams Unified. Canopy MLS as distributed by MLS GRID
- $299,5003 bd3 ba2.2k sqft773 Gants Rd, York, SC 29745For SaleMLS ID #4398100, Sheryl Love, NorthGroup Real Estate LLC. Canopy MLS as distributed by MLS GRID
- $289,0003 bd3 ba1.8k sqft3157 Green Apple Dr, Dallas, NC 28034For SaleMLS ID #4382079, Ed Averette, Lifestyle International Realty. Canopy MLS as distributed by MLS GRID
- $279,0003 bd3 ba1.6k sqft1445 Logan Patrick Ct, Gastonia, NC 28052For SaleMLS ID #4388582, Michael Johnson, Moss Realty. Canopy MLS as distributed by MLS GRID
- $270,0003 bd3 ba1.2k sqft818 W Carolina Ave, Bessemer City, NC 28016For SaleMLS ID #4278691, Mel Burch, Carolina Living Associates LLC. Canopy MLS as distributed by MLS GRID
- $349,0003 bd3 ba1.9k sqft712 Robert Moses Dr, Gastonia, NC 28056For SaleMLS ID #4410167, Tony Karak, Better Homes and Garden Real Estate Paracle. Canopy MLS as distributed by MLS GRID
- $324,9003 bd2 ba1.4k sqft245 Eagle Creek Rd, Clover, SC 29710For SaleMLS ID #4414318, Mandy Patterson, Real Broker, LLC. Canopy MLS as distributed by MLS GRID
- $285,0003 bd3 ba1.6k sqft118 Lightning Dr, Shelby, NC 28152For SaleMLS ID #4392783, Yadira Ramon Herrera, Mainstay Brokerage LLC. Canopy MLS as distributed by MLS GRID
