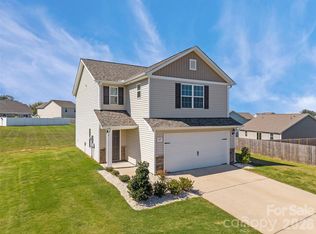
Ready for move-in! This three bedroom, two bath ranch home in Beason Creek is completely turn key, freshly painted and priced below tax value! Large, sunny great room that's open to the kitchen and dining area. The modern kitchen has white cabinets, granite counters, stainless steel appliances, pantry and a breakfast bar. Large primary suite with extended vanity and granite countertops, step in shower and walk-in closet. Spacious secondary bedrooms and guest bath also with granite countertops. LVP flooring in wet areas and foyer. Laundry room with extra storage/pantry area. Two car attached garage and large lot. Community playground too! Some photos are virtually staged.
Active
Price cut: $10K (8/27)
$275,000
226 Caley St, Kings Mountain, NC 28086
3beds
1,523sqft
Single Family Residence
Built in 2021
0.27 Acres Lot
$272,600 Zestimate®
$181/sqft
$29/mo HOA
What's special
Breakfast barStep in showerGranite countersLarge lotTwo car attached garageLarge primary suiteWalk-in closet
- 64 days
- 317
- 33
Zillow last checked:
Listing updated:
Listed by:
Justin Sciranko jsciranko@yahoo.com,
Keller Williams Lake Norman,
Tonya Sciranko,
Keller Williams Lake Norman
Source: Canopy MLS as distributed by MLS GRID,MLS#: 4408413
Facts & features
Interior
Bedrooms & bathrooms
- Bedrooms: 3
- Bathrooms: 2
- Full bathrooms: 2
- Main level bedrooms: 3
Primary bedroom
- Level: Main
Dining area
- Level: Main
Great room
- Level: Main
Laundry
- Level: Main
Heating
- Heat Pump
Cooling
- Ceiling Fan(s), Central Air
Appliances
- Included: Dishwasher, Electric Range, Microwave, Refrigerator
- Laundry: Laundry Room
Features
- Flooring: Carpet, Vinyl
- Has basement: No
Interior area
- Total structure area: 1,523
- Total interior livable area: 1,523 sqft
- Finished area above ground: 1,523
- Finished area below ground: 0
Property
Parking
- Total spaces: 2
- Parking features: Driveway, Attached Garage, Garage on Main Level
- Attached garage spaces: 2
- Has uncovered spaces: Yes
Features
- Levels: One
- Stories: 1
Lot
- Size: 0.27 Acres
- Dimensions: 86 x 130 x 91 x 130
Details
- Parcel number: 65023
- Zoning: SU
- Special conditions: Standard
Construction
Type & style
- Home type: SingleFamily
- Property subtype: Single Family Residence
Materials
- Vinyl
- Foundation: Slab
Condition
- New construction: No
- Year built: 2021
Utilities & green energy
- Sewer: Public Sewer
- Water: City
Community & HOA
Community
- Subdivision: Beason Creek
HOA
- Has HOA: Yes
- HOA fee: $350 annually
- HOA name: APAM
- HOA phone: 704-800-6583
Location
- Region: Kings Mountain
Financial & listing details
- Price per square foot: $181/sqft
- Tax assessed value: $304,199
- Annual tax amount: $3,118
- Date on market: 8/6/2026
- Cumulative days on market: 64 days
- Listing terms: Cash,Conventional,FHA,VA Loan
- Road surface type: Concrete, Paved
Estimated market value
$272,600
$259,000 - $286,000
$1,895/mo
Price history
| Date | Event | Price |
|---|---|---|
| 8/27/2026 | Price change | $275,000-3.5%$181/sqft |
Source:  Canopy MLS as distributed by MLS GRID #4408413 Report a problem Canopy MLS as distributed by MLS GRID #4408413 Report a problem | ||
| 8/6/2026 | Listed for sale | $285,000-3.4%$187/sqft |
Source: Canopy MLS as distributed by MLS GRID #4408413 Report a problem | ||
| 2/2/2026 | Listing removed | $295,000$194/sqft |
Source: Canopy MLS as distributed by MLS GRID #4278990 Report a problem | ||
| 8/15/2025 | Price change | $295,000-3.3%$194/sqft |
Source: Canopy MLS as distributed by MLS GRID #4278990 Report a problem | ||
| 7/10/2025 | Listed for sale | $305,000+18.7%$200/sqft |
Source: Canopy MLS as distributed by MLS GRID #4278990 Report a problem | ||
| 9/30/2021 | Sold | $256,900$169/sqft |
Source: Canopy MLS as distributed by MLS GRID #3722486 Report a problem | ||
| 3/29/2021 | Contingent | $256,900$169/sqft |
Source: Canopy MLS as distributed by MLS GRID #3722486 Report a problem | ||
| 3/26/2021 | Listed for sale | $256,900$169/sqft |
Source: Canopy MLS as distributed by MLS GRID #3722486 Report a problem | ||
Public tax history
| Year | Property taxes | Tax assessment |
|---|---|---|
| 2025 | $3,118 +28% | $304,199 +46.6% |
| 2024 | $2,435 | $207,484 |
| 2023 | $2,435 +4.4% | $207,484 |
| 2022 | $2,332 +11009.6% | $207,484 +843.1% |
| 2021 | $21 | $22,000 |
Find assessor info on the county website
Monthly payment
Est. payment
Payment breakdown
Explore the cost of this home by adjusting the details. Changes won't be saved.Climate risks
Neighborhood: 28086
Nearby schools
Schools provided by the listing agent
- Elementary: Bethware
- Middle: Kings Mountain
- High: Kings Mountain
Source: Canopy MLS as distributed by MLS GRID. This data may not be complete. We recommend contacting the local school district to confirm school assignments for this home.
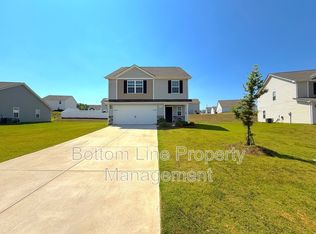
- $317,300-- bd-- ba1.7k sqft236 Caley St, Kings Mountain, NC 28086Off Market
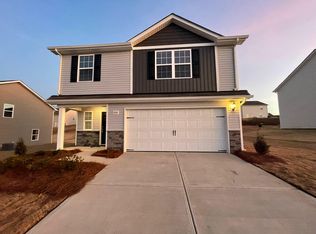
- $354,0004 bd3 ba2.2k sqft218 Caley St, Kings Mountain, NC 28086Off Market
- $317,100-- bd-- ba1.7k sqft141 Wellshire Dr, Kings Mountain, NC 28086Off Market
- $365,5004 bd3 ba2.2k sqft244 Caley St, Kings Mountain, NC 28086Off Market
Similar homes
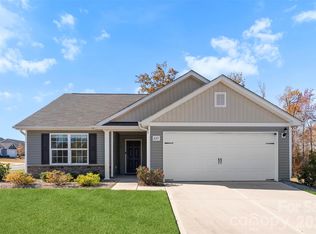
- $278,0003 bd2 ba1.3k sqft223 Frank Burns Way, Kings Mountain, NC 28086For Sale
 MLS ID #4419139, Alex Dixon, AD Realty Partners, LLC. Canopy MLS as distributed by MLS GRID
 - $287,4003 bd3 ba1.5k sqft467 Belcaro Dr, Kings Mountain, NC 28086For Sale
 MLS ID #4392298, Summer Brady, Mainstay Brokerage LLC. Canopy MLS as distributed by MLS GRID
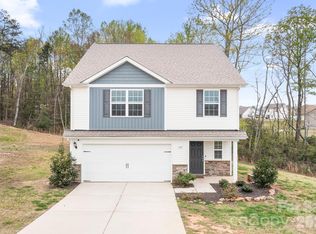
 - $315,0004 bd3 ba2.2k sqft107 Frank Burns Way, Kings Mountain, NC 28086For Sale
 MLS ID #4418335, Justin Sciranko, Keller Williams Lake Norman. Canopy MLS as distributed by MLS GRID
 - $319,9003 bd3 ba1.6k sqft163 Kipling Ln, Kings Mountain, NC 28086For Sale
 MLS ID #4367011, Mark Blythe, Howard Hanna Allen Tate Charlotte South. Canopy MLS as distributed by MLS GRID
 - $267,0003 bd2 ba1.3k sqft404 Brice St, Kings Mountain, NC 28086New ConstructionMLS ID #4387371, Leslie Harrison, Team Thomas & Associates Realty Inc.. Canopy MLS as distributed by MLS GRID
- $324,9003 bd2 ba1.5k sqft1074 Mountain Crest Dr, Kings Mountain, NC 28086New ConstructionMLS ID #4423056, Liesel Jacullo, Oak and Willow Realty LLC. Canopy MLS as distributed by MLS GRID
- $343,5903 bd3 ba1.7k sqft237 Colton Ct, Kings Mountain, NC 28086New ConstructionCanopy MLS as distributed by MLS GRID
- $324,9903 bd2 ba1.4k sqft103 Paleo St #12, Kings Mountain, NC 28037New ConstructionMLS ID #4382553, Wisam Roustom, William Kiselick. Canopy MLS as distributed by MLS GRID
- $270,0003 bd3 ba1.2k sqft818 W Carolina Ave, Bessemer City, NC 28016For SaleMLS ID #4278691, Mel Burch, Carolina Living Associates LLC. Canopy MLS as distributed by MLS GRID
- $273,9003 bd2 ba1.3k sqft1798 David Dr, Shelby, NC 28150New ConstructionMLS ID #4426235, Shelly Jones, EXP Realty LLC. Canopy MLS as distributed by MLS GRID
- $275,0003 bd2 ba1.2k sqft172 Pheasant Ridge Cir, York, SC 29745For SaleMLS ID #4429333, Kim Bigach, Keller Williams Connected. Canopy MLS as distributed by MLS GRID
- $285,0003 bd2 ba1.2k sqft3150 Maple Ridge Dr, Gastonia, NC 28052For SaleMLS ID #4420502, Thomas Elrod, Keller Williams Ballantyne Area. Canopy MLS as distributed by MLS GRID
- $305,0003 bd2 ba1.3k sqft701 Peregrine Ct, Gastonia, NC 28056For SaleMLS ID #4425225, Allison Miller, Home And Key Realty LLC. Canopy MLS as distributed by MLS GRID
- $299,9003 bd3 ba1.6k sqft305 Aniston Ln, Shelby, NC 28152For SaleMLS ID #4414916, Cindy Souza, EXP Realty LLC. Canopy MLS as distributed by MLS GRID
- $265,0003 bd2 ba1.2k sqft2703 S Calvary St, Gastonia, NC 28052For SaleMLS ID #4396663, Quin Byers, ERA Live Moore. Canopy MLS as distributed by MLS GRID
- $275,0003 bd3 ba1.6k sqft118 Lightning Dr, Shelby, NC 28152For SaleMLS ID #4392783, Yadira Ramon Herrera, Mainstay Brokerage LLC. Canopy MLS as distributed by MLS GRID
- $249,4003 bd2 ba1.2k sqft711 East Dr, Cherryville, NC 28021New ConstructionCanopy MLS as distributed by MLS GRID
- $279,3803 bd3 ba1.7k sqft429 Luna Ln, Shelby, NC 28152New ConstructionCanopy MLS as distributed by MLS GRID
- $275,6094 bd3 ba1.9k sqft210 Roxanna Ct, Shelby, NC 28152New ConstructionMLS ID #4413414, Jenna Lucas, EXP Realty LLC Mooresville. Canopy MLS as distributed by MLS GRID
- $274,7803 bd3 ba1.7k sqft434 Luna Ln, Shelby, NC 28152New ConstructionCanopy MLS as distributed by MLS GRID
