Welcome Home!
This beautifully maintained 3-bedroom, 2.5-bath residence sits on an over 1/2 acre private lot! Offering the comfort of a nearly new build with the feel of an established neighborhood. The open-concept layout feels bright and airy, featuring neutral carpeting, and an abundance of natural light throughout the main living area.
The kitchen will delight any home chef with its stainless-steel appliances, double oven range and generous counter space. A large granite breakfast bar anchors the space, perfect for casual meals or entertaining guests.
Upstairs, the light-filled primary suite features vaulted ceilings, a walk-in closet, and a private ensuite bath. The split bedroom design provides added privacy, while the spacious secondary bedrooms offer excellent flexibility for guests, home office, or hobbies.
Step outside to an oversized patio overlooking one of the neighborhood’s largest lots with great level usable yard space. It’s ideal for outdoor gatherings, play, or simply relaxing in your own backyard retreat. Close to downtown Kings mountain, shopping, dining, parks and only 2 miles from the Catawba Two Kings Casino! New roof and downspouts installed in 2025 after hail storm. Client loved the home but had to relocate due to work.
Under contract-show
$319,900
163 Kipling Ln, Kings Mountain, NC 28086
3beds
1,678sqft
Single Family Residence
Built in 2021
0.53 Acres Lot
$314,600 Zestimate®
$191/sqft
$29/mo HOA
What's special
Vaulted ceilingsGenerous counter spaceBright and airySplit bedroom designDouble oven rangeLight-filled primary suiteWalk-in closet
- 199 days
- 76
- 6
Zillow last checked:
Listing updated:
Listed by:
Mark Blythe mark.blythe@allentate.com,
Howard Hanna Allen Tate Charlotte South,
Connie Massetti,
Howard Hanna Allen Tate Charlotte South
Source: Canopy MLS as distributed by MLS GRID,MLS#: 4367011
Facts & features
Interior
Bedrooms & bathrooms
- Bedrooms: 3
- Bathrooms: 3
- Full bathrooms: 2
- 1/2 bathrooms: 1
Primary bedroom
- Level: Upper
Bedroom s
- Level: Upper
Bedroom s
- Level: Upper
Bathroom full
- Level: Upper
Bathroom full
- Level: Upper
Breakfast
- Level: Main
Kitchen
- Level: Main
Laundry
- Level: Upper
Living room
- Level: Main
Heating
- Central
Cooling
- Central Air
Appliances
- Included: Dishwasher, Disposal, Electric Range, Electric Water Heater, Microwave, Refrigerator, Washer/Dryer
- Laundry: Laundry Room
Features
- Doors: Sliding Doors
- Has basement: No
Interior area
- Total structure area: 1,678
- Total interior livable area: 1,678 sqft
- Finished area above ground: 1,678
- Finished area below ground: 0
Video & virtual tour
Property
Parking
- Total spaces: 2
- Parking features: Attached Garage, Garage on Main Level
- Attached garage spaces: 2
Features
- Levels: Two
- Stories: 2
Lot
- Size: 0.53 Acres
Details
- Parcel number: 65091
- Zoning: R
- Special conditions: Standard
Construction
Type & style
- Home type: SingleFamily
- Architectural style: Transitional
- Property subtype: Single Family Residence
Materials
- Vinyl
- Foundation: Slab
Condition
- New construction: No
- Year built: 2021
Utilities & green energy
- Sewer: Public Sewer
- Water: City
Community & HOA
Community
- Subdivision: Beason Creek
HOA
- Has HOA: Yes
- HOA fee: $350 annually
Location
- Region: Kings Mountain
Financial & listing details
- Price per square foot: $191/sqft
- Tax assessed value: $287,273
- Annual tax amount: $2,945
- Date on market: 4/10/2026
- Cumulative days on market: 199 days
- Road surface type: Concrete, Paved
Estimated market value
$314,600
$299,000 - $330,000
$1,866/mo
Price history
| Date | Event | Price |
|---|---|---|
| 4/10/2026 | Price change | $319,900-1.5%$191/sqft |
Source:  Canopy MLS as distributed by MLS GRID #4367011 Report a problem Canopy MLS as distributed by MLS GRID #4367011 Report a problem | ||
| 11/4/2025 | Price change | $324,900-1.2%$194/sqft |
Source: Canopy MLS as distributed by MLS GRID #4311069 Report a problem | ||
| 10/10/2025 | Listed for sale | $329,000+9.7%$196/sqft |
Source: Canopy MLS as distributed by MLS GRID #4311069 Report a problem | ||
| 8/8/2024 | Sold | $300,000-1.6%$179/sqft |
Source: Canopy MLS as distributed by MLS GRID #4148259 Report a problem | ||
| 7/18/2024 | Price change | $304,900-3.2%$182/sqft |
Source: Canopy MLS as distributed by MLS GRID #4148259 Report a problem | ||
| 6/20/2024 | Listed for sale | $315,000+28.1%$188/sqft |
Source: Canopy MLS as distributed by MLS GRID #4148259 Report a problem | ||
| 6/8/2021 | Sold | $245,900+0.4%$147/sqft |
Source: Canopy MLS as distributed by MLS GRID #3696996 Report a problem | ||
| 1/25/2021 | Contingent | $244,900$146/sqft |
Source: Canopy MLS as distributed by MLS GRID #3696996 Report a problem | ||
Public tax history
| Year | Property taxes | Tax assessment |
|---|---|---|
| 2025 | $2,945 +15.9% | $287,273 +32.6% |
| 2024 | $2,541 | $216,575 |
| 2023 | $2,541 +4.4% | $216,575 |
| 2022 | $2,433 +894.6% | $216,575 +884.4% |
| 2021 | $245 | $22,000 |
Find assessor info on the county website
Monthly payment
Est. payment
Payment breakdown
Explore the cost of this home by adjusting the details. Changes won't be saved.Climate risks
Neighborhood: 28086
Nearby schools
Schools provided by the listing agent
- Elementary: Bethware
- Middle: Kings Mountain
- High: Kings Mountain
Source: Canopy MLS as distributed by MLS GRID. This data may not be complete. We recommend contacting the local school district to confirm school assignments for this home.
- $284,9003 bd2 ba1.3k sqft180 Rosedale St, Kings Mountain, NC 28086Off Market
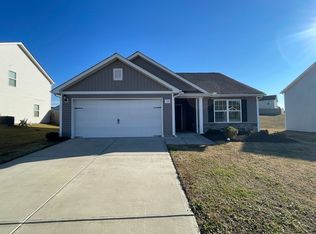
- $270,0003 bd2 ba1.3k sqft153 Kipling Ln, Kings Mountain, NC 28086Off Market
- $299,1003 bd3 ba1.6k sqft164 Rosedale St, Kings Mountain, NC 28086Off Market
- $297,5003 bd3 ba1.8k sqft192 Rosedale St, Kings Mountain, NC 28086Off Market
Similar homes
- $315,0004 bd3 ba2.2k sqft107 Frank Burns Way, Kings Mountain, NC 28086For Sale
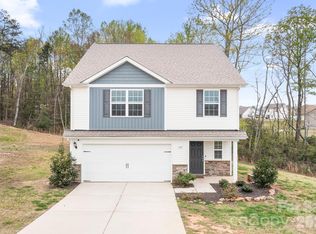
 MLS ID #4418335, Justin Sciranko, Keller Williams Lake Norman. Canopy MLS as distributed by MLS GRID
 - $287,4003 bd3 ba1.5k sqft467 Belcaro Dr, Kings Mountain, NC 28086For Sale
 MLS ID #4392298, Summer Brady, Mainstay Brokerage LLC. Canopy MLS as distributed by MLS GRID
 - $275,0003 bd2 ba1.5k sqft226 Caley St, Kings Mountain, NC 28086For Sale
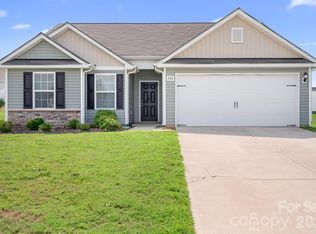 MLS ID #4408413, Justin Sciranko, Keller Williams Lake Norman. Canopy MLS as distributed by MLS GRID
 - $278,0003 bd2 ba1.3k sqft223 Frank Burns Way, Kings Mountain, NC 28086For Sale
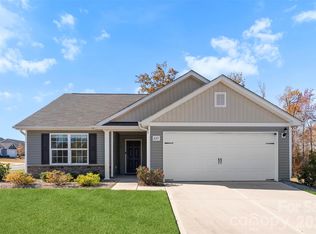 MLS ID #4419139, Alex Dixon, AD Realty Partners, LLC. Canopy MLS as distributed by MLS GRID
 - $309,9003 bd3 ba1.6k sqft2220 Pinnacle View Dr, Kings Mountain, NC 28086For SaleMLS ID #4378422, Darryl Wilson, Keller Williams Ballantyne Area. Canopy MLS as distributed by MLS GRID
- $324,9903 bd2 ba1.4k sqft103 Paleo St #12, Kings Mountain, NC 28037New ConstructionMLS ID #4382553, Wisam Roustom, William Kiselick. Canopy MLS as distributed by MLS GRID
- $320,0003 bd3 ba1.8k sqft3922 Northerly Island Ct, Gastonia, NC 28056For SaleMLS ID #4435087, Brandon Kauffman, Northstar Real Estate, LLC. Canopy MLS as distributed by MLS GRID
- $264,9003 bd2 ba1.3k sqft404 Brice St, Kings Mountain, NC 28086New ConstructionMLS ID #4387371, Leslie Harrison, Team Thomas & Associates Realty Inc.. Canopy MLS as distributed by MLS GRID
- $334,0003 bd2 ba1.3k sqft1297 Creekview Dr, Gastonia, NC 28052For SaleMLS ID #4418917, Andrea Garcia, BellCo Homes LLC. Canopy MLS as distributed by MLS GRID
- $314,9004 bd3 ba2.1k sqft448 Webb Rd, Shelby, NC 28152For SaleMLS ID #4421457, Steve Metarelis, OfferPad Brokerage LLC. Canopy MLS as distributed by MLS GRID
- $289,9003 bd2 ba1.3k sqft5101 Ridge St, Lawndale, NC 28152For SaleMLS ID #4428236, Carla Howell, Coldwell Banker Carver-Pressley, Realtors. Canopy MLS as distributed by MLS GRID
- $350,0004 bd3 ba2.2k sqft2984 Daffodil Ct, Gastonia, NC 28054For SaleMLS ID #4435731, Sarah Sosebee, Premier South. Canopy MLS as distributed by MLS GRID
- $299,9003 bd3 ba1.6k sqft305 Aniston Ln, Shelby, NC 28152For SaleMLS ID #4414916, Cindy Souza, EXP Realty LLC. Canopy MLS as distributed by MLS GRID
- $269,9003 bd2 ba1.3k sqft3812 Branding Iron Dr, Gastonia, NC 28052For SaleMLS ID #4431762, Lina Vasquez, NorthGroup Real Estate LLC. Canopy MLS as distributed by MLS GRID
- $350,0004 bd3 ba1.9k sqft115 Stoney Ln, Cherryville, NC 28021For SaleMLS ID #4383050, Andi McLeymore, EXP Realty LLC Ballantyne. Canopy MLS as distributed by MLS GRID
- $318,9003 bd3 ba2k sqft167 Ranlo Ave, Gastonia, NC 28054For SaleMLS ID #4424883, Justin Zinn, Key Real Estate Group, LLC. Canopy MLS as distributed by MLS GRID
- $264,9003 bd2 ba1.2k sqft1414 Southridge St, Shelby, NC 28152For SaleMLS ID #4430658, Tracy Whisnant, REMAX Select. Canopy MLS as distributed by MLS GRID
- $320,0003 bd3 ba2.1k sqft3404 Clover Valley Dr, Gastonia, NC 28052For SaleMLS ID #4414276, Doug Smith, Mainstay Brokerage LLC. Canopy MLS as distributed by MLS GRID
- $285,0003 bd3 ba1.4k sqft1003 Hunter Valley Rd, Shelby, NC 28150For SaleMLS ID #4376070, Alex Jaffe, NorthGroup Real Estate LLC. Canopy MLS as distributed by MLS GRID
- $259,9003 bd2 ba1.4k sqft2509 Gardner St, Gastonia, NC 28056For SaleMLS ID #4435599, Dominique Hill, Fathom Realty NC LLC. Canopy MLS as distributed by MLS GRID
