Welcome to 305 Aniston Lane, where you can enjoy the feel of a newer home without the wait of building! Built in 2023, this inviting 3-bedroom, 2.5-bath home offers a bright, open layout designed for easy everyday living. The kitchen features granite countertops, stainless steel appliances, plenty of cabinet space and a breakfast area that flows seamlessly into the spacious living room—perfect for both quiet nights at home and entertaining.
Upstairs, you'll find all three bedrooms along with a conveniently located laundry room. The spacious primary suite offers a large walk-in closet and private bath, creating a comfortable place to unwind at the end of the day.
Outside, enjoy an open backyard with plenty of room to make it your own, along with an attached two-car garage. Located in Pinnacle Estates, a newer Shelby community with a playground and picnic area, this home is a great opportunity for buyers who love the look and feel of newer construction but are ready to move now.
Come see what makes 305 Aniston Lane feel like home!
Active
Price cut: $15.1K (10/1)
$299,900
305 Aniston Ln, Shelby, NC 28152
3beds
1,698sqft
Single Family Residence
Built in 2023
0.22 Acres Lot
$-- Zestimate®
$177/sqft
$25/mo HOA
What's special
Plenty of cabinet spaceKitchen features granite countertopsAttached two-car garageSpacious primary suiteStainless steel appliances
- 62 days
- 62
- 0
Zillow last checked:
Listing updated:
Listed by:
Cindy Souza cindysouzarealty@gmail.com,
EXP Realty LLC
Source: Canopy MLS as distributed by MLS GRID,MLS#: 4414916
Facts & features
Interior
Bedrooms & bathrooms
- Bedrooms: 3
- Bathrooms: 3
- Full bathrooms: 2
- 1/2 bathrooms: 1
- Main level bedrooms: 3
Primary bedroom
- Level: Upper
Bedroom s
- Level: Upper
Bedroom s
- Level: Upper
Bathroom full
- Level: Upper
Bathroom full
- Level: Upper
Bathroom half
- Level: Main
Dining room
- Level: Main
Kitchen
- Level: Main
Laundry
- Level: Upper
Living room
- Level: Main
Heating
- Central, Electric, Heat Pump
Cooling
- Ceiling Fan(s), Central Air, Electric
Appliances
- Included: Dishwasher, Electric Range, Microwave
- Laundry: Laundry Room, Upper Level
Features
- Flooring: Carpet, Vinyl
- Doors: Sliding Doors
- Has basement: No
Interior area
- Total structure area: 1,698
- Total interior livable area: 1,698 sqft
- Finished area above ground: 1,698
- Finished area below ground: 0
Property
Parking
- Total spaces: 2
- Parking features: Driveway, Attached Garage, Garage on Main Level
- Attached garage spaces: 2
- Has uncovered spaces: Yes
Features
- Levels: Two
- Stories: 2
- Patio & porch: Covered, Front Porch
Lot
- Size: 0.22 Acres
Details
- Parcel number: 64319
- Zoning: Res
- Special conditions: Standard
Construction
Type & style
- Home type: SingleFamily
- Architectural style: Traditional
- Property subtype: Single Family Residence
Materials
- Vinyl
- Foundation: Slab
Condition
- New construction: No
- Year built: 2023
Utilities & green energy
- Sewer: Public Sewer
- Water: City
Community & HOA
Community
- Subdivision: Pinnacle Estates
HOA
- Has HOA: Yes
- HOA fee: $300 annually
- HOA name: American Property Association
Location
- Region: Shelby
Financial & listing details
- Price per square foot: $177/sqft
- Tax assessed value: $248,304
- Date on market: 8/15/2026
- Cumulative days on market: 62 days
- Listing terms: Cash,Conventional,Exchange,FHA,USDA Loan,VA Loan
- Road surface type: Concrete, Paved
Estimated market value
Not available
Estimated sales range
Not available
Not available
Price history
| Date | Event | Price |
|---|---|---|
| 10/1/2026 | Price change | $299,900-4.8%$177/sqft |
Source:  Canopy MLS as distributed by MLS GRID #4414916 Report a problem Canopy MLS as distributed by MLS GRID #4414916 Report a problem | ||
| 8/15/2026 | Listed for sale | $315,000+9.8%$186/sqft |
Source: Canopy MLS as distributed by MLS GRID #4414916 Report a problem | ||
| 4/25/2024 | Sold | $286,900$169/sqft |
Source: Canopy MLS as distributed by MLS GRID #4124450 Report a problem | ||
| 4/1/2024 | Listed for sale | $286,900$169/sqft |
Source: Canopy MLS as distributed by MLS GRID #4124450 Report a problem | ||
| 4/1/2024 | Listing removed | -- |
Source: Canopy MLS as distributed by MLS GRID #4097227 Report a problem | ||
| 2/26/2024 | Price change | $286,900-3.4%$169/sqft |
Source: Canopy MLS as distributed by MLS GRID #4097227 Report a problem | ||
| 1/12/2024 | Price change | $296,900+0.7%$175/sqft |
Source: Canopy MLS as distributed by MLS GRID #4097227 Report a problem | ||
| 1/2/2024 | Listed for sale | $294,900+1%$174/sqft |
Source: Canopy MLS as distributed by MLS GRID #4097227 Report a problem | ||
| 12/18/2023 | Listing removed | -- |
Source: Canopy MLS as distributed by MLS GRID #4039205 Report a problem | ||
| 8/10/2023 | Price change | $291,900+0.7%$172/sqft |
Source: Canopy MLS as distributed by MLS GRID #4039205 Report a problem | ||
| 8/4/2023 | Price change | $289,900-1%$171/sqft |
Source: Canopy MLS as distributed by MLS GRID #4039205 Report a problem | ||
| 6/9/2023 | Listed for sale | $292,900$172/sqft |
Source: Canopy MLS as distributed by MLS GRID #CAR4039205 Report a problem | ||
Public tax history
Tax history is unavailable.
Monthly payment
Est. payment
Payment breakdown
Explore the cost of this home by adjusting the details. Changes won't be saved.Climate risks
Neighborhood: 28152
Nearby schools
Schools provided by the listing agent
- Elementary: Township Three
- Middle: Crest
- High: Crest
Source: Canopy MLS as distributed by MLS GRID. This data may not be complete. We recommend contacting the local school district to confirm school assignments for this home.
Similar homes
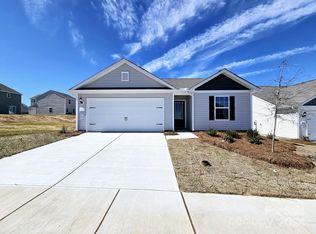
- $275,6094 bd3 ba1.9k sqft210 Roxanna Ct, Shelby, NC 28152New Construction
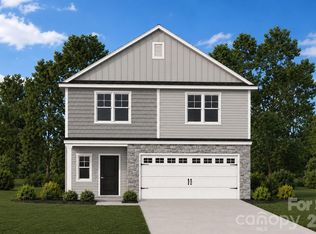
 MLS ID #4413414, Jenna Lucas, EXP Realty LLC Mooresville. Canopy MLS as distributed by MLS GRID
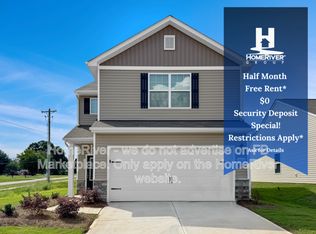
 - $264,9003 bd2 ba1.2k sqft1414 Southridge St, Shelby, NC 28152For Sale
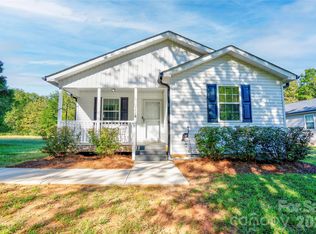 MLS ID #4430658, Tracy Whisnant, REMAX Select. Canopy MLS as distributed by MLS GRID
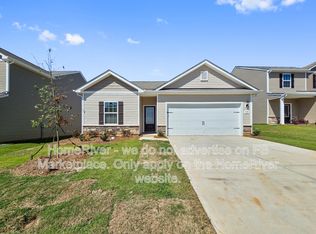
 - $314,9004 bd3 ba2.1k sqft448 Webb Rd, Shelby, NC 28152For Sale
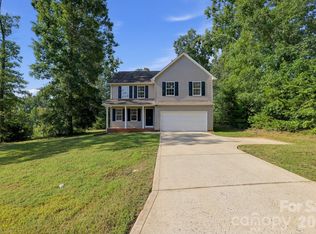 MLS ID #4421457, Steve Metarelis, OfferPad Brokerage LLC. Canopy MLS as distributed by MLS GRID
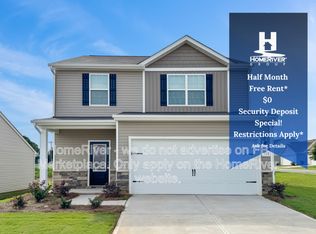
 - $269,9003 bd2 ba1.2k sqft1618 Eaves Rd, Shelby, NC 28152New Construction
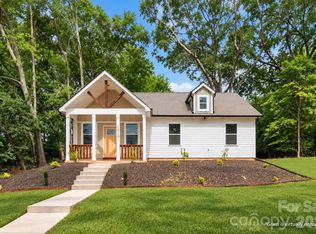 MLS ID #4431856, Brittany Austin, Coldwell Banker Mountain View. Canopy MLS as distributed by MLS GRID
 - $249,9903 bd3 ba1.6k sqft131 Pinnacle Xing, Shelby, NC 28152New ConstructionMLS ID #4421881, Jenna Lucas, EXP Realty LLC Mooresville. Canopy MLS as distributed by MLS GRID
- $310,0004 bd3 ba2k sqft408 Luna Ln, Shelby, NC 28152For SaleMLS ID #4422563, Becca Schweppe, Keller Williams Unified. Canopy MLS as distributed by MLS GRID
- $292,0004 bd3 ba1.9k sqft1106 Stanton Dr, Shelby, NC 28150For SaleMLS ID #4429688, Nakia Walker, Opendoor Brokerage LLC. Canopy MLS as distributed by MLS GRID
- $279,3803 bd3 ba1.7k sqft429 Luna Ln, Shelby, NC 28152New ConstructionCanopy MLS as distributed by MLS GRID
- $289,4104 bd3 ba1.9k sqft205 Alden Ct, Shelby, NC 28152New ConstructionCanopy MLS as distributed by MLS GRID
- $235,0003 bd3 ba1.2k sqft210 College Ave, Shelby, NC 28152For SaleMLS ID #4419722, Cindy Souza, EXP Realty LLC. Canopy MLS as distributed by MLS GRID
- $285,0003 bd3 ba1.4k sqft1003 Hunter Valley Rd, Shelby, NC 28150For SaleMLS ID #4376070, Alex Jaffe, NorthGroup Real Estate LLC. Canopy MLS as distributed by MLS GRID
- $274,7803 bd3 ba1.7k sqft434 Luna Ln, Shelby, NC 28152New ConstructionCanopy MLS as distributed by MLS GRID
- $298,9003 bd3 ba1.6k sqft325 Briarcliff Rd, Grover, NC 28073For SaleMLS ID #4432603, Leslie Ledesma Valladares, EXP Realty LLC Ballantyne. Canopy MLS as distributed by MLS GRID
- $237,0003 bd2 ba1.4k sqft112 Pine St, Shelby, NC 28152For SaleMLS ID #4409314, Brittany Austin, Coldwell Banker Mountain View. Canopy MLS as distributed by MLS GRID
- $332,0003 bd3 ba1.6k sqft154 Reep Rd, Kings Mountain, NC 28086For SaleMLS ID #4406372, Brittany Austin, Coldwell Banker Mountain View. Canopy MLS as distributed by MLS GRID
- $339,0003 bd3 ba2k sqft313 Sunrise Cir, Shelby, NC 28150For SaleMLS ID #4384681, Choon Kim, Premier South. Canopy MLS as distributed by MLS GRID
- $300,0004 bd3 ba1.7k sqft220 Lee St, Shelby, NC 28150For SaleMLS ID #4411074, Doug Smith, Mainstay Brokerage LLC. Canopy MLS as distributed by MLS GRID
- $325,0003 bd2 ba1.4k sqft109 Colonial Dr, Kings Mountain, NC 28086For SaleMLS ID #4430231, Anca Maga, Howard Hanna Allen Tate Gastonia. Canopy MLS as distributed by MLS GRID
- $309,9003 bd3 ba1.6k sqft2220 Pinnacle View Dr, Kings Mountain, NC 28086For SaleMLS ID #4378422, Darryl Wilson, Keller Williams Ballantyne Area. Canopy MLS as distributed by MLS GRID
- $320,0003 bd3 ba1.8k sqft511 Ligon St, Shelby, NC 28150New ConstructionMLS ID #4410205, Virgii Estrada, Lifestyle International Realty. Canopy MLS as distributed by MLS GRID
