Move-In Ready. Desirable 3 Bedrooms and 2.5 Bathrooms with the Master on the main floor. Open concept floor-plan, Large back deck on over 1/2 Acres of land. Come and see it today.
Active
Price cut: $5.9K (8/8)
$339,000
313 Sunrise Cir, Shelby, NC 28150
3beds
2,076sqft
Modular
Built in 1996
0.53 Acres Lot
$334,500 Zestimate®
$163/sqft
$-- HOA
What's special
Large back deckOpen concept floor-plan
- 145 days
- 205
- 11
Zillow last checked:
Listing updated:
Listed by:
Choon Kim TheCKRealEstate@gmail.com,
Premier South
Source: Canopy MLS as distributed by MLS GRID,MLS#: 4384681
Facts & features
Interior
Bedrooms & bathrooms
- Bedrooms: 3
- Bathrooms: 3
- Full bathrooms: 2
- 1/2 bathrooms: 1
- Main level bedrooms: 1
Primary bedroom
- Level: Main
Bedroom s
- Level: Upper
Bedroom s
- Level: Upper
Bathroom full
- Level: Main
Bathroom full
- Level: Upper
Bathroom half
- Level: Main
Den
- Level: Main
Family room
- Level: Main
Kitchen
- Level: Main
Laundry
- Level: Main
Living room
- Level: Main
Heating
- Central
Cooling
- Central Air
Appliances
- Included: Electric Cooktop, Electric Oven, Electric Range
- Laundry: Inside
Features
- Has basement: No
Interior area
- Total structure area: 2,076
- Total interior livable area: 2,076 sqft
- Finished area above ground: 2,076
- Finished area below ground: 0
Property
Parking
- Parking features: Driveway, Parking Space(s)
- Has uncovered spaces: Yes
Features
- Levels: One and One Half
- Stories: 1.5
Lot
- Size: 0.53 Acres
Details
- Parcel number: 49779
- Zoning: R10
- Special conditions: Standard
Construction
Type & style
- Home type: SingleFamily
- Property subtype: Modular
Materials
- Vinyl
- Foundation: Crawl Space
Condition
- New construction: No
- Year built: 1996
Utilities & green energy
- Sewer: Septic Installed
- Water: Public
Community & HOA
Community
- Subdivision: Wilson Acres
Location
- Region: Shelby
Financial & listing details
- Price per square foot: $163/sqft
- Tax assessed value: $256,436
- Annual tax amount: $2,552
- Date on market: 5/22/2026
- Cumulative days on market: 113 days
- Listing terms: Cash,Conventional,FHA,USDA Loan,VA Loan
- Road surface type: Concrete, Paved
Estimated market value
$334,500
$318,000 - $351,000
$1,988/mo
Price history
| Date | Event | Price |
|---|---|---|
| 8/8/2026 | Price change | $339,000-1.7%$163/sqft |
Source:  Canopy MLS as distributed by MLS GRID #4384681 Report a problem Canopy MLS as distributed by MLS GRID #4384681 Report a problem | ||
| 7/6/2026 | Price change | $344,900-4.2%$166/sqft |
Source: Canopy MLS as distributed by MLS GRID #4384681 Report a problem | ||
| 6/9/2026 | Price change | $359,900-4%$173/sqft |
Source: Canopy MLS as distributed by MLS GRID #4384681 Report a problem | ||
| 6/1/2026 | Price change | $374,9000%$181/sqft |
Source: Canopy MLS as distributed by MLS GRID #4384681 Report a problem | ||
| 5/22/2026 | Listed for sale | $375,000+53.1%$181/sqft |
Source: Canopy MLS as distributed by MLS GRID #4384681 Report a problem | ||
| 4/5/2021 | Sold | $245,000-3.9%$118/sqft |
Source: Canopy MLS as distributed by MLS GRID #3701159 Report a problem | ||
| 2/19/2021 | Pending sale | $254,900$123/sqft |
Source: RE/MAX Select #3701159 Report a problem | ||
| 2/11/2021 | Price change | $254,900-1.9%$123/sqft |
Source: RE/MAX Select #3701159 Report a problem | ||
| 1/29/2021 | Price change | $259,900-5.5%$125/sqft |
Source: RE/MAX Select #3701159 Report a problem | ||
| 1/22/2021 | Listed for sale | $275,000$132/sqft |
Source: RE/MAX Select #3701159 Report a problem | ||
Public tax history
| Year | Property taxes | Tax assessment |
|---|---|---|
| 2025 | $2,552 +32.4% | $256,436 +61.7% |
| 2024 | $1,927 | $158,636 |
| 2023 | $1,927 | $158,636 |
| 2022 | $1,927 | $158,636 |
| 2021 | $1,927 +16.2% | $158,636 +19.9% |
| 2020 | $1,658 | $132,348 |
| 2019 | $1,658 +0.1% | $132,348 |
| 2018 | $1,657 +2.2% | $132,348 |
| 2017 | $1,621 | $132,348 |
| 2016 | $1,621 | $132,348 -9.5% |
| 2015 | $1,621 | $146,166 |
| 2014 | $1,621 | $146,166 |
| 2013 | -- | $146,166 |
| 2012 | -- | $146,166 |
| 2011 | -- | $146,166 |
| 2010 | -- | $146,166 |
| 2008 | -- | $146,166 +4.9% |
| 2007 | -- | $139,321 |
| 2006 | -- | $139,321 |
| 2005 | -- | $139,321 |
Find assessor info on the county website
Monthly payment
Est. payment
Payment breakdown
Explore the cost of this home by adjusting the details. Changes won't be saved.Climate risks
Neighborhood: 28150
Nearby schools
Schools provided by the listing agent
- Elementary: Jefferson
- Middle: Shelby
- High: Shelby
Source: Canopy MLS as distributed by MLS GRID. This data may not be complete. We recommend contacting the local school district to confirm school assignments for this home.

Similar homes
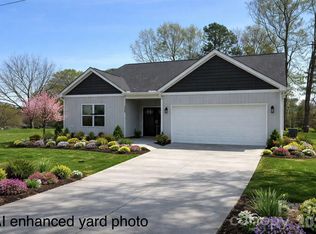
- $335,0004 bd3 ba2.3k sqft211 Windsor Dr, Shelby, NC 28150For Sale
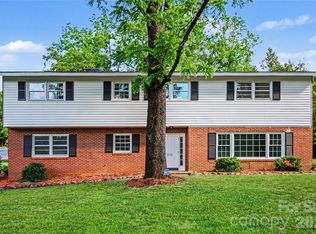
 MLS ID #4379981, Whitney Hunt-Sailors, Opendoor Brokerage LLC. Canopy MLS as distributed by MLS GRID
 - $345,0005 bd3 ba2.5k sqft304 Windsor Dr, Shelby, NC 28150For Sale
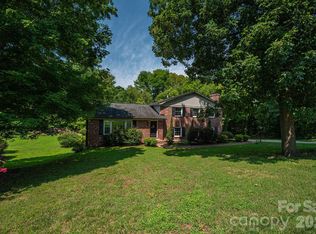 MLS ID #4408450, Jen Worcester, Huitt Realty LLC. Canopy MLS as distributed by MLS GRID
 - $349,0003 bd2 ba2.2k sqft104 Beaver Dam Dr, Shelby, NC 28150For Sale
 MLS ID #4410695, Becca Schweppe, Keller Williams Unified. Canopy MLS as distributed by MLS GRID
 - $260,0003 bd2 ba1.7k sqft201 Peach St, Shelby, NC 28150For Sale
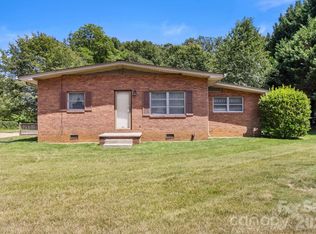 MLS ID #4397946, Joe Herring, Carolinas Realty. Canopy MLS as distributed by MLS GRID
 - $399,0003 bd3 ba2.6k sqft106 Dons Ct, Shelby, NC 28150For SaleMLS ID #4376308, Tracy Whisnant, REMAX Select. Canopy MLS as distributed by MLS GRID
- $379,9003 bd3 ba1.8k sqft806 Willow Estates Dr, Shelby, NC 28150New ConstructionCanopy MLS as distributed by MLS GRID
- $377,9003 bd3 ba1.8k sqft718 Willow Estates Dr, Shelby, NC 28150New ConstructionCanopy MLS as distributed by MLS GRID
- $285,0003 bd3 ba1.4k sqft1003 Hunter Valley Rd, Shelby, NC 28150For SaleMLS ID #4376070, Alex Jaffe, NorthGroup Real Estate LLC. Canopy MLS as distributed by MLS GRID
- $314,9004 bd3 ba2.1k sqft448 Webb Rd, Shelby, NC 28152For SaleMLS ID #4421457, Steve Metarelis, OfferPad Brokerage LLC. Canopy MLS as distributed by MLS GRID
- $265,0004 bd2 ba1.7k sqft1003 W Sumter St, Shelby, NC 28150For SaleMLS ID #4394841, Violet Arth, Coldwell Banker Mountain View. Canopy MLS as distributed by MLS GRID
- $332,0003 bd3 ba1.6k sqft154 Reep Rd, Kings Mountain, NC 28086For SaleMLS ID #4406372, Brittany Austin, Coldwell Banker Mountain View. Canopy MLS as distributed by MLS GRID
- $230,0003 bd2 ba1.6k sqft1606 Spangler Dr, Shelby, NC 28150For SaleMLS ID #4411291, Tracy Whisnant, REMAX Select. Canopy MLS as distributed by MLS GRID
- $320,0002 bd2 ba1.4k sqft207 Crystal Springs Ln #94, Shelby, NC 28150For SaleMLS ID #4426735, Alan Shuford, Premier South. Canopy MLS as distributed by MLS GRID
- $285,0003 bd2 ba1.8k sqft112 Jenny Dr, Shelby, NC 28152For SaleMLS ID #4346824, Scottie Bradley, REMAX Select. Canopy MLS as distributed by MLS GRID
- $199,0002 bd2 ba1.4k sqft1315 Lithia Springs Rd, Shelby, NC 28150For SaleMLS ID #4424962, Brittany Beam, Keller Williams Unified. Canopy MLS as distributed by MLS GRID
- $327,5003 bd2 ba1.8k sqft2829 Bettis Rd, Grover, NC 28073For SaleMLS ID #4386949, Sunshine Smith, Nestlewood Realty, LLC. Canopy MLS as distributed by MLS GRID
- $230,0003 bd2 ba1.4k sqft511 Woodside Dr, Shelby, NC 28150For SaleMLS ID #4418969, Taylor Izokovic, Coldwell Banker Mountain View. Canopy MLS as distributed by MLS GRID
- $299,9003 bd3 ba1.6k sqft305 Aniston Ln, Shelby, NC 28152For SaleMLS ID #4414916, Cindy Souza, EXP Realty LLC. Canopy MLS as distributed by MLS GRID
- $325,0003 bd2 ba1.4k sqft109 Colonial Dr, Kings Mountain, NC 28086For SaleMLS ID #4430231, Anca Maga, Howard Hanna Allen Tate Gastonia. Canopy MLS as distributed by MLS GRID
- $279,9003 bd2 ba1.8k sqft2926 Lake Dr, Shelby, NC 28152For SaleMLS ID #4351975, Tracy Whisnant, REMAX Select. Canopy MLS as distributed by MLS GRID
