Renovated 3 Bedroom, 2 Bathroom Modular home situated on a .55 acre lot with a desirable split-bedroom floorplan. Features brand new white cabinetry throughout with soft-close doors, beautiful quartz countertops in the bathrooms, and a primary suite with dual vanity. Brand-new stainless steel appliances, 9” LVP flooring, and neutral paint colors throughout. New front, rear & side decking, perfect for outdoor entertainment. There are custom closet systems in all closets, and new interior doors throughout. Recent updates include a 2025 roof and 2023 HVAC. Cozy wood-burning fireplace and a large, level backyard. No HOA and no city taxes in a quiet residential area. Conveniently located near I-85 and Hwy 74 for an easy commute to surrounding cities.
Active
Price cut: $10K (6/15)
$285,000
112 Jenny Dr, Shelby, NC 28152
3beds
1,836sqft
:
Get pre-qualified$1,739/mo
Modular
Built in 2003
0.55 Acres Lot
$279,900 Zestimate®
$155/sqft
$-- HOA
What's special
Cozy wood-burning fireplaceDesirable split-bedroom floorplanLarge level backyardNeutral paint colors throughoutBrand-new stainless steel appliancesNew interior doors throughout
- 164 days |
- 260 |
- 15 |
Zillow last checked:
Listing updated:
Listed by:
Scottie Bradley scottiebradley@remax.net,
RE/MAX Select
Source: Canopy MLS as distributed by MLS GRID,MLS#: 4346824
Facts & features
Interior
Bedrooms & bathrooms
- Bedrooms: 3
- Bathrooms: 2
- Full bathrooms: 2
- Main level bedrooms: 3
Primary bedroom
- Level: Main
Bedroom s
- Level: Main
Bedroom s
- Level: Main
Bathroom full
- Level: Main
Bathroom full
- Level: Main
Dining area
- Level: Main
Family room
- Level: Main
Kitchen
- Level: Main
Laundry
- Level: Main
Living room
- Level: Main
Heating
- Central
Cooling
- Central Air
Appliances
- Included: Dishwasher, Electric Range, Microwave, Refrigerator
- Laundry: Laundry Room, Main Level
Features
- Flooring: Vinyl
- Has basement: No
- Fireplace features: Family Room, Wood Burning
Interior area
- Total structure area: 1,836
- Total interior livable area: 1,836 sqft
- Finished area above ground: 1,836
- Finished area below ground: 0
Property
Parking
- Parking features: Driveway
- Has uncovered spaces: Yes
Features
- Levels: One
- Stories: 1
Lot
- Size: 0.55 Acres
- Features: Level
Details
- Parcel number: 57324
- Zoning: AA1
- Special conditions: Standard
Construction
Type & style
- Home type: SingleFamily
- Property subtype: Modular
Materials
- Vinyl
- Foundation: Crawl Space
Condition
- New construction: No
- Year built: 2003
Utilities & green energy
- Sewer: Septic Installed
- Water: County Water
Community & HOA
Community
- Subdivision: Kendrick Estates
Location
- Region: Shelby
Financial & listing details
- Price per square foot: $155/sqft
- Tax assessed value: $188,700
- Annual tax amount: $1,198
- Date on market: 2/18/2026
- Cumulative days on market: 164 days
- Listing terms: Cash,Conventional,FHA,USDA Loan,VA Loan
- Road surface type: Gravel, Paved
Estimated market value
$279,900
$266,000 - $294,000
$1,831/mo
Price history
| Date | Event | Price |
|---|---|---|
| 6/15/2026 | Price change | $285,000-3.4%$155/sqft |
Source:  Canopy MLS as distributed by MLS GRID #4346824 Report a problem Canopy MLS as distributed by MLS GRID #4346824 Report a problem | ||
| 2/18/2026 | Listed for sale | $295,000-1.7%$161/sqft |
Source: Canopy MLS as distributed by MLS GRID #4346824 Report a problem | ||
| 12/13/2025 | Listing removed | $299,990$163/sqft |
Source: Canopy MLS as distributed by MLS GRID #4297219 Report a problem | ||
| 10/6/2025 | Price change | $299,990-2.3%$163/sqft |
Source: Canopy MLS as distributed by MLS GRID #4297219 Report a problem | ||
| 9/4/2025 | Price change | $307,000-0.6%$167/sqft |
Source: Canopy MLS as distributed by MLS GRID #4297219 Report a problem | ||
| 8/11/2025 | Listed for sale | $309,000+137.1%$168/sqft |
Source: Owner Report a problem | ||
| 1/7/2022 | Sold | $130,300+0.6%$71/sqft |
Source: Canopy MLS as distributed by MLS GRID #3811274 Report a problem | ||
| 12/9/2021 | Pending sale | $129,567$71/sqft |
Source:  RE/MAX International #3811274 Report a problem RE/MAX International #3811274 Report a problem | ||
| 12/9/2021 | Contingent | $129,567$71/sqft |
Source: Canopy MLS as distributed by MLS GRID #3811274 Report a problem | ||
| 12/6/2021 | Listed for sale | $129,567+275.6%$71/sqft |
Source: Canopy MLS as distributed by MLS GRID #3811274 Report a problem | ||
| 4/21/2008 | Sold | $34,500$19/sqft |
Source: Public Record Report a problem | ||
Public tax history
| Year | Property taxes | Tax assessment |
|---|---|---|
| 2025 | $1,198 +8.5% | $188,700 +45.6% |
| 2024 | $1,105 | $129,567 |
| 2023 | $1,105 | $129,567 |
| 2022 | $1,105 +0.2% | $129,567 |
| 2021 | $1,103 +22.6% | $129,567 +21.6% |
| 2020 | $899 | $106,538 |
| 2019 | $899 +0.1% | $106,538 |
| 2018 | $898 +4.9% | $106,538 |
| 2017 | $856 | $106,538 |
| 2016 | $856 | $106,538 -6.1% |
| 2015 | $856 | $113,480 |
| 2014 | $856 | $113,480 |
| 2013 | -- | $113,480 |
| 2012 | -- | $113,480 |
| 2011 | -- | $113,480 |
| 2010 | -- | $113,480 |
| 2008 | -- | $113,480 +5% |
| 2007 | -- | $108,083 |
| 2006 | -- | $108,083 |
| 2005 | -- | $108,083 |
| 2003 | -- | $108,083 |
Find assessor info on the county website
Monthly payment
Est. payment
Payment breakdown
Explore the cost of this home by adjusting the details. Changes won't be saved.Climate risks
Neighborhood: 28152
Nearby schools
GreatSchools rating
- 4/10Township Three Elementary SchoolGrades: PK-5Distance: 2.3 mi
- 4/10Crest Mid School Of TechnologyGrades: 6-8Distance: 7.7 mi
- 9/10Cleveland County Early College High SchoolGrades: 9-12Distance: 3.3 mi
Schools provided by the listing agent
- Elementary: Township Three
- Middle: Crest
- High: Crest
Source: Canopy MLS as distributed by MLS GRID. This data may not be complete. We recommend contacting the local school district to confirm school assignments for this home.
- $250,200-- bd-- ba1.2k sqft114 Jenny Dr, Shelby, NC 28152Off Market
- $233,000-- bd-- ba1.6k sqft108 Jenny Dr, Shelby, NC 28152Off Market
- $284,900-- bd-- ba1.5k sqft111 Jenny Dr, Shelby, NC 28152Off Market
- $255,9003 bd2 ba1.2k sqft116 Jenny Dr, Shelby, NC 28152Off Market
- $303,5003 bd2 ba1.9k sqft106 Jenny Dr, Shelby, NC 28152Off Market
- $281,4003 bd2 ba1.5k sqft109 Jenny Dr, Shelby, NC 28152Off Market
- $222,200-- bd-- ba1.2k sqft117 Jenny Dr, Shelby, NC 28152Off Market
- $279,9003 bd2 ba1.3k sqft118 Jenny Dr, Shelby, NC 28152Sold
A local agent can set up tours, give advice and negotiate with sellers.
Similar homes
- $295,0003 bd2 ba1.8k sqft2926 Lake Dr, Shelby, NC 28152For Sale
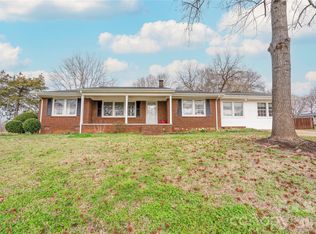
 MLS ID #4351975, Tracy Whisnant, RE/MAX Select. Canopy MLS as distributed by MLS GRID
 - $277,9003 bd2 ba1.2k sqft1618 Eaves Rd, Shelby, NC 28152New Construction
 MLS ID #4389221, Brittany Austin, Coldwell Banker Mountain View. Canopy MLS as distributed by MLS GRID
 - $334,9003 bd2 ba1.4k sqft1168 Granite Dr, Shelby, NC 28152New Construction
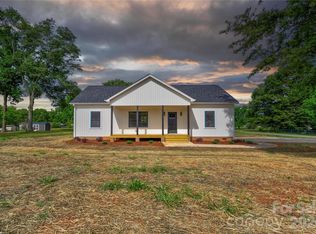 MLS ID #4383048, Sherry Horn, Keller Williams Ballantyne Area. Canopy MLS as distributed by MLS GRID
 - $279,0004 bd2 ba1.7k sqft1003 W Sumter St, Shelby, NC 28150For Sale
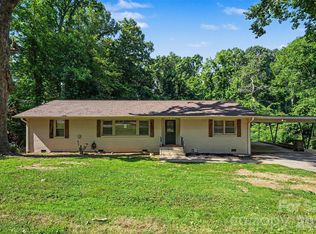 MLS ID #4394841, Violet Arth, Coldwell Banker Mountain View. Canopy MLS as distributed by MLS GRID
 - $285,0003 bd3 ba1.4k sqft1003 Hunter Valley Rd, Shelby, NC 28150For SaleMLS ID #4376070, Alex Jaffe, NorthGroup Real Estate LLC. Canopy MLS as distributed by MLS GRID
- $279,9003 bd2 ba1.5k sqft2311 S Lafayette St, Shelby, NC 28152For SaleMLS ID #4369329, Hilary Sears, Brick & Brass Realty LLC. Canopy MLS as distributed by MLS GRID
- $220,0003 bd2 ba1.3k sqft216 W Shannonhouse St, Shelby, NC 28152For SaleMLS ID #4400570, Yer Yang, EXP Realty LLC Mooresville. Canopy MLS as distributed by MLS GRID
- $344,9003 bd3 ba2k sqft313 Sunrise Cir, Shelby, NC 28150For SaleMLS ID #4384681, Choon Kim, Premier South. Canopy MLS as distributed by MLS GRID
- $231,0003 bd2 ba993 sqft814 Charles Rd, Shelby, NC 28152For SaleMLS ID #4381007, Regina Toner, Opendoor Brokerage LLC. Canopy MLS as distributed by MLS GRID
- $332,0003 bd2 ba1.8k sqft609 Ginger Dr, Kings Mountain, NC 28086For SaleMLS ID #4390011, Verria Hairston, Opendoor Brokerage LLC. Canopy MLS as distributed by MLS GRID
- $295,0003 bd3 ba1.8k sqft1232 Phifer Rd, Kings Mountain, NC 28086For SaleMLS ID #4361714, Josh Kelly, Keller Williams Ballantyne Area. Canopy MLS as distributed by MLS GRID
- $219,0003 bd2 ba1.1k sqft508 Leander St, Shelby, NC 28152For SaleMLS ID #4398707, Marvin Biddix, RE/MAX Select. Canopy MLS as distributed by MLS GRID
- $195,0002 bd2 ba1.4k sqft1807 S Post Rd, Shelby, NC 28152For SaleMLS ID #4378807, Heba Alkhatib, NorthGroup Real Estate LLC. Canopy MLS as distributed by MLS GRID
- $362,0004 bd3 ba2.1k sqft226 Lake George Dr, Shelby, NC 28152For SaleMLS ID #4393139, Jamara Adams, Coldwell Banker Mountain View. Canopy MLS as distributed by MLS GRID
- $350,0003 bd3 ba2.2k sqft2816 Wilkshire Dr, Shelby, NC 28150For SaleMLS ID #4386668, Koji Krzywosz, Mark Spain Real Estate. Canopy MLS as distributed by MLS GRID
- $280,0003 bd3 ba1.4k sqft366 Frank Burns Way, Kings Mountain, NC 28086For SaleMLS ID #4377221, Regina Toner, Opendoor Brokerage LLC. Canopy MLS as distributed by MLS GRID
- $319,9003 bd2 ba1.8k sqft809 Forest Hill Dr, Shelby, NC 28150For SaleMLS ID #4385208, Joy Pharr, Ivester Jackson Blackstream. Canopy MLS as distributed by MLS GRID
- $225,0003 bd2 ba1.4k sqft113 Haven Ln, Shelby, NC 28152For SaleMLS ID #4360637, Regina Toner, Opendoor Brokerage LLC. Canopy MLS as distributed by MLS GRID
- $319,8503 bd3 ba1.8k sqft282 Aubrey Woods Dr, Kings Mountain, NC 28086For SaleMLS ID #4406998, Choon Kim, Premier South. Canopy MLS as distributed by MLS GRID
- $259,9003 bd2 ba1.2k sqft413 Bell Rd, Kings Mountain, NC 28086For SaleMLS ID #4384355, Stacy Sullivan, RE/MAX Crossroads. Canopy MLS as distributed by MLS GRID
