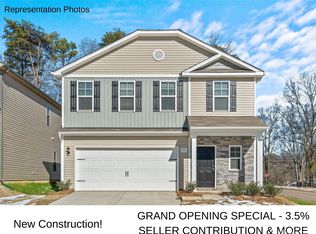
Welcome to this beautiful 2023-built home offering 4 bedrooms and 2.5 bathrooms, thoughtfully designed with modern comfort and style in mind. As you enter, you'll be greeted by soaring ceilings and an inviting open-concept floor plan centered around a cozy electric fireplace. The stunning kitchen boasts granite countertops, ample cabinetry, and a layout perfect for both everyday living and entertaining. The spacious primary suite is conveniently located on the main level and features a large walk-in closet, dual vanity sinks, and an elegant ensuite bath. Also located on the main level is a convenient laundry room/mudroom, providing added functionality and organization for busy households. A two-car garage offers plenty of space for parking and storage.
Upstairs, a versatile loft provides the ideal space for a media room, game room, home office, or additional sitting area. Three generously sized bedrooms and a full bathroom with dual vanities complete the upper level.
This home has been exceptionally well maintained and offers the perfect blend of functionality, comfort, and contemporary design. Nestled in a quiet community, residents enjoy HOA amenities including basketball courts and a community fishing area. Don't miss this incredible opportunity to own a move-in-ready home that truly has it all!
Active
Price cut: $5K (8/26)
$355,000
226 Lake George Dr, Shelby, NC 28152
4beds
2,193sqft
Single Family Residence
Built in 2023
0.45 Acres Lot
$352,100 Zestimate®
$162/sqft
$23/mo HOA
What's special
Soaring ceilingsCozy electric fireplaceVersatile loftStunning kitchenGranite countertopsTwo-car garageLarge walk-in closet
- 67 days
- 197
- 8
Zillow last checked:
Listing updated:
Listed by:
Jamara Adams jamaraadams@cbmountainview.com,
Coldwell Banker Mountain View
Source: Canopy MLS as distributed by MLS GRID,MLS#: 4393139
Facts & features
Interior
Bedrooms & bathrooms
- Bedrooms: 4
- Bathrooms: 3
- Full bathrooms: 2
- 1/2 bathrooms: 1
- Main level bedrooms: 1
Primary bedroom
- Level: Main
Bedroom s
- Level: Upper
Bedroom s
- Level: Main
Bedroom s
- Level: Upper
Bathroom full
- Level: Main
Bathroom half
- Level: Main
Bathroom full
- Level: Upper
Dining area
- Level: Main
Kitchen
- Level: Main
Laundry
- Level: Main
Living room
- Level: Main
Loft
- Level: Upper
Heating
- Electric, Heat Pump
Cooling
- Ceiling Fan(s), Central Air, Heat Pump
Appliances
- Included: Dishwasher, Electric Range, Microwave, Refrigerator with Ice Maker
- Laundry: Electric Dryer Hookup, Mud Room, Laundry Room, Main Level, Washer Hookup
Features
- Breakfast Bar, Kitchen Island, Open Floorplan, Pantry, Walk-In Closet(s)
- Windows: Insulated Windows
- Has basement: No
- Attic: Pull Down Stairs
Interior area
- Total structure area: 2,193
- Total interior livable area: 2,193 sqft
- Finished area above ground: 2,193
- Finished area below ground: 0
Property
Parking
- Total spaces: 2
- Parking features: Driveway, Attached Garage, Garage on Main Level
- Attached garage spaces: 2
- Has uncovered spaces: Yes
Features
- Levels: Two
- Stories: 2
Lot
- Size: 0.45 Acres
- Features: Level
Details
- Parcel number: 65802
- Zoning: R-CO
- Special conditions: Standard
Construction
Type & style
- Home type: SingleFamily
- Property subtype: Single Family Residence
Materials
- Vinyl
- Foundation: Slab
Condition
- New construction: No
- Year built: 2023
Utilities & green energy
- Sewer: Public Sewer
- Water: City
- Utilities for property: Electricity Connected
Community & HOA
Community
- Subdivision: Kings View
HOA
- Has HOA: Yes
- HOA fee: $275 annually
- HOA name: American Property Association
- HOA phone: 704-800-6583
Location
- Region: Shelby
Financial & listing details
- Price per square foot: $162/sqft
- Tax assessed value: $349,185
- Annual tax amount: $3,544
- Date on market: 6/25/2026
- Cumulative days on market: 67 days
- Listing terms: Cash,Conventional,FHA,USDA Loan,VA Loan
- Electric utility on property: Yes
- Road surface type: Concrete
Estimated market value
$352,100
$334,000 - $370,000
$2,311/mo
Price history
| Date | Event | Price |
|---|---|---|
| 8/26/2026 | Price change | $355,000-1.4%$162/sqft |
Source:  Canopy MLS as distributed by MLS GRID #4393139 Report a problem Canopy MLS as distributed by MLS GRID #4393139 Report a problem | ||
| 8/3/2026 | Price change | $360,000-0.6%$164/sqft |
Source: Canopy MLS as distributed by MLS GRID #4393139 Report a problem | ||
| 7/26/2026 | Price change | $362,000-0.8%$165/sqft |
Source: Canopy MLS as distributed by MLS GRID #4393139 Report a problem | ||
| 7/7/2026 | Price change | $365,000-1.4%$166/sqft |
Source: Canopy MLS as distributed by MLS GRID #4393139 Report a problem | ||
| 6/25/2026 | Listed for sale | $370,000+3.8%$169/sqft |
Source: Canopy MLS as distributed by MLS GRID #4393139 Report a problem | ||
| 6/7/2023 | Sold | $356,294+0%$162/sqft |
Source: Canopy MLS as distributed by MLS GRID #3933441 Report a problem | ||
| 4/24/2023 | Price change | $356,274-1.4%$162/sqft |
Source: Canopy MLS as distributed by MLS GRID #CAR3933441 Report a problem | ||
| 2/2/2023 | Price change | $361,274+0.3%$165/sqft |
Source: Canopy MLS as distributed by MLS GRID #3933441 Report a problem | ||
| 1/8/2023 | Listed for sale | $360,274$164/sqft |
Source: Canopy MLS as distributed by MLS GRID #3933441 Report a problem | ||
Public tax history
| Year | Property taxes | Tax assessment |
|---|---|---|
| 2025 | $3,544 +22.1% | $349,185 +48% |
| 2024 | $2,902 | $236,015 |
| 2023 | $2,902 | $236,015 |
Find assessor info on the county website
Monthly payment
Est. payment
Payment breakdown
Explore the cost of this home by adjusting the details. Changes won't be saved.Climate risks
Neighborhood: 28152

Similar homes
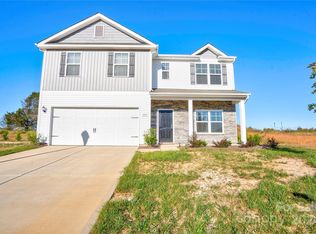
- $345,0003 bd3 ba2.1k sqft201 Garden View Ln, Shelby, NC 28152For Sale
 MLS ID #4367664, Sharice Latham, Keller Williams Unified. Canopy MLS as distributed by MLS GRID
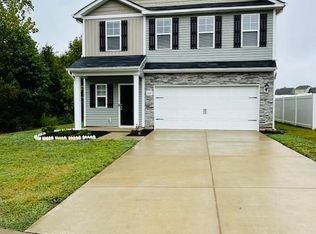
 - $365,0003 bd2 ba1.8k sqft8 Charger Ct, Shelby, NC 28152For Sale
 MLS ID #4418696, Tracy Whisnant, REMAX Select. Canopy MLS as distributed by MLS GRID
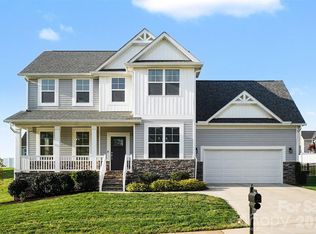
 - $315,0003 bd3 ba1.6k sqft305 Aniston Ln, Shelby, NC 28152For Sale
 MLS ID #4414916, Cindy Souza, EXP Realty LLC. Canopy MLS as distributed by MLS GRID
 - $320,0004 bd3 ba1.7k sqft423 Webb Rd, Shelby, NC 28152For Sale
 MLS ID #4411716, Stephanie Walker, Empire Dreams Real Estate. Canopy MLS as distributed by MLS GRID
 - $275,2964 bd3 ba1.9k sqft210 Roxanna Ct, Shelby, NC 28152New ConstructionMLS ID #4413414, Jenna Lucas, EXP Realty LLC Mooresville. Canopy MLS as distributed by MLS GRID
- $399,9003 bd1 ba1.7k sqft101 Northeastern Dr, Shelby, NC 28152For SaleMLS ID #4399615, Scottie Bradley, REMAX Select. Canopy MLS as distributed by MLS GRID
- $285,0003 bd2 ba1.6k sqft624 Ware Rd, Shelby, NC 28152For SaleMLS ID #4399457, Diane Ledbetter, Diane Ledbetter Real Estate. Canopy MLS as distributed by MLS GRID
- $359,9004 bd2 ba1.7k sqft226 Hardin Cir, Grover, NC 28073For SaleMLS ID #4418091, Marvin Biddix, REMAX Select. Canopy MLS as distributed by MLS GRID
- $324,9953 bd2 ba1.4k sqft1168 Granite Dr, Shelby, NC 28152New ConstructionMLS ID #4383048, Sherry Horn, Keller Williams Ballantyne Area. Canopy MLS as distributed by MLS GRID
- $314,3803 bd3 ba1.7k sqft429 Luna Ln, Shelby, NC 28152New ConstructionMLS ID #4411239, Jimmy McClurg, Meritage Homes of the Carolinas. Canopy MLS as distributed by MLS GRID
- $309,7803 bd3 ba1.7k sqft434 Luna Ln, Shelby, NC 28152New ConstructionCanopy MLS as distributed by MLS GRID
- $479,9994 bd4 ba3.2k sqft1002 Brookhaven Dr, Shelby, NC 28152For SaleMLS ID #4414168, Kimery Laugh Crowder, Coldwell Banker Mountain View. Canopy MLS as distributed by MLS GRID
- $332,5004 bd3 ba1.7k sqft220 Lee St, Shelby, NC 28150For SaleMLS ID #4411074, Doug Smith, Mainstay Brokerage LLC. Canopy MLS as distributed by MLS GRID
- $315,0003 bd2 ba1.6k sqft119 Brookview Dr, Shelby, NC 28152For SaleMLS ID #4407213, Travis Repman, Coldwell Banker Mountain View. Canopy MLS as distributed by MLS GRID
- $335,0003 bd3 ba1.8k sqft511 Ligon St, Shelby, NC 28150New ConstructionMLS ID #4410205, Virgii Estrada, Real Broker, LLC. Canopy MLS as distributed by MLS GRID
- $325,0004 bd3 ba2.2k sqft336 Frank Burns Way, Kings Mountain, NC 28086For SaleMLS ID #4406864, Lizz Baxter, COMPASS. Canopy MLS as distributed by MLS GRID
- $335,0004 bd3 ba2.2k sqft929 Grace St, Kings Mountain, NC 28086For SaleMLS ID #4379522, Lisa Tucker Grier, NorthGroup Real Estate LLC. Canopy MLS as distributed by MLS GRID
- $389,0003 bd2 ba1.3k sqft2305 Holly Ln, Shelby, NC 28150For SaleMLS ID #4338722, Ashlyn Austin, RE/MAX Executive. Canopy MLS as distributed by MLS GRID
- $350,0004 bd3 ba1.9k sqft115 Stoney Ln, Cherryville, NC 28021For SaleMLS ID #4383050, Andi McLeymore, EXP Realty LLC Ballantyne. Canopy MLS as distributed by MLS GRID
- $392,9004 bd3 ba2k sqft706 Willow Estates Dr, Shelby, NC 28150New ConstructionCanopy MLS as distributed by MLS GRID
