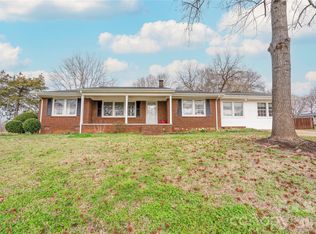
Seller offering $3,000 in Closing Costs!!! New Construction home! Beautiful and spacious 3 bedroom 2 bath vinyl home on a .61 acre corner lot in a country setting. NO HOA and NO city taxes! Home is situated outside the city limits, but only minutes from town. Home is built with an open floor plan with 9 foot ceilings. Also built with a split bedroom plan for privacy. LVP flooring and neutral colors throughout. Kitchen has quartz countertops, subway tile backsplash, stainless appliances, and a center island with breakfast bar. The dining area has French doors leading to the rear porch. The primary suite features a large walk-in closet, dual vanities, and a large tile walk-in shower. The home has a covered front porch and a large covered rocking chair back porch overlooking the spacious back yard - great places for relaxing! Hurry and schedule your showing while this home is still available!
Active
Price cut: $5.1K (7/15)
$334,900
1168 Granite Dr, Shelby, NC 28152
3beds
1,446sqft
:
Get pre-qualified$2,022/mo
Single Family Residence
Built in 2026
0.61 Acres Lot
$-- Zestimate®
$232/sqft
$-- HOA
What's special
Country settingCovered front porchLarge tile walk-in showerOpen floor planNeutral colors throughoutLvp flooringStainless appliances
- 63 days |
- 153 |
- 7 |
Zillow last checked:
Listing updated:
Listed by:
Sherry Horn Sherry@SoldBuySherry.com,
Keller Williams Ballantyne Area
Source: Canopy MLS as distributed by MLS GRID,MLS#: 4383048
Facts & features
Interior
Bedrooms & bathrooms
- Bedrooms: 3
- Bathrooms: 2
- Full bathrooms: 2
- Main level bedrooms: 3
Primary bedroom
- Features: Ceiling Fan(s), Split BR Plan, Walk-In Closet(s)
- Level: Main
Bedroom s
- Features: Split BR Plan
- Level: Main
Bedroom s
- Features: Split BR Plan
- Level: Main
Bathroom full
- Features: Split BR Plan
- Level: Main
Bathroom full
- Features: Split BR Plan
- Level: Main
Dining room
- Features: Open Floorplan
- Level: Main
Kitchen
- Features: Breakfast Bar, Kitchen Island, Open Floorplan
- Level: Main
Laundry
- Level: Main
Living room
- Features: Ceiling Fan(s), Open Floorplan
- Level: Main
Heating
- Heat Pump
Cooling
- Ceiling Fan(s), Central Air
Appliances
- Included: Dishwasher, Electric Range, Microwave
- Laundry: In Hall
Features
- Breakfast Bar, Kitchen Island, Open Floorplan, Walk-In Closet(s)
- Flooring: Vinyl
- Doors: French Doors
- Has basement: No
Interior area
- Total structure area: 1,446
- Total interior livable area: 1,446 sqft
- Finished area above ground: 1,446
- Finished area below ground: 0
Property
Parking
- Parking features: Driveway
- Has uncovered spaces: Yes
Features
- Levels: One
- Stories: 1
- Patio & porch: Covered, Front Porch, Rear Porch
Lot
- Size: 0.61 Acres
- Dimensions: 221.05 x 117.54 x 216.76 x 129.06
- Features: Corner Lot
Details
- Parcel number: 66580
- Zoning: RM
- Special conditions: Standard
Construction
Type & style
- Home type: SingleFamily
- Architectural style: Ranch
- Property subtype: Single Family Residence
Materials
- Vinyl
- Foundation: Crawl Space
Condition
- New construction: Yes
- Year built: 2026
Details
- Builder name: Southern Craftsmen, LLC
Utilities & green energy
- Sewer: Septic Installed
- Water: County Water
Community & HOA
Community
- Subdivision: None
Location
- Region: Shelby
Financial & listing details
- Price per square foot: $232/sqft
- Tax assessed value: $23,334
- Date on market: 5/27/2026
- Cumulative days on market: 63 days
- Listing terms: Cash,Conventional,FHA,USDA Loan,VA Loan
- Road surface type: Concrete, Paved
Estimated market value
Not available
Estimated sales range
Not available
Not available
Price history
| Date | Event | Price |
|---|---|---|
| 7/15/2026 | Price change | $334,900-1.5%$232/sqft |
Source:  Canopy MLS as distributed by MLS GRID #4383048 Report a problem Canopy MLS as distributed by MLS GRID #4383048 Report a problem | ||
| 5/27/2026 | Listed for sale | $340,000$235/sqft |
Source: Canopy MLS as distributed by MLS GRID #4383048 Report a problem | ||
Public tax history
Tax history is unavailable.
Monthly payment
Est. payment
Payment breakdown
Explore the cost of this home by adjusting the details. Changes won't be saved.Climate risks
Neighborhood: 28152
Nearby schools
GreatSchools rating
- 4/10Township Three Elementary SchoolGrades: PK-5Distance: 0.8 mi
- 4/10Crest Mid School Of TechnologyGrades: 6-8Distance: 6 mi
- 9/10Cleveland County Early College High SchoolGrades: 9-12Distance: 4.1 mi
Schools provided by the listing agent
- Elementary: Township Three
- Middle: Crest
- High: Crest
Source: Canopy MLS as distributed by MLS GRID. This data may not be complete. We recommend contacting the local school district to confirm school assignments for this home.
- $340,0003 bd2 ba2.1k sqft1816 Sulphur Springs Rd, Shelby, NC 28152Sold
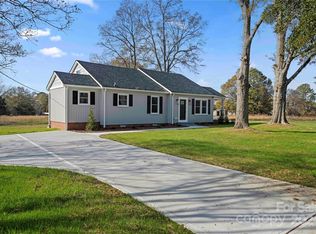
- $126,9003 bd1 ba1k sqft1810 Sulphur Springs Rd, Shelby, NC 28152Off Market
- $240,0003 bd2 ba1.3k sqft1803 Sulphur Springs Rd, Shelby, NC 28152Sold
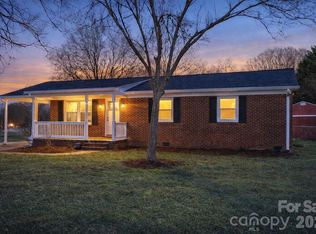
- $221,700-- bd-- ba1.4k sqft1818 Sulphur Springs Rd, Shelby, NC 28152Off Market
- $215,0003 bd1 ba1.1k sqft1808 Sulphur Springs Rd, Shelby, NC 28152Sold
- $16,164-- bd-- ba1.1k sqft1821 Rosecrest Dr, Shelby, NC 28152Off Market
- $163,400-- bd-- ba1.9k sqft1161 Granite Dr, Shelby, NC 28152Off Market
- $71,9002 bd1 ba672 sqft1807 Sulphur Springs Rd, Shelby, NC 28152Off Market
A local agent can set up tours, give advice and negotiate with sellers.
A local lender can help you make sure your offer is ready when you are.
Similar homes
- $349,0004 bd2 ba1.6k sqft220 Nancy Dr, Shelby, NC 28152New Construction
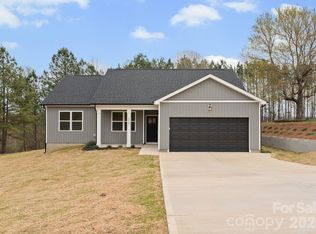
 MLS ID #4406153, Brett Carraway, Northstar Real Estate, LLC. Canopy MLS as distributed by MLS GRID
 - $299,9003 bd3 ba1.6k sqft1906 Rucker Rd, Shelby, NC 28152New Construction
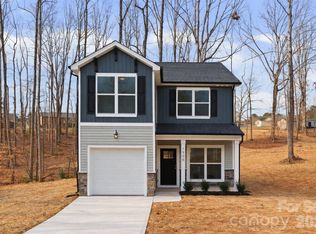 MLS ID #4406152, Brett Carraway, Northstar Real Estate, LLC. Canopy MLS as distributed by MLS GRID
 - $285,0003 bd2 ba1.8k sqft112 Jenny Dr, Shelby, NC 28152For Sale
 MLS ID #4346824, Scottie Bradley, RE/MAX Select. Canopy MLS as distributed by MLS GRID
 - $295,0003 bd2 ba1.8k sqft2926 Lake Dr, Shelby, NC 28152For Sale
 MLS ID #4351975, Tracy Whisnant, RE/MAX Select. Canopy MLS as distributed by MLS GRID
 - $299,9002 bd2 ba1.3k sqft264 Vic Randall Rd, Lawndale, NC 28152New ConstructionMLS ID #4396617, Anna Wiseman, RE/MAX Lifestyle. Canopy MLS as distributed by MLS GRID
- $277,9003 bd2 ba1.2k sqft1618 Eaves Rd, Shelby, NC 28152New ConstructionMLS ID #4389221, Brittany Austin, Coldwell Banker Mountain View. Canopy MLS as distributed by MLS GRID
- $334,9003 bd2 ba1.5k sqft702 Willow Estates Dr, Shelby, NC 28150New ConstructionCanopy MLS as distributed by MLS GRID
- $332,0003 bd2 ba1.8k sqft609 Ginger Dr, Kings Mountain, NC 28086For SaleMLS ID #4390011, Verria Hairston, Opendoor Brokerage LLC. Canopy MLS as distributed by MLS GRID
- $279,7803 bd3 ba1.7k sqft434 Luna Ln, Shelby, NC 28152New ConstructionCanopy MLS as distributed by MLS GRID
- $319,9003 bd2 ba1.8k sqft809 Forest Hill Dr, Shelby, NC 28150For SaleMLS ID #4385208, Joy Pharr, Ivester Jackson Blackstream. Canopy MLS as distributed by MLS GRID
- $269,9303 bd3 ba1.5k sqft432 Luna Ln, Shelby, NC 28152New ConstructionMLS ID #4394312, Jimmy McClurg, Meritage Homes of the Carolinas. Canopy MLS as distributed by MLS GRID
- $319,0003 bd2 ba1.5k sqft205 Rodeo Dr, Shelby, NC 28150New ConstructionCanopy MLS as distributed by MLS GRID
- $309,9994 bd3 ba1.7k sqft231 W Grover St, Shelby, NC 28150For SaleMLS ID #4404688, Doug Smith, Mainstay Brokerage LLC. Canopy MLS as distributed by MLS GRID
- $281,9003 bd2 ba1.3k sqft1798 David Dr, Shelby, NC 28150New ConstructionMLS ID #4379235, Shelly Jones, EXP Realty LLC. Canopy MLS as distributed by MLS GRID
- $198,4003 bd2 ba1.2k sqft607 Carlos St, Shelby, NC 28152For SaleMLS ID #4381384, Sekhar Kasireddy, GUTTA LLC. Canopy MLS as distributed by MLS GRID
- $279,0004 bd2 ba1.7k sqft1003 W Sumter St, Shelby, NC 28150For SaleMLS ID #4394841, Violet Arth, Coldwell Banker Mountain View. Canopy MLS as distributed by MLS GRID
- $260,0004 bd4 ba1.3k sqft3024 Poplar Cir, Shelby, NC 28152New ConstructionMLS ID #4324954, Derek Yelton, Whitetail Properties Real Estate LLC. Canopy MLS as distributed by MLS GRID
- $220,0003 bd2 ba1.5k sqft1205 S Lafayette St, Shelby, NC 28152For SaleMLS ID #4309488, Michael Wong, RE/MAX Executive. Canopy MLS as distributed by MLS GRID
- $329,9003 bd3 ba1.6k sqft2220 Pinnacle View Dr, Kings Mountain, NC 28086For SaleMLS ID #4378422, Darryl Wilson, Keller Williams Ballantyne Area. Canopy MLS as distributed by MLS GRID
- $299,0003 bd2 ba1.5k sqft223 Rodeo Dr, Shelby, NC 28150New ConstructionCanopy MLS as distributed by MLS GRID
