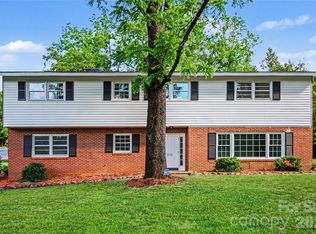
Nestled in a desirable Shelby location, this traditional brick home blends character, space, and opportunity. The home features inviting living spaces, a fireplace centerpiece, new kitchen appliances, hardwood flooring and new carpet in den. NEW ROOF, GUTTERS AND EXTERIOR PAINTING JUST COMPLETED. The massive covered parking area also has a storage room. Convenient access to local shopping, dining, medical facilities, and downtown Shelby makes this property a must-see for buyers seeking both charm and convenience. One level living with 3 bedrooms and 2 full bathrooms.
Active
Price cut: $5.1K (6/17)
$319,900
809 Forest Hill Dr, Shelby, NC 28150
3beds
1,823sqft
:
Get pre-qualified$1,953/mo
Single Family Residence
Built in 1953
0.04 Acres Lot
$-- Zestimate®
$175/sqft
$-- HOA
What's special
Fireplace centerpieceOne level livingHardwood flooringTraditional brick homeStorage roomInviting living spacesNew carpet in den
- 66 days |
- 421 |
- 31 |
Zillow last checked:
Listing updated:
Listed by:
Joy Pharr joy@ijbproperties.com,
Ivester Jackson Blackstream
Source: Canopy MLS as distributed by MLS GRID,MLS#: 4385208
Facts & features
Interior
Bedrooms & bathrooms
- Bedrooms: 3
- Bathrooms: 2
- Full bathrooms: 2
- Main level bedrooms: 3
Primary bedroom
- Level: Main
Bedroom s
- Level: Main
Bedroom s
- Level: Main
Bathroom full
- Level: Main
Bathroom full
- Level: Main
Den
- Features: Built-in Features
- Level: Main
Family room
- Level: Main
Kitchen
- Level: Main
Laundry
- Features: Drop Zone
- Level: Main
Sunroom
- Features: Drop Zone
- Level: Main
Heating
- Heat Pump, Natural Gas
Cooling
- Central Air
Appliances
- Included: Electric Cooktop, Electric Oven, Electric Water Heater, Microwave, Refrigerator
- Laundry: Laundry Room, Main Level
Features
- Built-in Features, Drop Zone, Storage
- Has basement: No
- Fireplace features: Gas
Interior area
- Total structure area: 1,823
- Total interior livable area: 1,823 sqft
- Finished area above ground: 1,823
- Finished area below ground: 0
Property
Parking
- Total spaces: 2
- Parking features: Attached Carport, Driveway
- Carport spaces: 2
- Has uncovered spaces: Yes
Features
- Levels: One
- Stories: 1
Lot
- Size: 0.04 Acres
- Dimensions: 181 x 114 x 205 x 55
- Features: Corner Lot, Level
Details
- Parcel number: 21177
- Zoning: R10
- Special conditions: Standard
Construction
Type & style
- Home type: SingleFamily
- Property subtype: Single Family Residence
Materials
- Brick Full, Wood
- Foundation: Crawl Space
Condition
- New construction: No
- Year built: 1953
Utilities & green energy
- Sewer: Public Sewer
- Water: City
- Utilities for property: Electricity Connected
Community & HOA
Community
- Subdivision: none
Location
- Region: Shelby
Financial & listing details
- Price per square foot: $175/sqft
- Tax assessed value: $259,176
- Annual tax amount: $2,579
- Date on market: 5/22/2026
- Cumulative days on market: 66 days
- Listing terms: Cash,Conventional,FHA,VA Loan
- Electric utility on property: Yes
- Road surface type: Concrete, Paved
Estimated market value
Not available
Estimated sales range
Not available
Not available
Price history
| Date | Event | Price |
|---|---|---|
| 6/17/2026 | Price change | $319,900-1.6%$175/sqft |
Source:  Canopy MLS as distributed by MLS GRID #4385208 Report a problem Canopy MLS as distributed by MLS GRID #4385208 Report a problem | ||
| 5/22/2026 | Listed for sale | $325,000$178/sqft |
Source: Canopy MLS as distributed by MLS GRID #4385208 Report a problem | ||
Public tax history
| Year | Property taxes | Tax assessment |
|---|---|---|
| 2025 | $2,579 +62.3% | $259,176 +98.7% |
| 2024 | $1,589 | $130,451 |
| 2023 | $1,589 | $130,451 |
| 2022 | $1,589 | $130,451 |
| 2021 | $1,589 +13.8% | $130,451 +17.4% |
| 2020 | $1,396 | $111,147 |
| 2019 | $1,396 +0.1% | $111,147 |
| 2018 | $1,395 +2.2% | $111,147 |
| 2017 | $1,365 | $111,147 |
| 2016 | $1,365 | $111,147 -17.7% |
| 2015 | $1,365 | $135,091 |
| 2014 | $1,365 | $135,091 |
| 2013 | -- | $135,091 |
| 2012 | -- | $135,091 |
| 2011 | -- | $135,091 |
| 2010 | -- | $135,091 |
| 2008 | -- | $135,091 +5.7% |
| 2007 | -- | $127,829 |
| 2006 | -- | $127,829 |
| 2005 | -- | $127,829 |
| 2003 | -- | $127,829 |
Find assessor info on the county website
Monthly payment
Est. payment
Payment breakdown
Explore the cost of this home by adjusting the details. Changes won't be saved.Climate risks
Neighborhood: 28150
Nearby schools
GreatSchools rating
- 7/10Jefferson ElementaryGrades: PK-5Distance: 1 mi
- 4/10Shelby MiddleGrades: 6-8Distance: 2.5 mi
- 3/10Shelby HighGrades: 9-12Distance: 1.5 mi
Schools provided by the listing agent
- Elementary: Jefferson
- Middle: Shelby
- High: Shelby
Source: Canopy MLS as distributed by MLS GRID. This data may not be complete. We recommend contacting the local school district to confirm school assignments for this home.
- $183,400-- bd-- ba1k sqft412 Peach St, Shelby, NC 28150Off Market
- $217,700-- bd-- ba1.4k sqft410 Peach St, Shelby, NC 28150Off Market
- $359,8003 bd2 ba1.9k sqft807 Forest Hill Dr, Shelby, NC 28150Off Market

- $368,7003 bd3 ba2.2k sqft500 Peach St, Shelby, NC 28150Off Market
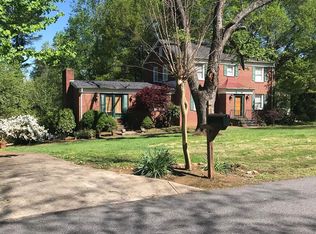
- $471,3003 bd3 ba4.2k sqft805 Forest Hill Dr, Shelby, NC 28150Off Market
- $495,9004 bd3 ba4.5k sqft411 Peach St, Shelby, NC 28150Off Market
- $239,900-- bd-- ba1.3k sqft408 Peach St, Shelby, NC 28150Off Market
- $373,100-- bd-- ba2.2k sqft803 Forest Hill Dr, Shelby, NC 28150Off Market
A local agent can set up tours, give advice and negotiate with sellers.
A local lender can help you make sure your offer is ready when you are.
Similar homes
- $269,0003 bd2 ba1.7k sqft201 Peach St, Shelby, NC 28150For Sale
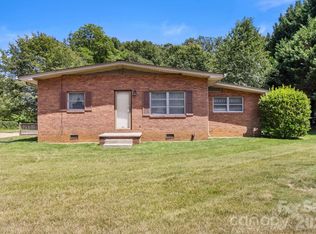
 MLS ID #4397946, Joe Herring, Carolinas Realty. Canopy MLS as distributed by MLS GRID
 - $344,9003 bd3 ba2k sqft313 Sunrise Cir, Shelby, NC 28150For Sale
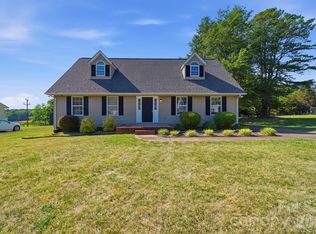 MLS ID #4384681, Choon Kim, Premier South. Canopy MLS as distributed by MLS GRID
 - $258,0002 bd2 ba1.6k sqft804 Phillips St, Shelby, NC 28150For Sale
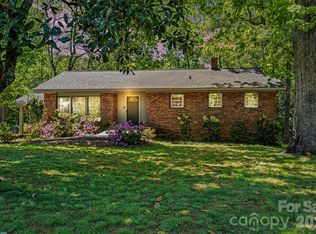 MLS ID #4367322, Becca Schweppe, Keller Williams Unified. Canopy MLS as distributed by MLS GRID
 - $390,0004 bd3 ba2.3k sqft211 Windsor Dr, Shelby, NC 28150For Sale
 MLS ID #4379981, Whitney Hunt-Sailors, Opendoor Brokerage LLC. Canopy MLS as distributed by MLS GRID
 - $350,0003 bd3 ba2.2k sqft2816 Wilkshire Dr, Shelby, NC 28150For SaleMLS ID #4386668, Koji Krzywosz, Mark Spain Real Estate. Canopy MLS as distributed by MLS GRID
- $324,0003 bd2 ba1.4k sqft751 Pleasantdale Dr, Shelby, NC 28150For SaleMLS ID #4379261, Sunshine Smith, Nestlewood Realty, LLC. Canopy MLS as distributed by MLS GRID
- $279,0004 bd2 ba1.7k sqft1003 W Sumter St, Shelby, NC 28150For SaleMLS ID #4394841, Violet Arth, Coldwell Banker Mountain View. Canopy MLS as distributed by MLS GRID
- $247,0003 bd2 ba1.5k sqft703 Norwood St, Shelby, NC 28150For SaleMLS ID #4395300, Rachael Powell, Premier South. Canopy MLS as distributed by MLS GRID
- $235,0002 bd2 ba1.3k sqft201 Maple St, Shelby, NC 28150For SaleMLS ID #4384170, Cindy Souza, EXP Realty LLC. Canopy MLS as distributed by MLS GRID
- $285,0003 bd3 ba1.4k sqft1003 Hunter Valley Rd, Shelby, NC 28150For SaleMLS ID #4376070, Alex Jaffe, NorthGroup Real Estate LLC. Canopy MLS as distributed by MLS GRID
- $175,0003 bd2 ba1.2k sqft811 Kings Rd, Shelby, NC 28150For SaleMLS ID #4399686, Tracy Whisnant, RE/MAX Select. Canopy MLS as distributed by MLS GRID
- $285,0003 bd2 ba1.6k sqft624 Ware Rd, Shelby, NC 28152For SaleMLS ID #4399457, Diane Ledbetter, Diane Ledbetter Real Estate. Canopy MLS as distributed by MLS GRID
- $295,0003 bd2 ba1.8k sqft2926 Lake Dr, Shelby, NC 28152For SaleMLS ID #4351975, Tracy Whisnant, RE/MAX Select. Canopy MLS as distributed by MLS GRID
- $295,0003 bd2 ba2.1k sqft3016 Longwood Dr, Shelby, NC 28152For SaleMLS ID #4389527, Tracy Whisnant, RE/MAX Select. Canopy MLS as distributed by MLS GRID
- $232,5003 bd2 ba1.2k sqft208 N Poston St, Shelby, NC 28150For SaleMLS ID #4363643, Tracy Whisnant, RE/MAX Select. Canopy MLS as distributed by MLS GRID
- $205,0003 bd2 ba1k sqft1212 New Prospect Church Rd, Shelby, NC 28150For SaleMLS ID #4397318, Brittany Austin, Coldwell Banker Mountain View. Canopy MLS as distributed by MLS GRID
- $334,9003 bd2 ba1.4k sqft1168 Granite Dr, Shelby, NC 28152New ConstructionMLS ID #4383048, Sherry Horn, Keller Williams Ballantyne Area. Canopy MLS as distributed by MLS GRID
- $285,0003 bd2 ba1.8k sqft112 Jenny Dr, Shelby, NC 28152For SaleMLS ID #4346824, Scottie Bradley, RE/MAX Select. Canopy MLS as distributed by MLS GRID
- $195,0003 bd2 ba1.5k sqft409 Gold St, Shelby, NC 28150For SaleMLS ID #4295460, Juan Restrepo, Coldwell Banker Realty. Canopy MLS as distributed by MLS GRID
- $249,5003 bd2 ba1.3k sqft613 Tina Dr, Shelby, NC 28152For SaleMLS ID #4398760, Tracy Whisnant, RE/MAX Select. Canopy MLS as distributed by MLS GRID
