Opportunity awaits in River Bend! Situated on a desirable lot with beautiful golf course views, this full brick home offers endless potential for the right buyer. Featuring 3 bedrooms and 2 bathrooms, the home includes a spacious layout ready for your personal touch and updates. Outside, you'll find a double attached garage, rear deck, and patio—perfect spaces to enjoy the scenic surroundings. The full unfinished basement provides abundant storage or the opportunity to create additional living space. Whether you're looking for an investment property, renovation project, or a chance to build equity, this home offers a rare opportunity in an established neighborhood with golf course frontage. Bring your vision and transform this property into something special!
Active
$295,000
3016 Longwood Dr, Shelby, NC 28152
3beds
2,143sqft
:
Get pre-qualified$1,800/mo
Single Family Residence
Built in 1977
0.92 Acres Lot
$280,500 Zestimate®
$138/sqft
$-- HOA
What's special
Full unfinished basementRear deckDouble attached garageFull brick homeSpacious layout
- 56 days |
- 459 |
- 30 |
Zillow last checked:
Listing updated:
Listed by:
Tracy Whisnant tracywhisnant@remax.net,
RE/MAX Select
Source: Canopy MLS as distributed by MLS GRID,MLS#: 4389527
Facts & features
Interior
Bedrooms & bathrooms
- Bedrooms: 3
- Bathrooms: 2
- Full bathrooms: 2
- Main level bedrooms: 3
Primary bedroom
- Level: Main
Bedroom s
- Level: Main
Bedroom s
- Level: Main
Bathroom full
- Level: Main
Bathroom full
- Level: Main
Dining room
- Level: Main
Kitchen
- Level: Main
Living room
- Level: Main
Sunroom
- Level: Main
Heating
- Central
Cooling
- Central Air
Appliances
- Included: Dishwasher, Electric Range, Microwave, None
- Laundry: Laundry Room, Main Level
Features
- Basement: Exterior Entry,Interior Entry,Unfinished
- Fireplace features: Living Room
Interior area
- Total structure area: 2,143
- Total interior livable area: 2,143 sqft
- Finished area above ground: 2,143
- Finished area below ground: 0
Property
Parking
- Total spaces: 2
- Parking features: Driveway, Attached Garage, Garage on Main Level
- Attached garage spaces: 2
- Has uncovered spaces: Yes
Features
- Levels: One
- Stories: 1
Lot
- Size: 0.92 Acres
Details
- Parcel number: 70108
- Zoning: AA1
- Special conditions: Estate
Construction
Type & style
- Home type: SingleFamily
- Property subtype: Single Family Residence
Materials
- Brick Full
Condition
- New construction: No
- Year built: 1977
Utilities & green energy
- Sewer: Septic Installed
- Water: County Water
Community & HOA
Community
- Subdivision: Riverbend
Location
- Region: Shelby
Financial & listing details
- Price per square foot: $138/sqft
- Tax assessed value: $332,534
- Annual tax amount: $2,045
- Date on market: 6/4/2026
- Cumulative days on market: 56 days
- Road surface type: Concrete, Paved
Estimated market value
$280,500
$266,000 - $295,000
$2,002/mo
Price history
| Date | Event | Price |
|---|---|---|
| 6/4/2026 | Listed for sale | $295,000$138/sqft |
Source:  Canopy MLS as distributed by MLS GRID #4389527 Report a problem Canopy MLS as distributed by MLS GRID #4389527 Report a problem | ||
Public tax history
| Year | Property taxes | Tax assessment |
|---|---|---|
| 2025 | $2,045 +5% | $332,534 +37.3% |
| 2024 | $1,948 | $242,247 |
| 2023 | $1,948 | $242,247 |
| 2022 | $1,948 +0.1% | $242,247 |
| 2021 | $1,946 +19.7% | $242,247 +25.4% |
| 2020 | $1,625 | $193,169 |
| 2019 | $1,625 +0.3% | $193,169 |
| 2018 | $1,621 +5.2% | $193,169 |
| 2017 | $1,542 | $193,169 |
| 2016 | $1,542 | $193,169 +0.7% |
| 2015 | $1,542 | $191,795 |
| 2014 | $1,542 | $191,795 |
| 2013 | -- | $191,795 |
| 2012 | -- | $191,795 |
| 2011 | -- | $191,795 |
| 2010 | -- | $191,795 |
| 2008 | -- | $191,795 +4.1% |
| 2007 | -- | $184,237 |
| 2006 | -- | $184,237 |
| 2005 | -- | $184,237 |
| 2003 | -- | $184,237 |
Find assessor info on the county website
Monthly payment
Est. payment
Payment breakdown
Explore the cost of this home by adjusting the details. Changes won't be saved.Climate risks
Neighborhood: 28152
Nearby schools
GreatSchools rating
- 8/10Boiling Springs Elementary SchoolGrades: PK-5Distance: 3.7 mi
- 4/10Crest Mid School Of TechnologyGrades: 6-8Distance: 2.5 mi
- 6/10Crest High SchoolGrades: 9-12Distance: 2.1 mi
Schools provided by the listing agent
- Elementary: Boiling Springs
- Middle: Crest
- High: Crest
Source: Canopy MLS as distributed by MLS GRID. This data may not be complete. We recommend contacting the local school district to confirm school assignments for this home.
- $329,500-- bd-- ba1.6k sqft3015 Longwood Dr, Shelby, NC 28152Off Market
- $387,500-- bd-- ba2.4k sqft3017 Longwood Dr, Shelby, NC 28152Off Market
- $392,100-- bd-- ba2.3k sqft1002 Western Ln, Shelby, NC 28152Off Market
- $323,5003 bd3 ba1.9k sqft3019 Longwood Dr, Shelby, NC 28152Off Market
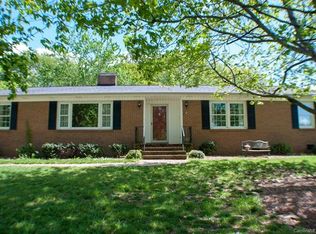
- $358,500-- bd-- ba1.6k sqft1004 Western Ln, Shelby, NC 28152Off Market
- $304,0003 bd3 ba1.8k sqft3022 Longwood Dr, Shelby, NC 28152Off Market
- $325,000-- bd-- ba1.6k sqft1002 Brookside Pl, Shelby, NC 28152Off Market
- $350,0003 bd4 ba3.6k sqft3021 Longwood Dr, Shelby, NC 28152Sold
A local agent can set up tours, give advice and negotiate with sellers.
Similar homes
- $295,0003 bd2 ba1.8k sqft2926 Lake Dr, Shelby, NC 28152For Sale
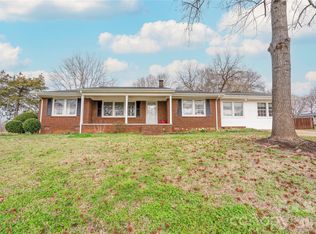
 MLS ID #4351975, Tracy Whisnant, RE/MAX Select. Canopy MLS as distributed by MLS GRID
 - $260,0003 bd2 ba1.5k sqft3025 Hazel Dr, Shelby, NC 28152For Sale
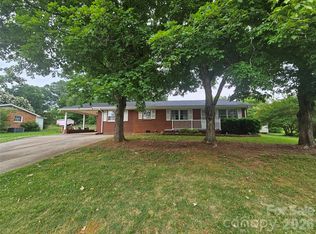 MLS ID #4383681, Barbara McLarty, Howard Hanna Allen Tate Shelby. Canopy MLS as distributed by MLS GRID
 - $285,0003 bd2 ba1.6k sqft624 Ware Rd, Shelby, NC 28152For Sale
 MLS ID #4399457, Diane Ledbetter, Diane Ledbetter Real Estate. Canopy MLS as distributed by MLS GRID
 - $285,0003 bd2 ba1.8k sqft112 Jenny Dr, Shelby, NC 28152For Sale
 MLS ID #4346824, Scottie Bradley, RE/MAX Select. Canopy MLS as distributed by MLS GRID
 - $279,0004 bd2 ba1.7k sqft1003 W Sumter St, Shelby, NC 28150For SaleMLS ID #4394841, Violet Arth, Coldwell Banker Mountain View. Canopy MLS as distributed by MLS GRID
- $249,5003 bd2 ba1.3k sqft613 Tina Dr, Shelby, NC 28152For SaleMLS ID #4398760, Tracy Whisnant, RE/MAX Select. Canopy MLS as distributed by MLS GRID
- $269,9003 bd2 ba1.8k sqft331 Woodside Dr, Shelby, NC 28150For SaleMLS ID #4387360, Barbara McLarty, Howard Hanna Allen Tate Shelby. Canopy MLS as distributed by MLS GRID
- $249,9003 bd2 ba1.5k sqft1303 Hunt St, Shelby, NC 28152For SaleMLS ID #4332225, Caroline Perrine Jackson, Jackson Perrine Realty LLC. Canopy MLS as distributed by MLS GRID
- $219,0003 bd2 ba1.4k sqft420 Bear Creek Rd, Shelby, NC 28152For SaleMLS ID #4398541, Choon Kim, Premier South. Canopy MLS as distributed by MLS GRID
- $430,0003 bd2 ba1.9k sqft2002 Flint Hill Church Rd, Shelby, NC 28152For SaleMLS ID #4406036, Scottie Bradley, RE/MAX Select. Canopy MLS as distributed by MLS GRID
- $275,0003 bd2 ba1.8k sqft788 Kenmore St, Shelby, NC 28150For SaleMLS ID #4378581, Tanya Glenn, Vylla Home. Canopy MLS as distributed by MLS GRID
- $317,7503 bd3 ba2.1k sqft107 Destiny Ln, Shelby, NC 28150For SaleMLS ID #4234069, Tracy Whisnant, RE/MAX Select. Canopy MLS as distributed by MLS GRID
- $219,0003 bd2 ba1.1k sqft508 Leander St, Shelby, NC 28152For SaleMLS ID #4398707, Marvin Biddix, RE/MAX Select. Canopy MLS as distributed by MLS GRID
- $269,0003 bd2 ba1.7k sqft201 Peach St, Shelby, NC 28150For SaleMLS ID #4397946, Joe Herring, Carolinas Realty. Canopy MLS as distributed by MLS GRID
- $218,0002 bd2 ba1.1k sqft703 Dellinger Rd, Shelby, NC 28152For SaleMLS ID #4366836, Doug Dixon, Keller Williams Ballantyne Area. Canopy MLS as distributed by MLS GRID
- $225,0003 bd2 ba1.4k sqft5111 Hawthorne Ln, Shelby, NC 28152For SaleMLS ID #4391373, Matthew Kurzrok, Mark Spain Real Estate. Canopy MLS as distributed by MLS GRID
- $198,4003 bd2 ba1.2k sqft607 Carlos St, Shelby, NC 28152For SaleMLS ID #4381384, Sekhar Kasireddy, GUTTA LLC. Canopy MLS as distributed by MLS GRID
- $183,0002 bd2 ba1.4k sqft1419 Melrose Dr, Shelby, NC 28152For SaleMLS ID #4390239, Scottie Bradley, RE/MAX Select. Canopy MLS as distributed by MLS GRID
- $324,0003 bd2 ba1.4k sqft751 Pleasantdale Dr, Shelby, NC 28150For SaleMLS ID #4379261, Sunshine Smith, Nestlewood Realty, LLC. Canopy MLS as distributed by MLS GRID
- $299,9003 bd2 ba1.7k sqft158 Autumn Woods Dr, Kings Mountain, NC 28086For SaleMLS ID #4382691, Matthew Hanks, EXP Realty LLC. Canopy MLS as distributed by MLS GRID
