Welcome to your new home, where comfort meets updates and extras! Nestled in a neighborhood, this property offers a perfect blend of space, style, and functionality, all without the burden of city taxes or HOA fees. This home holds three generous bedrooms and two full bathrooms, making it ideal for families of all sizes. With numerous windows throughout, enjoy an abundance of natural light that brightens every corner of your home.
The heart of the home features a kitchen with granite countertops, a kitchen island, and a stylish tile backsplash—perfect for culinary enthusiasts and entertaining guests. Cozy up by the fireplace in the versatile dining area, which can effortlessly transition into a family room space for those cozy movie nights. Retreat to your primary suite, complete with a tiled walk-in shower and granite countertops. All bedrooms are equipped with spacious closets, providing plenty of room for your belongings.
Step outside to discover a fully-brick exterior that exudes curb appeal. The extended covered front porch invites you to relax and enjoy the view. Situated on an expansive .82-acre lot, the huge front and back yard is perfect for outdoor gatherings, gardening, or simply enjoying the great outdoors. A longer driveway accommodates multiple vehicles, with a covered carport and an additional poured concrete space for convenience. The detached garage features an automatic door opener and includes a workshop area with cabinetry that can be easily modified to suit your needs. Additionally, an extra storage building is perfect for keeping holiday decorations and seasonal items organized.
This home combines the best of suburban living with easy access to local amenities, all within a welcoming community that boasts a landscaped entryway. Don’t miss the opportunity to call this stunning property your own! Schedule a viewing today and experience the perfect blend of comfort and modern living.
Active
$324,000
751 Pleasantdale Dr, Shelby, NC 28150
3beds
1,456sqft
:
Get pre-qualified$1,977/mo
Single Family Residence
Built in 1972
0.85 Acres Lot
$308,800 Zestimate®
$223/sqft
$-- HOA
What's special
- 83 days |
- 156 |
- 6 |
Zillow last checked:
Listing updated:
Listed by:
Sunshine Smith sunshine@nestlewoodrealty.com,
Nestlewood Realty, LLC
Source: Canopy MLS as distributed by MLS GRID,MLS#: 4379261
Facts & features
Interior
Bedrooms & bathrooms
- Bedrooms: 3
- Bathrooms: 2
- Full bathrooms: 2
- Main level bedrooms: 3
Primary bedroom
- Level: Main
Bedroom s
- Level: Main
Bedroom s
- Level: Main
Bathroom full
- Level: Main
Bathroom half
- Level: Main
Dining room
- Level: Main
Kitchen
- Level: Main
Living room
- Level: Main
Heating
- Electric
Cooling
- Central Air
Appliances
- Included: Dishwasher, Exhaust Fan, Oven, Refrigerator
- Laundry: Laundry Room, Main Level
Features
- Kitchen Island, Storage
- Flooring: Laminate, Vinyl, Wood
- Has basement: No
- Attic: Pull Down Stairs
- Fireplace features: Family Room, Other - See Remarks
Interior area
- Total structure area: 1,456
- Total interior livable area: 1,456 sqft
- Finished area above ground: 1,456
- Finished area below ground: 0
Property
Parking
- Total spaces: 3
- Parking features: Attached Carport, Driveway, Garage on Main Level
- Has garage: Yes
- Carport spaces: 1
- Uncovered spaces: 2
- Details: Due to the long driveway, you can fit several cars
Accessibility
- Accessibility features: Bath Grab Bars
Features
- Levels: One
- Stories: 1
- Patio & porch: Covered, Front Porch, Patio
Lot
- Size: 0.85 Acres
Details
- Additional structures: Outbuilding, Workshop
- Parcel number: 35874
- Zoning: R-20
- Special conditions: Standard
Construction
Type & style
- Home type: SingleFamily
- Architectural style: Ranch
- Property subtype: Single Family Residence
Materials
- Brick Full
- Foundation: Crawl Space
Condition
- New construction: No
- Year built: 1972
Utilities & green energy
- Sewer: Septic Installed
- Water: County Water
Community & HOA
Community
- Subdivision: Pleasantdale Acres
Location
- Region: Shelby
Financial & listing details
- Price per square foot: $223/sqft
- Tax assessed value: $204,503
- Annual tax amount: $1,299
- Date on market: 5/8/2026
- Cumulative days on market: 83 days
- Listing terms: Cash,Conventional,FHA,FHA 203(K),USDA Loan,VA Loan
- Road surface type: Concrete, Paved
Estimated market value
$308,800
$293,000 - $324,000
$1,559/mo
Price history
| Date | Event | Price |
|---|---|---|
| 5/9/2026 | Listed for sale | $324,000$223/sqft |
Source:  Canopy MLS as distributed by MLS GRID #4379261 Report a problem Canopy MLS as distributed by MLS GRID #4379261 Report a problem | ||
Public tax history
| Year | Property taxes | Tax assessment |
|---|---|---|
| 2025 | $1,299 +22.3% | $204,503 +55.9% |
| 2024 | $1,062 +0.5% | $131,141 |
| 2023 | $1,057 -0.5% | $131,141 |
| 2022 | $1,062 | $131,141 |
| 2021 | $1,062 +31.5% | $131,141 +37.4% |
| 2020 | $808 | $95,416 |
| 2019 | $808 +0.2% | $95,416 |
| 2018 | $806 +4.9% | $95,416 |
| 2017 | $769 | $95,416 |
| 2016 | $769 | $95,416 -9.5% |
| 2015 | $769 | $105,465 |
| 2014 | $769 | $105,465 |
| 2013 | -- | $105,465 |
| 2012 | -- | $105,465 |
| 2011 | -- | $105,465 |
| 2010 | -- | $105,465 |
| 2008 | -- | $105,465 +3.8% |
| 2007 | -- | $101,580 |
| 2006 | -- | $101,580 |
| 2005 | -- | $101,580 |
| 2003 | -- | $101,580 |
Find assessor info on the county website
Monthly payment
Est. payment
Payment breakdown
Explore the cost of this home by adjusting the details. Changes won't be saved.Climate risks
Neighborhood: 28150
Nearby schools
GreatSchools rating
- 5/10Fallston ElementaryGrades: PK-5Distance: 3 mi
- 4/10Burns MiddleGrades: 6-8Distance: 3.5 mi
- 4/10Burns High SchoolGrades: 9-12Distance: 3.1 mi
Schools provided by the listing agent
- Elementary: Fallston School
- Middle: Burns Middle
Source: Canopy MLS as distributed by MLS GRID. This data may not be complete. We recommend contacting the local school district to confirm school assignments for this home.
- $347,8003 bd2 ba1.8k sqft753 Pleasantdale Dr, Shelby, NC 28150Off Market
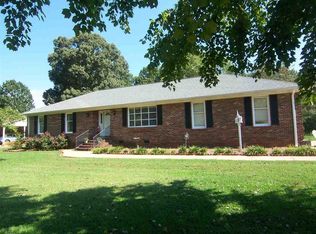
- $406,7003 bd3 ba2k sqft749 Pleasantdale Dr, Shelby, NC 28150Off Market
- $572-- bd-- ba-- sqft749 Pleasantdale Dr, Shelby, NC 28150Off Market
- $245,600-- bd-- ba1.3k sqft755 Pleasantdale Dr, Shelby, NC 28150Off Market
- $367,7003 bd3 ba2.7k sqft747 Pleasantdale Dr, Shelby, NC 28150Off Market
- $300,800-- bd-- ba1.5k sqft752 Pleasantdale Dr, Shelby, NC 28150Off Market
- $319,5003 bd2 ba2k sqft750 Pleasantdale Dr, Shelby, NC 28150Off Market
- $274,400-- bd-- ba-- sqft750 Pleasantdale Dr, Shelby, NC 28150Off Market
A local agent can set up tours, give advice and negotiate with sellers.
Similar homes
- $348,0003 bd2 ba1.5k sqft3815 Wild Cherry Dr, Shelby, NC 28150For Sale
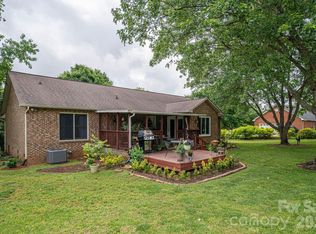
 MLS ID #4387447, Judy Brandt, RE/MAX Crossroads. Canopy MLS as distributed by MLS GRID
 - $344,9003 bd3 ba2k sqft313 Sunrise Cir, Shelby, NC 28150For Sale
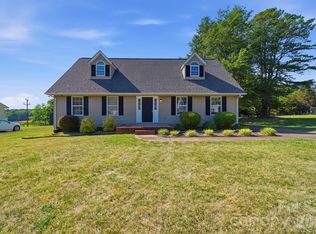 MLS ID #4384681, Choon Kim, Premier South. Canopy MLS as distributed by MLS GRID
 - $319,9003 bd2 ba1.8k sqft809 Forest Hill Dr, Shelby, NC 28150For Sale
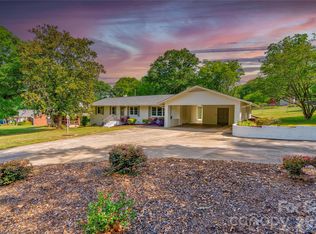 MLS ID #4385208, Joy Pharr, Ivester Jackson Blackstream. Canopy MLS as distributed by MLS GRID
 - $325,0003 bd2 ba1.4k sqft1014 Ranbar St, Cherryville, NC 28021For Sale
 MLS ID #4402965, Vickie Spurling, Vickie Spurling Realty Inc. Canopy MLS as distributed by MLS GRID
 - $279,0004 bd2 ba1.7k sqft1003 W Sumter St, Shelby, NC 28150For SaleMLS ID #4394841, Violet Arth, Coldwell Banker Mountain View. Canopy MLS as distributed by MLS GRID
- $269,0003 bd2 ba1.7k sqft201 Peach St, Shelby, NC 28150For SaleMLS ID #4397946, Joe Herring, Carolinas Realty. Canopy MLS as distributed by MLS GRID
- $450,0003 bd2 ba1.8k sqft3225 Frank Grigg Dr, Shelby, NC 28150For SaleMLS ID #4384403, Kim Harrill, KH Real Estate & Construction. Canopy MLS as distributed by MLS GRID
- $180,0003 bd1 ba1.1k sqft2333 Washburn Rd, Shelby, NC 28150For SaleMLS ID #4408534, Cindy Greene, Mark Spain Real Estate. Canopy MLS as distributed by MLS GRID
- $205,0003 bd2 ba1k sqft1212 New Prospect Church Rd, Shelby, NC 28150For SaleMLS ID #4397318, Brittany Austin, Coldwell Banker Mountain View. Canopy MLS as distributed by MLS GRID
- $324,0003 bd2 ba1.6k sqft7448 W State Highway 27, Vale, NC 28168For SaleMLS ID #4366894, Will Poteat, RE/MAX Crossroads. Canopy MLS as distributed by MLS GRID
- $285,0003 bd2 ba1.6k sqft624 Ware Rd, Shelby, NC 28152For SaleMLS ID #4399457, Diane Ledbetter, Diane Ledbetter Real Estate. Canopy MLS as distributed by MLS GRID
- $295,0003 bd2 ba2.1k sqft3016 Longwood Dr, Shelby, NC 28152For SaleMLS ID #4389527, Tracy Whisnant, RE/MAX Select. Canopy MLS as distributed by MLS GRID
- $325,0003 bd2 ba1.6k sqft307 Somerset Dr, Kings Mountain, NC 28086For SaleMLS ID #4406255, Justin Huitt, Huitt Realty LLC. Canopy MLS as distributed by MLS GRID
- $247,0003 bd2 ba1.5k sqft703 Norwood St, Shelby, NC 28150For SaleMLS ID #4395300, Rachael Powell, Premier South. Canopy MLS as distributed by MLS GRID
- $299,0003 bd2 ba1.6k sqft507 S Elm St, Cherryville, NC 28021For SaleMLS ID #4402941, Vickie Spurling, Vickie Spurling Realty Inc. Canopy MLS as distributed by MLS GRID
- $324,0004 bd2 ba1.7k sqft1782 Cat Square Rd, Vale, NC 28168For SaleMLS ID #4396046, Lena Lawing, Century 21 Town & Country Rlty. Canopy MLS as distributed by MLS GRID
- $325,0002 bd2 ba1.5k sqft6123 Flay Rd, Cherryville, NC 28021For SaleMLS ID #4382632, Brad Whitley, Premier South. Canopy MLS as distributed by MLS GRID
- $295,0003 bd2 ba1.8k sqft2926 Lake Dr, Shelby, NC 28152For SaleMLS ID #4351975, Tracy Whisnant, RE/MAX Select. Canopy MLS as distributed by MLS GRID
- $210,0003 bd1 ba1.2k sqft1305 Markway St, Shelby, NC 28150For SaleMLS ID #4379303, Travis Repman, Coldwell Banker Mountain View. Canopy MLS as distributed by MLS GRID
- $284,5004 bd2 ba1.5k sqft204 Harrelson Rd, Cherryville, NC 28021For SaleMLS ID #4373774, Brian Simmons, Premier South. Canopy MLS as distributed by MLS GRID
