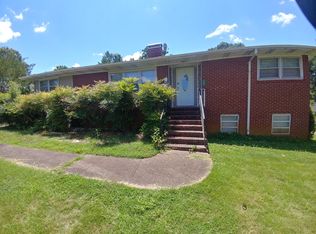
Classic brick ranch living on a spacious half-acre lot just moments from the heart of downtown Shelby. This 3-bedroom, 2-bath home blends timeless character with everyday convenience, featuring original built-ins, charming architectural details, and a welcoming floor plan.
Enjoy the beauty of a large, level yard with mature landscaping, established shade trees, and your own fig tree producing fresh fruit right at home. The classic brick exterior and inviting front entry create curb appeal that feels right at home in this well-established neighborhood with no HOA.
Located within walking distance of vibrant downtown Shelby, you'll love having local coffee shops, restaurants, boutiques, breweries, community events, and everyday conveniences nearby. Outdoor enthusiasts will appreciate the close proximity to Shelby City Park, walking trails, athletic fields, and recreational amenities.
If you've been searching for a home with character, space, and a location that supports an active lifestyle, 703 Norwood Street offers the best of all three.
Active
$247,000
703 Norwood St, Shelby, NC 28150
3beds
1,586sqft
:
Get pre-qualified$1,524/mo
Single Family Residence
Built in 1955
0.51 Acres Lot
$238,800 Zestimate®
$156/sqft
$-- HOA
What's special
Classic brick ranchOriginal built-insClassic brick exteriorCurb appealInviting front entryCharming architectural detailsSpacious half-acre lot
- 39 days |
- 282 |
- 11 |
Likely to sell faster than
Zillow last checked:
Listing updated:
Listed by:
Rachael Powell rachaelpowellrealtor@gmail.com,
Premier South
Source: Canopy MLS as distributed by MLS GRID,MLS#: 4395300
Facts & features
Interior
Bedrooms & bathrooms
- Bedrooms: 3
- Bathrooms: 2
- Full bathrooms: 2
- Main level bedrooms: 3
Primary bedroom
- Features: Walk-In Closet(s)
- Level: Main
Bedroom s
- Level: Main
Bedroom s
- Level: Main
Bathroom full
- Level: Main
Bathroom full
- Level: Main
Den
- Level: Main
Kitchen
- Level: Main
Living room
- Level: Main
Sunroom
- Level: Main
Heating
- Electric
Cooling
- Central Air
Appliances
- Included: Electric Range
- Laundry: In Garage, In Kitchen
Features
- Flooring: Carpet, Vinyl
- Has basement: No
- Fireplace features: Living Room
Interior area
- Total structure area: 1,586
- Total interior livable area: 1,586 sqft
- Finished area above ground: 1,586
- Finished area below ground: 0
Video & virtual tour
Property
Parking
- Total spaces: 1
- Parking features: Driveway, Garage on Main Level
- Garage spaces: 1
- Has uncovered spaces: Yes
Features
- Levels: One
- Stories: 1
Lot
- Size: 0.51 Acres
- Features: Cleared, Orchard(s), Wooded
Details
- Additional structures: Shed(s)
- Parcel number: 19219
- Zoning: R10
- Special conditions: Standard
Construction
Type & style
- Home type: SingleFamily
- Architectural style: Ranch
- Property subtype: Single Family Residence
Materials
- Brick Full
- Foundation: Crawl Space
Condition
- New construction: No
- Year built: 1955
Utilities & green energy
- Sewer: Public Sewer
- Water: City
Community & HOA
Community
- Subdivision: Mountain Brook
Location
- Region: Shelby
Financial & listing details
- Price per square foot: $156/sqft
- Tax assessed value: $208,924
- Annual tax amount: $2,079
- Date on market: 6/20/2026
- Cumulative days on market: 9 days
- Listing terms: Cash,Conventional,FHA,USDA Loan,VA Loan
- Road surface type: Concrete, Paved
Estimated market value
$238,800
$227,000 - $251,000
$1,580/mo
Price history
| Date | Event | Price |
|---|---|---|
| 6/20/2026 | Listed for sale | $247,000$156/sqft |
Source:  Canopy MLS as distributed by MLS GRID #4395300 Report a problem Canopy MLS as distributed by MLS GRID #4395300 Report a problem | ||
Public tax history
| Year | Property taxes | Tax assessment |
|---|---|---|
| 2025 | $2,079 +35.8% | $208,924 +66.3% |
| 2024 | $1,531 | $125,636 |
| 2023 | $1,531 | $125,636 |
| 2022 | $1,531 | $125,636 |
| 2021 | $1,531 +18.9% | $125,636 +22.7% |
| 2020 | $1,288 | $102,411 |
| 2019 | $1,288 +0.1% | $102,411 |
| 2018 | $1,287 +2.2% | $102,411 |
| 2017 | $1,259 | $102,411 |
| 2016 | $1,259 | $102,411 -11% |
| 2015 | $1,259 | $115,127 |
| 2014 | $1,259 | $115,127 |
| 2013 | -- | $115,127 |
| 2012 | -- | $115,127 |
| 2011 | -- | $115,127 |
| 2010 | -- | $115,127 |
| 2008 | -- | $115,127 +7% |
| 2007 | -- | $107,609 |
| 2006 | -- | $107,609 |
| 2005 | -- | $107,609 |
| 2003 | -- | $107,609 |
Find assessor info on the county website
Monthly payment
Est. payment
Payment breakdown
Explore the cost of this home by adjusting the details. Changes won't be saved.Climate risks
Neighborhood: 28150
Nearby schools
GreatSchools rating
- 6/10Elizabeth ElementaryGrades: PK-5Distance: 3.4 mi
- 4/10Shelby MiddleGrades: 6-8Distance: 2.2 mi
- 3/10Shelby HighGrades: 9-12Distance: 1.8 mi
Schools provided by the listing agent
- Elementary: Elizabeth
- Middle: Shelby
- High: Shelby
Source: Canopy MLS as distributed by MLS GRID. This data may not be complete. We recommend contacting the local school district to confirm school assignments for this home.
- $262,300-- bd-- ba1.6k sqft701 Norwood St, Shelby, NC 28150Off Market
- $266,8003 bd2 ba2.4k sqft705 Norwood St, Shelby, NC 28150Off Market
- $302,200-- bd-- ba2.1k sqft702 Westover Ter, Shelby, NC 28150Off Market
- $293,9003 bd2 ba1.8k sqft302 Edgewood Rd, Shelby, NC 28150Off Market
- $260,3003 bd2 ba1.7k sqft702 Norwood St, Shelby, NC 28150Off Market
- $204,200-- bd-- ba1.2k sqft700 Westover Ter, Shelby, NC 28150Off Market
- $239,300-- bd-- ba1.4k sqft704 Norwood St, Shelby, NC 28150Off Market
- $273,8002 bd2 ba1.9k sqft621 Norwood St, Shelby, NC 28150Off Market
A local agent can set up tours, give advice and negotiate with sellers.
A local lender can help you make sure your offer is ready when you are.
Similar homes
- $279,0004 bd2 ba1.7k sqft1003 W Sumter St, Shelby, NC 28150For Sale
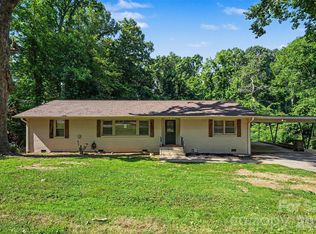
 MLS ID #4394841, Violet Arth, Coldwell Banker Mountain View. Canopy MLS as distributed by MLS GRID
 - $249,5003 bd2 ba1.3k sqft613 Tina Dr, Shelby, NC 28152For Sale
 MLS ID #4398760, Tracy Whisnant, RE/MAX Select. Canopy MLS as distributed by MLS GRID
 - $229,9003 bd2 ba1.1k sqft1812 Riveria Dr, Shelby, NC 28150For Sale
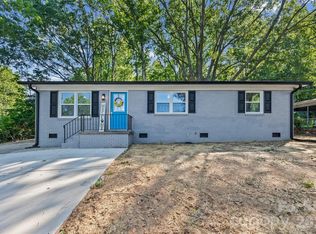 MLS ID #4399388, LUCY Rojas, NorthGroup Real Estate LLC. Canopy MLS as distributed by MLS GRID
 - $269,0003 bd2 ba1.7k sqft201 Peach St, Shelby, NC 28150For Sale
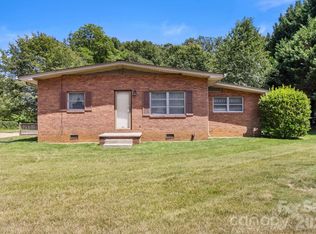 MLS ID #4397946, Joe Herring, Carolinas Realty. Canopy MLS as distributed by MLS GRID
 - $258,0002 bd2 ba1.6k sqft804 Phillips St, Shelby, NC 28150For SaleMLS ID #4367322, Becca Schweppe, Keller Williams Unified. Canopy MLS as distributed by MLS GRID
- $235,0002 bd2 ba1.3k sqft201 Maple St, Shelby, NC 28150For SaleMLS ID #4384170, Cindy Souza, EXP Realty LLC. Canopy MLS as distributed by MLS GRID
- $299,0002 bd2 ba1.5k sqft720 W Sumter St, Shelby, NC 28150For SaleMLS ID #4367806, Becca Schweppe, Keller Williams Unified. Canopy MLS as distributed by MLS GRID
- $220,0003 bd2 ba1.3k sqft216 W Shannonhouse St, Shelby, NC 28152For SaleMLS ID #4400570, Yer Yang, EXP Realty LLC Mooresville. Canopy MLS as distributed by MLS GRID
- $195,0003 bd2 ba1.5k sqft409 Gold St, Shelby, NC 28150For SaleMLS ID #4295460, Juan Restrepo, Coldwell Banker Realty. Canopy MLS as distributed by MLS GRID
- $219,0003 bd2 ba1.1k sqft508 Leander St, Shelby, NC 28152For SaleMLS ID #4398707, Marvin Biddix, RE/MAX Select. Canopy MLS as distributed by MLS GRID
- $205,0003 bd2 ba1k sqft1212 New Prospect Church Rd, Shelby, NC 28150For SaleMLS ID #4397318, Brittany Austin, Coldwell Banker Mountain View. Canopy MLS as distributed by MLS GRID
- $229,0003 bd2 ba1.4k sqft420 Bear Creek Rd, Shelby, NC 28152For SaleMLS ID #4398541, Choon Kim, Premier South. Canopy MLS as distributed by MLS GRID
- $315,0004 bd3 ba2.3k sqft1106 Stanton Dr, Shelby, NC 28150For SaleMLS ID #4403709, Nicholas Chaconas, Mark Spain Real Estate. Canopy MLS as distributed by MLS GRID
- $298,8004 bd2 ba1.8k sqft912 Parkwood Rd, Shelby, NC 28150For SaleMLS ID #4391351, Justin Huitt, Huitt Realty LLC. Canopy MLS as distributed by MLS GRID
- $199,9002 bd2 ba1.4k sqft1315 Lithia Springs Rd, Shelby, NC 28150For SaleMLS ID #4361006, Scott Ide, Northgroup Real Estate. Canopy MLS as distributed by MLS GRID
- $212,0003 bd2 ba1.2k sqft615 Smith St, Shelby, NC 28150New ConstructionMLS ID #4406914, Abigail Wilson, Keller Williams Ballantyne Area. Canopy MLS as distributed by MLS GRID
- $175,0003 bd2 ba1.2k sqft811 Kings Rd, Shelby, NC 28150For SaleMLS ID #4399686, Tracy Whisnant, RE/MAX Select. Canopy MLS as distributed by MLS GRID
- $225,0003 bd2 ba1.4k sqft5111 Hawthorne Ln, Shelby, NC 28152For SaleMLS ID #4391373, Matthew Kurzrok, Mark Spain Real Estate. Canopy MLS as distributed by MLS GRID
- $198,0003 bd1 ba940 sqft505 Mauney Ln, Shelby, NC 28150For SaleMLS ID #4362330, Melissa Bousselot, Nestlewood Realty, LLC. Canopy MLS as distributed by MLS GRID
- $295,0003 bd2 ba1.8k sqft2926 Lake Dr, Shelby, NC 28152For SaleMLS ID #4351975, Tracy Whisnant, RE/MAX Select. Canopy MLS as distributed by MLS GRID
