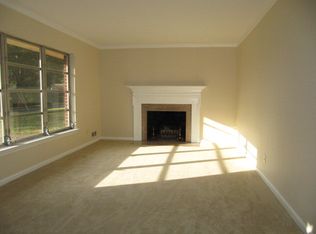
Welcome home to this charming full brick 3-bedroom, 2-bath home. Inside, you'll find a spacious kitchen and dining combination featuring stainless steel appliances, a center island, and plenty of space for everyday meals or entertaining. The bright and inviting living room is filled with natural light thanks to an abundance of windows, creating a warm and welcoming atmosphere. Step outside to enjoy the fenced backyard, perfect for pets, play, or gardening, along with a rear deck that's ideal for relaxing or hosting family and friends. A covered carport provides convenient parking and includes a storage room for tools and outdoor equipment, plus a sitting area to enjoy your morning coffee or unwind at the end of the day. With approximately 1,387 square feet of well-designed living space, this move-in ready home offers the perfect combination of comfort, convenience, and low-maintenance full brick construction. Don't miss your opportunity to make this one yours!
Active
$249,500
613 Tina Dr, Shelby, NC 28152
3beds
1,387sqft
:
Get pre-qualified$1,540/mo
Single Family Residence
Built in 1958
0.38 Acres Lot
$244,800 Zestimate®
$180/sqft
$-- HOA
What's special
Rear deckCenter islandFenced backyardAbundance of windowsCovered carportSitting areaStainless steel appliances
- 33 days |
- 402 |
- 24 |
Zillow last checked:
Listing updated:
Listed by:
Tracy Whisnant tracywhisnant@remax.net,
RE/MAX Select
Source: Canopy MLS as distributed by MLS GRID,MLS#: 4398760
Facts & features
Interior
Bedrooms & bathrooms
- Bedrooms: 3
- Bathrooms: 2
- Full bathrooms: 2
- Main level bedrooms: 3
Primary bedroom
- Level: Main
Bedroom s
- Level: Main
Bedroom s
- Level: Main
Bathroom full
- Level: Main
Bathroom full
- Level: Main
Dining room
- Level: Main
Kitchen
- Level: Main
Living room
- Level: Main
Heating
- Forced Air, Natural Gas
Cooling
- Central Air
Appliances
- Included: Electric Range, Microwave, Refrigerator
- Laundry: Main Level
Features
- Has basement: No
Interior area
- Total structure area: 1,387
- Total interior livable area: 1,387 sqft
- Finished area above ground: 1,387
- Finished area below ground: 0
Property
Parking
- Total spaces: 1
- Parking features: Attached Carport, Driveway
- Carport spaces: 1
- Has uncovered spaces: Yes
Features
- Levels: One
- Stories: 1
Lot
- Size: 0.38 Acres
Details
- Parcel number: 21646
- Zoning: R8
- Special conditions: Standard
Construction
Type & style
- Home type: SingleFamily
- Property subtype: Single Family Residence
Materials
- Brick Full
- Foundation: Crawl Space
Condition
- New construction: No
- Year built: 1958
Utilities & green energy
- Sewer: Public Sewer
- Water: City
Community & HOA
Community
- Subdivision: None
Location
- Region: Shelby
Financial & listing details
- Price per square foot: $180/sqft
- Tax assessed value: $182,704
- Annual tax amount: $1,818
- Date on market: 6/29/2026
- Cumulative days on market: 33 days
- Road surface type: Concrete, Paved
Estimated market value
$244,800
$233,000 - $257,000
$1,506/mo
Price history
| Date | Event | Price |
|---|---|---|
| 6/29/2026 | Listed for sale | $249,500+14.4%$180/sqft |
Source:  Canopy MLS as distributed by MLS GRID #4398760 Report a problem Canopy MLS as distributed by MLS GRID #4398760 Report a problem | ||
| 9/22/2022 | Sold | $218,000-12.1%$157/sqft |
Source: Public Record Report a problem | ||
| 8/1/2022 | Listed for sale | $248,000+108.4%$179/sqft |
Source: Owner Report a problem | ||
| 4/18/2017 | Sold | $119,000+91.9%$86/sqft |
Source: Canopy MLS as distributed by MLS GRID #3227045 Report a problem | ||
| 5/23/2006 | Sold | $62,003 |
Source:  Triad MLS #G381195 Report a problem Triad MLS #G381195 Report a problem | ||
Public tax history
| Year | Property taxes | Tax assessment |
|---|---|---|
| 2025 | $1,818 +23.4% | $182,704 +51.3% |
| 2024 | $1,473 | $120,767 |
| 2023 | $1,473 | $120,767 |
| 2022 | $1,473 | $120,767 |
| 2021 | $1,473 +80.7% | $120,767 +88.3% |
| 2020 | $815 | $64,136 |
| 2019 | $815 +0.1% | $64,136 |
| 2018 | $814 +2.3% | $64,136 |
| 2017 | $795 | $64,136 |
| 2016 | $795 | $64,136 -22.1% |
| 2015 | $795 | $82,348 |
| 2014 | $795 | $82,348 |
| 2013 | -- | $82,348 |
| 2012 | -- | $82,348 |
| 2011 | -- | $82,348 |
| 2010 | -- | $82,348 |
| 2008 | -- | $82,348 +7.4% |
| 2007 | -- | $76,703 |
| 2006 | -- | $76,703 |
| 2005 | -- | $76,703 |
| 2003 | -- | $76,703 |
Find assessor info on the county website
Monthly payment
Est. payment
Payment breakdown
Explore the cost of this home by adjusting the details. Changes won't be saved.Climate risks
Neighborhood: 28152
Nearby schools
GreatSchools rating
- 2/10James Love ElementaryGrades: PK-5Distance: 1.1 mi
- 4/10Shelby MiddleGrades: 6-8Distance: 1.4 mi
- 3/10Shelby HighGrades: 9-12Distance: 1.6 mi
Schools provided by the listing agent
- Elementary: James Love
- Middle: Shelby
- High: Shelby
Source: Canopy MLS as distributed by MLS GRID. This data may not be complete. We recommend contacting the local school district to confirm school assignments for this home.
- $236,7003 bd2 ba1.2k sqft611 Tina Dr, Shelby, NC 28152Off Market
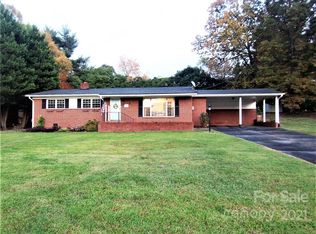
- $263,9003 bd2 ba1.7k sqft615 Tina Dr, Shelby, NC 28152Off Market
- $236,0004 bd2 ba1.3k sqft614 Charles Rd, Shelby, NC 28152Off Market
- $199,0003 bd1 ba1.2k sqft616 Charles Rd, Shelby, NC 28152Off Market
- $232,700-- bd-- ba1.4k sqft1301 Hammock Ave, Shelby, NC 28152Off Market
- $220,2003 bd1 ba1.4k sqft612 Charles Rd, Shelby, NC 28152Off Market
- $241,0004 bd1 ba1.5k sqft617 Tina Dr, Shelby, NC 28152Off Market
- $159,0002 bd2 ba1.1k sqft618 Charles Rd, Shelby, NC 28152Sold
A local agent can set up tours, give advice and negotiate with sellers.
Similar homes
- $219,0003 bd2 ba1.1k sqft508 Leander St, Shelby, NC 28152For Sale

 MLS ID #4398707, Marvin Biddix, RE/MAX Select. Canopy MLS as distributed by MLS GRID
 - $218,0002 bd2 ba1.1k sqft703 Dellinger Rd, Shelby, NC 28152For Sale
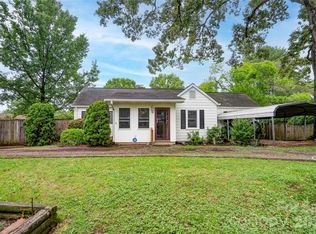 MLS ID #4366836, Doug Dixon, Keller Williams Ballantyne Area. Canopy MLS as distributed by MLS GRID
 - $219,0003 bd2 ba1.4k sqft420 Bear Creek Rd, Shelby, NC 28152For Sale
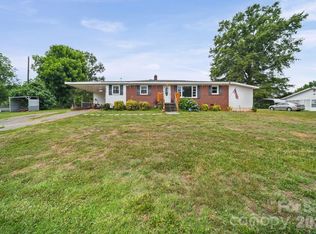 MLS ID #4398541, Choon Kim, Premier South. Canopy MLS as distributed by MLS GRID
 - $269,9003 bd2 ba1.8k sqft331 Woodside Dr, Shelby, NC 28150For Sale
 MLS ID #4387360, Barbara McLarty, Howard Hanna Allen Tate Shelby. Canopy MLS as distributed by MLS GRID
 - $285,0003 bd2 ba1.6k sqft624 Ware Rd, Shelby, NC 28152For SaleMLS ID #4399457, Diane Ledbetter, Diane Ledbetter Real Estate. Canopy MLS as distributed by MLS GRID
- $295,0003 bd2 ba1.8k sqft2926 Lake Dr, Shelby, NC 28152For SaleMLS ID #4351975, Tracy Whisnant, RE/MAX Select. Canopy MLS as distributed by MLS GRID
- $209,0003 bd1 ba1.2k sqft1631 Lincoln Dr, Shelby, NC 28152For SaleMLS ID #4338674, Crystal Cox, Berkshire Hathaway HomeServices Carolinas Realty. Canopy MLS as distributed by MLS GRID
- $218,0002 bd1 ba1.3k sqft803 Westview St, Shelby, NC 28150For SaleMLS ID #4402237, Kelly Howell, Huitt Realty LLC. Canopy MLS as distributed by MLS GRID
- $225,0003 bd2 ba1.4k sqft5111 Hawthorne Ln, Shelby, NC 28152For SaleMLS ID #4391373, Matthew Kurzrok, Mark Spain Real Estate. Canopy MLS as distributed by MLS GRID
- $269,0003 bd2 ba1.7k sqft201 Peach St, Shelby, NC 28150For SaleMLS ID #4397946, Joe Herring, Carolinas Realty. Canopy MLS as distributed by MLS GRID
- $183,0002 bd2 ba1.4k sqft1419 Melrose Dr, Shelby, NC 28152For SaleMLS ID #4390239, Scottie Bradley, RE/MAX Select. Canopy MLS as distributed by MLS GRID
- $195,0003 bd2 ba1.5k sqft409 Gold St, Shelby, NC 28150For SaleMLS ID #4295460, Juan Restrepo, Coldwell Banker Realty. Canopy MLS as distributed by MLS GRID
- $293,0003 bd2 ba1.4k sqft114 S Toney St, Shelby, NC 28152For SaleMLS ID #4392803, Stephanie Wilson, EXP Realty LLC Rock Hill. Canopy MLS as distributed by MLS GRID
- $220,0003 bd2 ba1.9k sqft311 Best St, Shelby, NC 28150For SaleMLS ID #4344466, Elonda Steele, Prime 1 LIR LLC. Canopy MLS as distributed by MLS GRID
- $205,0003 bd2 ba1k sqft1212 New Prospect Church Rd, Shelby, NC 28150For SaleMLS ID #4397318, Brittany Austin, Coldwell Banker Mountain View. Canopy MLS as distributed by MLS GRID
- $299,0002 bd2 ba1.5k sqft720 W Sumter St, Shelby, NC 28150For SaleMLS ID #4367806, Becca Schweppe, Keller Williams Unified. Canopy MLS as distributed by MLS GRID
- $175,0003 bd2 ba1.2k sqft811 Kings Rd, Shelby, NC 28150For SaleMLS ID #4399686, Tracy Whisnant, RE/MAX Select. Canopy MLS as distributed by MLS GRID
- $298,8004 bd2 ba1.8k sqft912 Parkwood Rd, Shelby, NC 28150For SaleMLS ID #4391351, Justin Huitt, Huitt Realty LLC. Canopy MLS as distributed by MLS GRID
- $249,9003 bd1 ba1.3k sqft315 Windwood Dr, Bessemer City, NC 28016For SaleMLS ID #4406599, Daisy Donnahue, Coldwell Banker Newton RE. Canopy MLS as distributed by MLS GRID
- $279,9003 bd2 ba1.5k sqft2311 S Lafayette St, Shelby, NC 28152For SaleMLS ID #4369329, Hilary Sears, Brick & Brass Realty LLC. Canopy MLS as distributed by MLS GRID
