Don't miss this charming cottage within walking distance of Uptown Shelby and Shelby City Park! Valuable updates including newly refinished hardwood floors, new, maintenance-free vinyl siding (wide plank with added insulation), full kitchen remodel, screen porch addition, roof (2020), and stick-built carport that doubles as a great entertaining space. The beautiful landscaping and winding walkway welcome you, and the front porch offers a great place to enjoy outdoor living. The interior has as much character as the curb appeal with hardwood floors, beautiful moldings, fresh paint, and great flow. Enter into the large living room with fireplace that adjoins a spacious dining room. The kitchen has been thoughtfully remodeled for convenience and function while preserving the home's vintage personality. There is a cozy den/office with built-in bookshelves and a window seat. A central hall connects the living areas to 2 bedrooms and 1.5 baths. There is a great laundry room off the kitchen which gives added storage and work space. Additional outdoor living areas include a screened porch, perfect for enjoying your morning coffee, plus an entertaining area around a fire pit. So many options! The basement can be accessed through an interior staircase or from outside. This is VALUABLE space for storage, a workshop, or possibly, additional living space! The stick-built carport has engineered trusses, great lighting, and electrical available at the corner posts, and it also has a 30 amp RV hookup. Other updates include custom fit INDOW WINDOWS (interior storm windows that improve energy efficiency, etc), a new front storm door, new exterior door to screened porch, and new hot water heater in 2025. Lined crawl space, sump pump and dehumidifier. PLEASE NOTE: the current washer/dryer and stove in the home are different from what is shown in the photos, but will remain. Kitchen refrigerator also remains. Fireplace is blocked off and not in use.
Active
Price cut: $10K (10/3)
$289,000
720 W Sumter St, Shelby, NC 28150
2beds
1,532sqft
Single Family Residence
Built in 1951
0.29 Acres Lot
$281,700 Zestimate®
$189/sqft
$-- HOA
What's special
Hardwood floorsFresh paintFull kitchen remodelGreat flowNew front storm doorScreen porch additionNewly refinished hardwood floors
- 154 days
- 189
- 16
Zillow last checked:
Listing updated:
Listed by:
Becca Schweppe beccaschweppe@kw.com,
Keller Williams Unified
Source: Canopy MLS as distributed by MLS GRID,MLS#: 4367806
Facts & features
Interior
Bedrooms & bathrooms
- Bedrooms: 2
- Bathrooms: 2
- Full bathrooms: 1
- 1/2 bathrooms: 1
- Main level bedrooms: 2
Primary bedroom
- Features: En Suite Bathroom
- Level: Main
Bedroom s
- Level: Main
Bathroom full
- Level: Main
Bathroom half
- Level: Main
Den
- Features: Built-in Features
- Level: Main
Dining room
- Level: Main
Kitchen
- Level: Main
Laundry
- Level: Main
Living room
- Features: Ceiling Fan(s)
- Level: Main
Heating
- Forced Air, Oil
Cooling
- Ceiling Fan(s), Central Air, Electric
Appliances
- Included: Dishwasher, Dryer, Electric Range, Electric Water Heater, Microwave, Refrigerator, Washer, Washer/Dryer
- Laundry: Electric Dryer Hookup, Inside, Laundry Room, Main Level, Washer Hookup
Features
- Built-in Features, Storage
- Flooring: Wood
- Doors: Screen Door(s), Storm Door(s)
- Windows: Storm Window(s)
- Basement: Daylight,Exterior Entry,Interior Entry,Unfinished,Walk-Out Access
- Fireplace features: Living Room, Other - See Remarks
Interior area
- Total structure area: 1,532
- Total interior livable area: 1,532 sqft
- Finished area above ground: 1,532
- Finished area below ground: 0
Property
Parking
- Total spaces: 4
- Parking features: Detached Carport, Parking Space(s), RV Access/Parking
- Carport spaces: 2
- Uncovered spaces: 2
Features
- Levels: One
- Stories: 1
- Patio & porch: Front Porch, Screened, Side Porch, Other
Lot
- Size: 0.29 Acres
- Features: Level, Wooded
Living quarters
- Secondary features: None
Details
- Parcel number: 19252
- Zoning: R10
- Special conditions: Standard
Construction
Type & style
- Home type: SingleFamily
- Architectural style: Bungalow
- Property subtype: Single Family Residence
Materials
- Vinyl
- Foundation: Crawl Space
Condition
- New construction: No
- Year built: 1951
Utilities & green energy
- Sewer: Public Sewer
- Water: City
- Utilities for property: Electricity Connected
Community & HOA
Community
- Subdivision: None
Location
- Region: Shelby
Financial & listing details
- Price per square foot: $189/sqft
- Tax assessed value: $175,624
- Annual tax amount: $1,747
- Date on market: 5/13/2026
- Cumulative days on market: 154 days
- Listing terms: Cash,Conventional,FHA,VA Loan
- Electric utility on property: Yes
- Road surface type: Gravel, Paved
Estimated market value
$281,700
$268,000 - $296,000
$1,355/mo
Price history
| Date | Event | Price |
|---|---|---|
| 10/3/2026 | Price change | $289,000-3.3%$189/sqft |
Source:  Canopy MLS as distributed by MLS GRID #4367806 Report a problem Canopy MLS as distributed by MLS GRID #4367806 Report a problem | ||
| 6/4/2026 | Price change | $299,000-5.1%$195/sqft |
Source: Canopy MLS as distributed by MLS GRID #4367806 Report a problem | ||
| 5/13/2026 | Listed for sale | $315,000+215.3%$206/sqft |
Source: Canopy MLS as distributed by MLS GRID #4367806 Report a problem | ||
| 9/12/2019 | Listing removed | $99,900$65/sqft |
Source: Clay & Associates Real Estate #62320 Report a problem | ||
| 9/11/2019 | Pending sale | $99,900+12.4%$65/sqft |
Source: Clay & Associates Real Estate #62320 Report a problem | ||
| 9/6/2019 | Sold | $88,900-11%$58/sqft |
Source: Canopy MLS as distributed by MLS GRID #3525649 Report a problem | ||
| 9/5/2019 | Listed for sale | $99,900$65/sqft |
Source: Clay & Associates Real Estate #62320 Report a problem | ||
| 9/5/2019 | Pending sale | $99,900$65/sqft |
Source: Clay & Associates Real Estate #62320 Report a problem | ||
| 7/8/2019 | Listed for sale | $99,900+14.8%$65/sqft |
Source: Clay & Associates Real Estate #62320 Report a problem | ||
| 8/21/2015 | Sold | $87,000+2.5%$57/sqft |
Source: Public Record Report a problem | ||
| 5/6/2015 | Price change | $84,900-5.6%$55/sqft |
Source: RE/MAX SELECT #55989 Report a problem | ||
| 4/16/2015 | Price change | $89,900-2.8%$59/sqft |
Source: RE/MAX SELECT #55989 Report a problem | ||
| 3/13/2015 | Listed for sale | $92,500+23.3%$60/sqft |
Source: S& L Realty of Cleveland County LLC DBA REMAX Select #41877 Report a problem | ||
| 10/17/2011 | Sold | $75,000-31.2%$49/sqft |
Source: Public Record Report a problem | ||
| 11/14/2010 | Price change | $109,000-10.6%$71/sqft |
Source: Systems Engineering, Inc. #47714 Report a problem | ||
| 8/6/2010 | Listed for sale | $121,900$80/sqft |
Source: RE/MAX Select #47714 Report a problem | ||
Public tax history
| Year | Property taxes | Tax assessment |
|---|---|---|
| 2025 | $1,747 +17.8% | $175,624 +44.4% |
| 2024 | $1,483 | $121,630 |
| 2023 | $1,483 | $121,630 |
| 2022 | $1,483 +14.9% | $121,630 +15.2% |
| 2021 | $1,291 +23.1% | $105,572 +27.2% |
| 2020 | $1,048 | $83,029 |
| 2019 | $1,048 +0.1% | $83,029 |
| 2018 | $1,047 +2.3% | $83,029 |
| 2017 | $1,024 | $83,029 |
| 2016 | $1,024 | $83,029 -12.9% |
| 2015 | $1,024 | $95,298 |
| 2014 | $1,024 | $95,298 |
| 2013 | -- | $95,298 |
| 2012 | -- | $95,298 |
| 2011 | -- | $95,298 |
| 2010 | -- | $95,298 |
| 2008 | -- | $95,298 +6.4% |
| 2007 | -- | $89,538 |
| 2006 | -- | $89,538 |
| 2005 | -- | $89,538 |
| 2003 | -- | $89,538 |
Find assessor info on the county website
Monthly payment
Est. payment
Payment breakdown
Explore the cost of this home by adjusting the details. Changes won't be saved.Climate risks
Neighborhood: 28150
Nearby schools
Schools provided by the listing agent
- Elementary: Elizabeth
- Middle: Shelby
- High: Shelby
Source: Canopy MLS as distributed by MLS GRID. This data may not be complete. We recommend contacting the local school district to confirm school assignments for this home.

Similar homes
- $330,0003 bd2 ba2.1k sqft600 W Warren St, Shelby, NC 28150For Sale
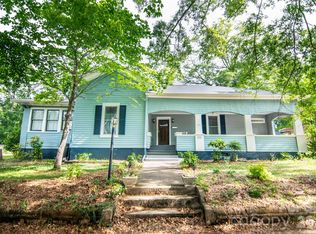
 MLS ID #4377606, David Stone, StoneWright Realty Inc. Canopy MLS as distributed by MLS GRID
 - $265,0004 bd2 ba1.7k sqft1003 W Sumter St, Shelby, NC 28150For Sale
 MLS ID #4394841, Violet Arth, Coldwell Banker Mountain View. Canopy MLS as distributed by MLS GRID
 - $292,0004 bd3 ba1.9k sqft1106 Stanton Dr, Shelby, NC 28150For Sale
 MLS ID #4429688, Nakia Walker, Opendoor Brokerage LLC. Canopy MLS as distributed by MLS GRID
 - $249,5002 bd2 ba1.6k sqft804 Phillips St, Shelby, NC 28150For Sale
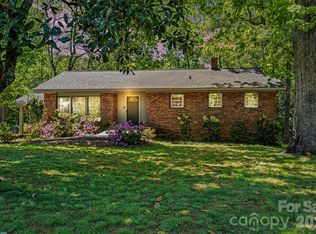 MLS ID #4367322, Becca Schweppe, Keller Williams Unified. Canopy MLS as distributed by MLS GRID
 - $260,0003 bd2 ba1.7k sqft201 Peach St, Shelby, NC 28150For SaleMLS ID #4397946, Joe Herring, Carolinas Realty. Canopy MLS as distributed by MLS GRID
- $230,0003 bd2 ba1.4k sqft511 Woodside Dr, Shelby, NC 28150For SaleMLS ID #4418969, Taylor Izokovic, Coldwell Banker Mountain View. Canopy MLS as distributed by MLS GRID
- $295,0003 bd2 ba1.8k sqft809 Forest Hill Dr, Shelby, NC 28150For SaleMLS ID #4385208, Joy Pharr, Ivester Jackson Blackstream. Canopy MLS as distributed by MLS GRID
- $325,0003 bd2 ba1.7k sqft100 Sherwood Dr, Shelby, NC 28150For SaleMLS ID #4410619, Diane Ledbetter, Diane Ledbetter Real Estate. Canopy MLS as distributed by MLS GRID
- $199,9993 bd2 ba1.5k sqft409 Gold St, Shelby, NC 28150For SaleMLS ID #4295460, Juan Restrepo, Coldwell Banker Realty. Canopy MLS as distributed by MLS GRID
- $279,9003 bd2 ba1.8k sqft2926 Lake Dr, Shelby, NC 28152For SaleMLS ID #4351975, Tracy Whisnant, REMAX Select. Canopy MLS as distributed by MLS GRID
- $215,0002 bd2 ba1.3k sqft201 Maple St, Shelby, NC 28150For SaleMLS ID #4384170, Cindy Souza, EXP Realty LLC. Canopy MLS as distributed by MLS GRID
- $349,0003 bd2 ba2.2k sqft104 Beaver Dam Dr, Shelby, NC 28150For SaleMLS ID #4410695, Becca Schweppe, Keller Williams Unified. Canopy MLS as distributed by MLS GRID
- $199,0002 bd2 ba1.4k sqft1315 Lithia Springs Rd, Shelby, NC 28150For SaleMLS ID #4424962, Brittany Beam, Keller Williams Unified. Canopy MLS as distributed by MLS GRID
- $299,9003 bd2 ba1.2k sqft3020 Vernell Ln, Shelby, NC 28150For SaleMLS ID #4420785, Charles Lamere, CTL Properties LLC. Canopy MLS as distributed by MLS GRID
- $230,0003 bd2 ba1.6k sqft1606 Spangler Dr, Shelby, NC 28150For SaleMLS ID #4411291, Tracy Whisnant, REMAX Select. Canopy MLS as distributed by MLS GRID
- $339,0003 bd3 ba2k sqft313 Sunrise Cir, Shelby, NC 28150For SaleMLS ID #4384681, Choon Kim, Premier South. Canopy MLS as distributed by MLS GRID
- $250,0002 bd1 ba1.1k sqft1506 S Morgan St, Shelby, NC 28152For SaleMLS ID #4410940, Becca Schweppe, Keller Williams Unified. Canopy MLS as distributed by MLS GRID
- $269,9002 bd2 ba1.3k sqft401 Holman Dr APT 4, Shelby, NC 28150For SaleMLS ID #4350877, Debra Palazzolo, Southern Homes of the Carolinas, Inc. Canopy MLS as distributed by MLS GRID
- $237,0003 bd2 ba1.4k sqft112 Pine St, Shelby, NC 28152For SaleMLS ID #4409314, Brittany Austin, Coldwell Banker Mountain View. Canopy MLS as distributed by MLS GRID
- $375,0002 bd2 ba2.2k sqft2925 Fallston Waco Rd, Shelby, NC 28150For SaleMLS ID #4430911, Becca Schweppe, Keller Williams Unified. Canopy MLS as distributed by MLS GRID
