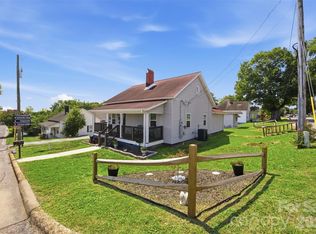
This precious cottage is neat as a pin! So much potential on a large corner lot with possible additional building site across the street from the proposed rail trail!!! 2 bedrooms, 1 bathroom, living room, office, bathroom, eat-in kitchen, and large laundry/mudroom with work sink. Peaceful screened porch at the side entrance, and covered Trex deck off the back. Separate outbuilding with shelving and a work bench provides extra storage. Back yard behind the house is fenced. Extra large corner lot that could possibly be divided and carved off for an additional homesite! The old building on the corner is sold "As Is". New roof in 2025! A 2nd bathroom was converted into a closet, but the plumbing pipes could be accessed to return it to a bathroom if desired! Hot water heater is two years old. Nelon Cole termite bond and updated crawlspace. Propane tank is owned and will convey. Buyer to verify any info deemed important regarding specific plans for subdivision. Call TODAY!
Active
$250,000
1506 S Morgan St, Shelby, NC 28152
2beds
1,125sqft
Single Family Residence
Built in 1952
0.92 Acres Lot
$237,100 Zestimate®
$222/sqft
$-- HOA
What's special
Eat-in kitchenLarge corner lot
- 70 days
- 48
- 0
Zillow last checked:
Listing updated:
Listed by:
Becca Schweppe beccaschweppe@kw.com,
Keller Williams Unified
Source: Canopy MLS as distributed by MLS GRID,MLS#: 4410940
Facts & features
Interior
Bedrooms & bathrooms
- Bedrooms: 2
- Bathrooms: 1
- Full bathrooms: 1
- Main level bedrooms: 2
Bedroom s
- Level: Main
Bedroom s
- Level: Main
Bathroom full
- Level: Main
Kitchen
- Level: Main
Laundry
- Level: Main
Living room
- Level: Main
Office
- Level: Main
Heating
- Heat Pump, Propane, Wall Furnace
Cooling
- Central Air, Heat Pump
Appliances
- Included: Electric Range, Electric Water Heater, Refrigerator, Washer/Dryer
- Laundry: Inside, Laundry Room, Main Level, Sink
Features
- Walk-In Closet(s)
- Flooring: Bamboo, Carpet, Tile, Vinyl, Wood, Other
- Doors: Screen Door(s), Storm Door(s)
- Windows: Insulated Windows
- Has basement: No
Interior area
- Total structure area: 1,125
- Total interior livable area: 1,125 sqft
- Finished area above ground: 1,125
- Finished area below ground: 0
Video & virtual tour
Property
Parking
- Total spaces: 1
- Parking features: Detached Carport, Driveway
- Carport spaces: 1
- Has uncovered spaces: Yes
Features
- Levels: One
- Stories: 1
- Patio & porch: Covered, Deck, Front Porch, Screened, Side Porch
- Fencing: Back Yard,Chain Link,Fenced
Lot
- Size: 0.92 Acres
- Features: Corner Lot, Level, Private, Wooded
Details
- Additional structures: Outbuilding, Other
- Parcel number: 27786
- Zoning: R20
- Special conditions: Standard
Construction
Type & style
- Home type: SingleFamily
- Architectural style: Cottage,Traditional
- Property subtype: Single Family Residence
Materials
- Aluminum
- Foundation: Crawl Space
Condition
- New construction: No
- Year built: 1952
Utilities & green energy
- Sewer: Septic Installed
- Water: City
Community & HOA
Community
- Subdivision: None
Location
- Region: Shelby
Financial & listing details
- Price per square foot: $222/sqft
- Tax assessed value: $112,945
- Annual tax amount: $348
- Date on market: 8/6/2026
- Cumulative days on market: 70 days
- Listing terms: Cash,Conventional,FHA,USDA Loan,VA Loan
- Exclusions: 3 sedum plants by screened porch
- Road surface type: Dirt, Paved
Estimated market value
$237,100
$225,000 - $249,000
$1,146/mo
Price history
| Date | Event | Price |
|---|---|---|
| 8/6/2026 | Listed for sale | $250,000+481.4%$222/sqft |
Source:  Canopy MLS as distributed by MLS GRID #4410940 Report a problem Canopy MLS as distributed by MLS GRID #4410940 Report a problem | ||
| 4/12/2018 | Sold | $43,000-49.4%$38/sqft |
Source: Public Record Report a problem | ||
| 1/16/2009 | Sold | $85,000$76/sqft |
Source: Public Record Report a problem | ||
Public tax history
| Year | Property taxes | Tax assessment |
|---|---|---|
| 2025 | $348 +20.3% | $112,945 +75.6% |
| 2024 | $289 | $64,332 |
| 2023 | $289 | $64,332 |
| 2022 | $289 +0.4% | $64,332 |
| 2021 | $288 +2% | $64,332 +5.1% |
| 2020 | $282 | $61,193 |
| 2019 | $282 -60.5% | $61,193 -23.8% |
| 2018 | $714 +12.7% | $80,297 |
| 2017 | $634 | $80,297 |
| 2016 | $634 | $80,297 +0.9% |
| 2015 | $634 | $79,609 |
| 2014 | $634 | $79,609 +15.3% |
| 2003 | -- | $69,039 |
Find assessor info on the county website
Monthly payment
Est. payment
Payment breakdown
Explore the cost of this home by adjusting the details. Changes won't be saved.Climate risks
Neighborhood: 28152
Nearby schools
Schools provided by the listing agent
- Elementary: James Love
- Middle: Shelby
- High: Shelby
Source: Canopy MLS as distributed by MLS GRID. This data may not be complete. We recommend contacting the local school district to confirm school assignments for this home.
Similar homes
- $235,0003 bd3 ba1.2k sqft210 College Ave, Shelby, NC 28152For Sale

 MLS ID #4419722, Cindy Souza, EXP Realty LLC. Canopy MLS as distributed by MLS GRID
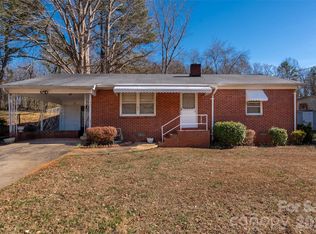
 - $237,0003 bd2 ba1.4k sqft112 Pine St, Shelby, NC 28152For Sale
 MLS ID #4409314, Brittany Austin, Coldwell Banker Mountain View. Canopy MLS as distributed by MLS GRID
 - $199,0003 bd1 ba1.2k sqft1631 Lincoln Dr, Shelby, NC 28152For Sale
 MLS ID #4338674, Crystal Cox, Berkshire Hathaway HomeServices Carolinas Realty. Canopy MLS as distributed by MLS GRID
 - $230,0003 bd2 ba1.4k sqft511 Woodside Dr, Shelby, NC 28150For Sale
 MLS ID #4418969, Taylor Izokovic, Coldwell Banker Mountain View. Canopy MLS as distributed by MLS GRID
 - $249,5002 bd2 ba1.6k sqft804 Phillips St, Shelby, NC 28150For SaleMLS ID #4367322, Becca Schweppe, Keller Williams Unified. Canopy MLS as distributed by MLS GRID
- $205,0003 bd2 ba1.3k sqft216 W Shannonhouse St, Shelby, NC 28152For SaleMLS ID #4400570, Yer Yang, EXP Realty LLC Mooresville. Canopy MLS as distributed by MLS GRID
- $185,0003 bd1 ba1k sqft808 Lowery St, Shelby, NC 28152For SaleMLS ID #4413554, Whitney Hunt-Sailors, Opendoor Brokerage LLC. Canopy MLS as distributed by MLS GRID
- $209,9003 bd2 ba1.1k sqft508 Leander St, Shelby, NC 28152For SaleMLS ID #4398707, Marvin Biddix, REMAX Select. Canopy MLS as distributed by MLS GRID
- $250,0003 bd2 ba1.5k sqft420 Clegg St, Shelby, NC 28150For SaleMLS ID #4407660, Chad Kessinger, Keller Williams Unified. Canopy MLS as distributed by MLS GRID
- $225,0003 bd2 ba1.3k sqft5111 Hawthorne Ln, Shelby, NC 28152For SaleMLS ID #4422090, Anne-Marie Bullock, Nestlewood Realty, LLC. Canopy MLS as distributed by MLS GRID
- $230,0003 bd2 ba1.6k sqft1606 Spangler Dr, Shelby, NC 28150For SaleMLS ID #4411291, Tracy Whisnant, REMAX Select. Canopy MLS as distributed by MLS GRID
- $211,0003 bd2 ba1.1k sqft1811 S Post Rd, Shelby, NC 28152For SaleMLS ID #4412096, Lisa McGill, Opendoor Brokerage LLC. Canopy MLS as distributed by MLS GRID
- $183,0002 bd2 ba1.4k sqft1419 Melrose Dr, Shelby, NC 28152For SaleMLS ID #4390239, Scottie Bradley, REMAX Select. Canopy MLS as distributed by MLS GRID
- $179,0002 bd2 ba1.1k sqft703 Dellinger Rd, Shelby, NC 28152For SaleMLS ID #4366836, Doug Dixon, Keller Williams Ballantyne Area. Canopy MLS as distributed by MLS GRID
- $190,0002 bd2 ba1k sqft704 Earl Rd, Shelby, NC 28152For SaleMLS ID #4325482, Kelly Howell, Huitt Realty LLC. Canopy MLS as distributed by MLS GRID
- $215,0002 bd2 ba1.3k sqft201 Maple St, Shelby, NC 28150For SaleMLS ID #4384170, Cindy Souza, EXP Realty LLC. Canopy MLS as distributed by MLS GRID
- $199,0002 bd2 ba1.4k sqft1315 Lithia Springs Rd, Shelby, NC 28150For SaleMLS ID #4424962, Brittany Beam, Keller Williams Unified. Canopy MLS as distributed by MLS GRID
- $289,0002 bd2 ba1.5k sqft720 W Sumter St, Shelby, NC 28150For SaleMLS ID #4367806, Becca Schweppe, Keller Williams Unified. Canopy MLS as distributed by MLS GRID
- $259,0004 bd2 ba1.5k sqft123 College Manor Dr, Shelby, NC 28152For SaleMLS ID #4421019, Leigh Ann Hill, Main Street Realty Group LLC. Canopy MLS as distributed by MLS GRID
- $249,9002 bd1 ba1.3k sqft610 Helton Rd, Cherryville, NC 28021For SaleMLS ID #4427213, Vickie Spurling, Vickie Spurling Realty Inc. Canopy MLS as distributed by MLS GRID
