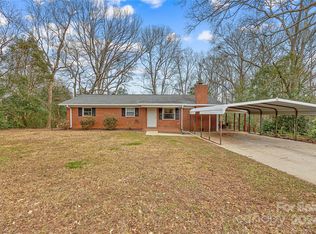
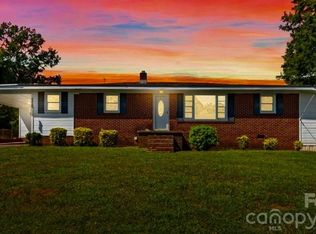
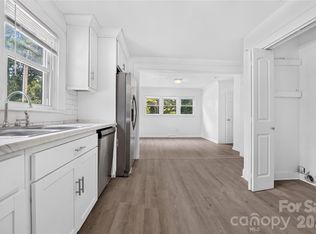
1811 S Post Rd is a single-story Shelby home built in 1961 set on a spacious lot of nearly half an acre. The kitchen features white cabinetry, wood-look flooring, and stainless steel appliances with generous counter space for everyday cooking, opening to the living and dining areas filled with natural light from large windows. Three bedrooms provide comfortable rooms with a mix of hardwood and carpet, served by two full bathrooms that include a vanity with a tub-and-shower combination and a tiled walk-in shower. An enclosed porch extends the usable space for year-round relaxing. Out back, a raised deck overlooks the large yard, and a covered carport provides parking, completing this well-maintained residence with practical room sizes throughout.. Included 100-Day Home Warranty with buyer activation
Active
Price cut: $5K (8/13)
$211,000
1811 S Post Rd, Shelby, NC 28152
3beds
1,194sqft
Single Family Residence
Built in 1961
0.42 Acres Lot
$-- Zestimate®
$177/sqft
$-- HOA
What's special
Kitchen features white cabinetryTiled walk-in showerGenerous counter spaceCovered carport provides parkingWood-look flooringStainless steel appliances
- 39 days
- 330
- 34
Zillow last checked:
Listing updated:
Listed by:
Lisa McGill lmcgill@opendoor.com,
Opendoor Brokerage LLC
Source: Canopy MLS as distributed by MLS GRID,MLS#: 4412096
Facts & features
Interior
Bedrooms & bathrooms
- Bedrooms: 3
- Bathrooms: 2
- Full bathrooms: 2
- Main level bedrooms: 3
Primary bedroom
- Level: Main
- Area: 130.13 Square Feet
- Dimensions: 11' 10" X 11' 0"
Bedroom s
- Level: Main
- Area: 121.98 Square Feet
- Dimensions: 10' 11" X 11' 2"
Bedroom s
- Level: Main
- Area: 121.98 Square Feet
- Dimensions: 10' 11" X 11' 2"
Bathroom full
- Level: Main
- Area: 95.84 Square Feet
- Dimensions: 8' 7" X 11' 2"
Bathroom full
- Level: Main
- Area: 26.53 Square Feet
- Dimensions: 7' 7" X 3' 6"
Dining area
- Level: Main
Kitchen
- Level: Main
- Area: 127.56 Square Feet
- Dimensions: 11' 2" X 11' 5"
Laundry
- Level: Main
Living room
- Level: Main
- Area: 177.87 Square Feet
- Dimensions: 16' 2" X 11' 0"
Heating
- Central, Electric
Cooling
- Central Air
Appliances
- Included: Dishwasher, Electric Range
- Laundry: Main Level
Features
- Flooring: Carpet
- Has basement: No
- Fireplace features: Wood Burning
Interior area
- Total structure area: 1,194
- Total interior livable area: 1,194 sqft
- Finished area above ground: 1,194
- Finished area below ground: 0
Property
Parking
- Total spaces: 3
- Parking features: Driveway, Parking Space(s)
- Carport spaces: 1
- Uncovered spaces: 2
Features
- Levels: One
- Stories: 1
Lot
- Size: 0.42 Acres
Details
- Parcel number: 4583
- Zoning: R15
- Special conditions: Standard
Construction
Type & style
- Home type: SingleFamily
- Property subtype: Single Family Residence
Materials
- Brick Partial, Vinyl
- Foundation: Crawl Space
- Roof: Composition
Condition
- New construction: No
- Year built: 1961
Utilities & green energy
- Sewer: Septic Installed
- Water: Public
Community & HOA
Community
- Subdivision: Rolling Hills
Location
- Region: Shelby
Financial & listing details
- Price per square foot: $177/sqft
- Tax assessed value: $172,464
- Annual tax amount: $1,354
- Date on market: 8/6/2026
- Cumulative days on market: 11 days
- Listing terms: Cash,Conventional,VA Loan
- Road surface type: Concrete, Paved
Estimated market value
Not available
Estimated sales range
Not available
Not available
Price history
| Date | Event | Price |
|---|---|---|
| 8/13/2026 | Price change | $211,000-2.3%$177/sqft |
Source:  Canopy MLS as distributed by MLS GRID #4412096 Report a problem Canopy MLS as distributed by MLS GRID #4412096 Report a problem | ||
| 8/6/2026 | Listed for sale | $216,000+2.6%$181/sqft |
Source: Canopy MLS as distributed by MLS GRID #4412096 Report a problem | ||
| 7/20/2026 | Sold | $210,500$176/sqft |
Source: Public Record Report a problem | ||
Public tax history
| Year | Property taxes | Tax assessment |
|---|---|---|
| 2025 | $1,354 +61% | $172,464 +98.7% |
| 2024 | $841 | $86,797 |
| 2023 | $841 | $86,797 |
| 2022 | $841 | $86,797 |
| 2021 | $841 +8.6% | $86,797 +12.2% |
| 2020 | $774 | $77,361 |
| 2019 | $774 +0.2% | $77,361 |
| 2018 | $773 +23.4% | $77,361 |
| 2017 | $627 | $77,361 |
| 2016 | $627 | $77,361 -4.1% |
| 2015 | $627 | $80,642 |
| 2014 | $627 | $80,642 |
| 2013 | -- | $80,642 |
| 2012 | -- | $80,642 |
| 2011 | -- | $80,642 |
| 2010 | -- | $80,642 +3.9% |
| 2008 | -- | $77,591 +10.2% |
| 2007 | -- | $70,383 |
| 2006 | -- | $70,383 |
| 2005 | -- | $70,383 |
| 2003 | -- | $70,383 |
Find assessor info on the county website
Monthly payment
Est. payment
Payment breakdown
Explore the cost of this home by adjusting the details. Changes won't be saved.Climate risks
Neighborhood: 28152
Nearby schools
Schools provided by the listing agent
- Elementary: Township Three
- Middle: Crest
- High: Crest
Source: Canopy MLS as distributed by MLS GRID. This data may not be complete. We recommend contacting the local school district to confirm school assignments for this home.
Similar homes
- $225,0003 bd2 ba1.3k sqft5111 Hawthorne Ln, Shelby, NC 28152For Sale

 MLS ID #4422090, Anne-Marie Bullock, Nestlewood Realty, LLC. Canopy MLS as distributed by MLS GRID
 - $235,0003 bd3 ba1.2k sqft210 College Ave, Shelby, NC 28152For Sale
 MLS ID #4419722, Cindy Souza, EXP Realty LLC. Canopy MLS as distributed by MLS GRID
 - $219,0003 bd2 ba1.4k sqft420 Bear Creek Rd, Shelby, NC 28152For Sale
 MLS ID #4398541, Choon Kim, Premier South. Canopy MLS as distributed by MLS GRID
 - $205,0003 bd2 ba1.3k sqft216 W Shannonhouse St, Shelby, NC 28152For Sale
 MLS ID #4400570, Yer Yang, EXP Realty LLC Mooresville. Canopy MLS as distributed by MLS GRID
 - $209,9003 bd2 ba1.1k sqft508 Leander St, Shelby, NC 28152For SaleMLS ID #4398707, Marvin Biddix, REMAX Select. Canopy MLS as distributed by MLS GRID
- $191,0003 bd1 ba1k sqft808 Lowery St, Shelby, NC 28152For SaleMLS ID #4413554, Whitney Hunt-Sailors, Opendoor Brokerage LLC. Canopy MLS as distributed by MLS GRID
- $219,0003 bd2 ba993 sqft814 Charles Rd, Shelby, NC 28152For SaleMLS ID #4381007, Lisa McGill, Opendoor Brokerage LLC. Canopy MLS as distributed by MLS GRID
- $199,9003 bd2 ba1.3k sqft113 Hicks Rd, Grover, NC 28073For SaleMLS ID #4424281, Nolan Raby, Coldwell Banker Carver-Pressley, Realtors. Canopy MLS as distributed by MLS GRID
- $210,0003 bd2 ba1.1k sqft916 Long Branch Rd, Grover, NC 28073For SaleMLS ID #4412756, Sarah Iriarte, Nestlewood Realty LLC. Canopy MLS as distributed by MLS GRID
- $240,0003 bd2 ba1.4k sqft112 Pine St, Shelby, NC 28152For SaleMLS ID #4409314, Brittany Austin, Coldwell Banker Mountain View. Canopy MLS as distributed by MLS GRID
- $214,0003 bd2 ba1.4k sqft113 Haven Ln, Shelby, NC 28152For SaleMLS ID #4360637, Nakia Walker, Opendoor Brokerage LLC. Canopy MLS as distributed by MLS GRID
- $250,0002 bd1 ba1.1k sqft1506 S Morgan St, Shelby, NC 28152For SaleMLS ID #4410940, Becca Schweppe, Keller Williams Unified. Canopy MLS as distributed by MLS GRID
- $215,0002 bd2 ba1.3k sqft201 Maple St, Shelby, NC 28150For SaleMLS ID #4384170, Cindy Souza, EXP Realty LLC. Canopy MLS as distributed by MLS GRID
- $219,9003 bd2 ba1.1k sqft1812 Riveria Dr, Shelby, NC 28150For SaleMLS ID #4399388, LUCY Rojas, NorthGroup Real Estate LLC. Canopy MLS as distributed by MLS GRID
- $236,0003 bd2 ba1k sqft615 Ginger Dr, Kings Mountain, NC 28086For SaleMLS ID #4418178, Marvin Biddix, REMAX Select. Canopy MLS as distributed by MLS GRID
- $205,0003 bd2 ba1.3k sqft195 Moda Rd, Blacksburg, SC 29702For SaleMLS ID #4414000, Kim Bigach, Keller Williams Connected. Canopy MLS as distributed by MLS GRID
- $199,9993 bd2 ba1.5k sqft409 Gold St, Shelby, NC 28150For SaleMLS ID #4295460, Juan Restrepo, Coldwell Banker Realty. Canopy MLS as distributed by MLS GRID
- $185,0003 bd1 ba940 sqft505 Mauney Ln, Shelby, NC 28150For SaleMLS ID #4362330, Melissa Bousselot, Nestlewood Realty LLC. Canopy MLS as distributed by MLS GRID
- $229,9003 bd1 ba946 sqft327 Marys Grove Church Rd, Kings Mountain, NC 28086For SaleMLS ID #4410145, Angela Shuda, Premier South. Canopy MLS as distributed by MLS GRID
