This 3-bedroom, 2-bath brick and vinyl home offers space, functionality, and peace of mind with a newer roof and vinyl replacement windows. Inside, you’ll find a comfortable living room plus a large bonus/family room, perfect for entertaining, a playroom, home office, or additional living space. The kitchen comes equipped with an electric cooktop, wall oven, dishwasher, refrigerator, and microwave—all remaining with the home. The spacious laundry room provides room for two sets of washers and dryers, offering incredible flexibility and convenience. Situated on a generous .416-acre lot, the property features abundant concrete parking and a storage building for extra storage or workshop needs. With plenty of indoor and outdoor space, this home is ready for its next owner!
Active
$295,000
2926 Lake Dr, Shelby, NC 28152
3beds
1,871sqft
:
Get pre-qualified$1,800/mo
Single Family Residence
Built in 1965
0.42 Acres Lot
$283,800 Zestimate®
$158/sqft
$-- HOA
What's special
Newer roofVinyl replacement windows
- 150 days |
- 95 |
- 2 |
Zillow last checked:
Listing updated:
Listed by:
Tracy Whisnant tracywhisnant@remax.net,
RE/MAX Select
Source: Canopy MLS as distributed by MLS GRID,MLS#: 4351975
Facts & features
Interior
Bedrooms & bathrooms
- Bedrooms: 3
- Bathrooms: 2
- Full bathrooms: 2
- Main level bedrooms: 3
Primary bedroom
- Level: Main
Bedroom s
- Level: Main
Bedroom s
- Level: Main
Bathroom full
- Level: Main
Bathroom full
- Level: Main
Dining room
- Level: Main
Family room
- Level: Main
Kitchen
- Level: Main
Laundry
- Level: Main
Living room
- Level: Main
Heating
- Heat Pump
Cooling
- Central Air
Appliances
- Included: Dishwasher, Electric Cooktop, Microwave, Refrigerator, Wall Oven
- Laundry: Utility Room, Main Level
Features
- Has basement: No
Interior area
- Total structure area: 1,871
- Total interior livable area: 1,871 sqft
- Finished area above ground: 1,871
- Finished area below ground: 0
Video & virtual tour
Property
Parking
- Parking features: Driveway
- Has uncovered spaces: Yes
Features
- Levels: One
- Stories: 1
Lot
- Size: 0.42 Acres
Details
- Parcel number: 30284
- Zoning: R10
- Special conditions: Standard
Construction
Type & style
- Home type: SingleFamily
- Property subtype: Single Family Residence
Materials
- Brick Partial, Vinyl
- Foundation: Crawl Space
Condition
- New construction: No
- Year built: 1965
Utilities & green energy
- Sewer: Public Sewer
- Water: City
Community & HOA
Community
- Subdivision: Brittain Village
Location
- Region: Shelby
Financial & listing details
- Price per square foot: $158/sqft
- Tax assessed value: $267,034
- Annual tax amount: $2,209
- Date on market: 3/3/2026
- Cumulative days on market: 92 days
- Exclusions: Brown storage building
- Road surface type: Concrete, Paved
Estimated market value
$283,800
$270,000 - $298,000
$1,770/mo
Price history
| Date | Event | Price |
|---|---|---|
| 3/3/2026 | Listed for sale | $295,000+391.7%$158/sqft |
Source:  Canopy MLS as distributed by MLS GRID #4351975 Report a problem Canopy MLS as distributed by MLS GRID #4351975 Report a problem | ||
| 4/13/1998 | Sold | $60,000$32/sqft |
Source: Agent Provided Report a problem | ||
Public tax history
| Year | Property taxes | Tax assessment |
|---|---|---|
| 2025 | $2,209 +83.4% | $267,034 +86.2% |
| 2024 | $1,205 | $143,413 |
| 2023 | $1,205 | $143,413 |
| 2022 | $1,205 | $143,413 |
| 2021 | $1,205 +8.8% | $143,413 +63.3% |
| 2020 | $1,108 | $87,839 |
| 2019 | $1,108 +0.1% | $87,839 |
| 2018 | $1,107 +2.2% | $87,839 |
| 2017 | $1,082 | $87,839 |
| 2016 | $1,082 | $87,839 -14.8% |
| 2015 | $1,082 | $103,139 |
| 2014 | $1,082 | $103,139 |
| 2013 | -- | $103,139 |
| 2012 | -- | $103,139 |
| 2011 | -- | $103,139 |
| 2010 | -- | $103,139 |
| 2008 | -- | $103,139 +7.2% |
| 2007 | -- | $96,208 |
| 2006 | -- | $96,208 |
| 2005 | -- | $96,208 |
| 2003 | -- | $96,208 |
Find assessor info on the county website
Monthly payment
Est. payment
Payment breakdown
Explore the cost of this home by adjusting the details. Changes won't be saved.Climate risks
Neighborhood: 28152
Nearby schools
GreatSchools rating
- 2/10James Love ElementaryGrades: PK-5Distance: 0.4 mi
- 4/10Shelby MiddleGrades: 6-8Distance: 1 mi
- 3/10Shelby HighGrades: 9-12Distance: 1.9 mi
Schools provided by the listing agent
- Elementary: James Love
- Middle: Shelby
- High: Shelby
Source: Canopy MLS as distributed by MLS GRID. This data may not be complete. We recommend contacting the local school district to confirm school assignments for this home.
- $261,4004 bd2 ba1.8k sqft2924 Lake Dr, Shelby, NC 28152Off Market
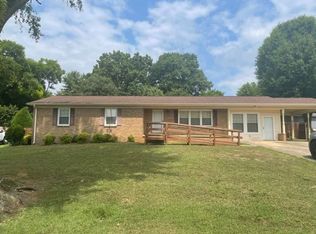
- $212,300-- bd-- ba1.2k sqft3023 Poplar Cir, Shelby, NC 28152Off Market
- $203,300-- bd-- ba1.2k sqft3021 Poplar Cir, Shelby, NC 28152Off Market
- $227,800-- bd-- ba1.4k sqft3025 Poplar Cir, Shelby, NC 28152Off Market
- $207,5003 bd2 ba1.2k sqft2933 Lake Dr, Shelby, NC 28152Off Market
- $229,200-- bd-- ba1.4k sqft2935 Lake Dr, Shelby, NC 28152Off Market
- $263,800-- bd-- ba1.6k sqft2922 Lake Dr, Shelby, NC 28152Off Market
- $213,500-- bd-- ba1.2k sqft2937 Lake Dr, Shelby, NC 28152Off Market
A local agent can set up tours, give advice and negotiate with sellers.
Similar homes
- $260,0003 bd2 ba1.5k sqft3025 Hazel Dr, Shelby, NC 28152For Sale
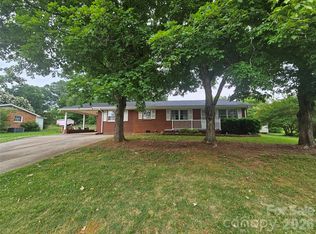
 MLS ID #4383681, Barbara McLarty, Howard Hanna Allen Tate Shelby. Canopy MLS as distributed by MLS GRID
 - $295,0003 bd2 ba2.1k sqft3016 Longwood Dr, Shelby, NC 28152For Sale
 MLS ID #4389527, Tracy Whisnant, RE/MAX Select. Canopy MLS as distributed by MLS GRID
 - $285,0003 bd2 ba1.6k sqft624 Ware Rd, Shelby, NC 28152For Sale
 MLS ID #4399457, Diane Ledbetter, Diane Ledbetter Real Estate. Canopy MLS as distributed by MLS GRID
 - $249,5003 bd2 ba1.3k sqft613 Tina Dr, Shelby, NC 28152For Sale
 MLS ID #4398760, Tracy Whisnant, RE/MAX Select. Canopy MLS as distributed by MLS GRID
 - $279,0004 bd2 ba1.7k sqft1003 W Sumter St, Shelby, NC 28150For SaleMLS ID #4394841, Violet Arth, Coldwell Banker Mountain View. Canopy MLS as distributed by MLS GRID
- $285,0003 bd2 ba1.8k sqft112 Jenny Dr, Shelby, NC 28152For SaleMLS ID #4346824, Scottie Bradley, RE/MAX Select. Canopy MLS as distributed by MLS GRID
- $231,0003 bd2 ba993 sqft814 Charles Rd, Shelby, NC 28152For SaleMLS ID #4381007, Regina Toner, Opendoor Brokerage LLC. Canopy MLS as distributed by MLS GRID
- $219,0003 bd2 ba1.1k sqft508 Leander St, Shelby, NC 28152For SaleMLS ID #4398707, Marvin Biddix, RE/MAX Select. Canopy MLS as distributed by MLS GRID
- $277,9003 bd2 ba1.2k sqft1618 Eaves Rd, Shelby, NC 28152New ConstructionMLS ID #4389221, Brittany Austin, Coldwell Banker Mountain View. Canopy MLS as distributed by MLS GRID
- $247,0003 bd2 ba1.5k sqft703 Norwood St, Shelby, NC 28150For SaleMLS ID #4395300, Rachael Powell, Premier South. Canopy MLS as distributed by MLS GRID
- $269,0003 bd2 ba1.7k sqft201 Peach St, Shelby, NC 28150For SaleMLS ID #4397946, Joe Herring, Carolinas Realty. Canopy MLS as distributed by MLS GRID
- $218,0002 bd2 ba1.1k sqft703 Dellinger Rd, Shelby, NC 28152For SaleMLS ID #4366836, Doug Dixon, Keller Williams Ballantyne Area. Canopy MLS as distributed by MLS GRID
- $334,9003 bd2 ba1.4k sqft1168 Granite Dr, Shelby, NC 28152New ConstructionMLS ID #4383048, Sherry Horn, Keller Williams Ballantyne Area. Canopy MLS as distributed by MLS GRID
- $209,0003 bd1 ba1.2k sqft1631 Lincoln Dr, Shelby, NC 28152For SaleMLS ID #4338674, Crystal Cox, Berkshire Hathaway HomeServices Carolinas Realty. Canopy MLS as distributed by MLS GRID
- $399,9003 bd1 ba1.7k sqft101 Northeastern Dr, Shelby, NC 28152For SaleMLS ID #4399615, Scottie Bradley, RE/MAX Select. Canopy MLS as distributed by MLS GRID
- $430,0003 bd2 ba1.9k sqft2002 Flint Hill Church Rd, Shelby, NC 28152For SaleMLS ID #4406036, Scottie Bradley, RE/MAX Select. Canopy MLS as distributed by MLS GRID
- $279,9003 bd2 ba1.5k sqft2311 S Lafayette St, Shelby, NC 28152For SaleMLS ID #4369329, Hilary Sears, Brick & Brass Realty LLC. Canopy MLS as distributed by MLS GRID
- $198,4003 bd2 ba1.2k sqft607 Carlos St, Shelby, NC 28152For SaleMLS ID #4381384, Sekhar Kasireddy, GUTTA LLC. Canopy MLS as distributed by MLS GRID
- $362,0004 bd3 ba2.1k sqft226 Lake George Dr, Shelby, NC 28152For SaleMLS ID #4393139, Jamara Adams, Coldwell Banker Mountain View. Canopy MLS as distributed by MLS GRID
- $344,9003 bd3 ba2k sqft313 Sunrise Cir, Shelby, NC 28150For SaleMLS ID #4384681, Choon Kim, Premier South. Canopy MLS as distributed by MLS GRID
