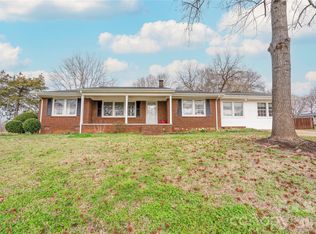
This adorable 3 bedroom, 1.5 bathroom brick ranch is located in the highly desireable Brittain Village. This home has been lovingly maintained. Enjoy the summer months under the mature trees in front or let your dogs roam in the fully fenced backyard. Step into the living room and you are greeted with hardwood floors that follow much of the home. The bedrooms are of nice size and the primary bedroom has it's own half bathroom. Enter the kitchen via the dining area with a lovely view of the landscaping out front. The kitchen features a clean, minimalist look with wood cabinetry. The refridgerator remains for added convenience as well as the clothes washer and dryer. The spacious sunroom is an added bonus and leads into the laundry room. Single attached carport is a great opportunity to protect your valued asset and the connected workshop is perfect for storing your tools. Concerned about rising energy costs? This home features solar panels. Selling as-is.
Active
Price cut: $6K (9/11)
$249,000
3025 Hazel Dr, Shelby, NC 28152
3beds
1,590sqft
Single Family Residence
Built in 1966
0.42 Acres Lot
$246,100 Zestimate®
$157/sqft
$-- HOA
What's special
Hardwood floorsMature trees in frontSpacious sunroomFully fenced backyardLaundry roomSingle attached carport
- 138 days
- 106
- 4
Zillow last checked:
Listing updated:
Listed by:
Barbara McLarty barbara.mclarty@allentate.com,
Howard Hanna Allen Tate Shelby,
Miranda Boudreau,
Howard Hanna Allen Tate Shelby
Source: Canopy MLS as distributed by MLS GRID,MLS#: 4383681
Facts & features
Interior
Bedrooms & bathrooms
- Bedrooms: 3
- Bathrooms: 2
- Full bathrooms: 1
- 1/2 bathrooms: 1
- Main level bedrooms: 3
Primary bedroom
- Level: Main
Bedroom s
- Level: Main
Bedroom s
- Level: Main
Bathroom full
- Level: Main
Bathroom half
- Level: Main
Dining area
- Level: Main
Kitchen
- Level: Main
Living room
- Level: Main
Sunroom
- Level: Main
Heating
- Heat Pump
Cooling
- Ceiling Fan(s), Heat Pump
Appliances
- Included: Electric Oven, Electric Range, Electric Water Heater, Refrigerator, Washer/Dryer
- Laundry: Electric Dryer Hookup, Gas Dryer Hookup, Inside, Laundry Room
Features
- Flooring: Tile, Vinyl, Wood
- Doors: Screen Door(s)
- Windows: Storm Window(s)
- Has basement: No
- Attic: Pull Down Stairs
Interior area
- Total structure area: 1,590
- Total interior livable area: 1,590 sqft
- Finished area above ground: 1,590
- Finished area below ground: 0
Property
Parking
- Total spaces: 1
- Parking features: Attached Carport, Driveway
- Carport spaces: 1
- Has uncovered spaces: Yes
Features
- Levels: One
- Stories: 1
- Fencing: Back Yard,Chain Link
- Waterfront features: None
Lot
- Size: 0.42 Acres
- Features: Level
Details
- Additional structures: None
- Parcel number: 30372
- Zoning: R10
- Special conditions: Standard
- Horse amenities: None
Construction
Type & style
- Home type: SingleFamily
- Architectural style: Ranch
- Property subtype: Single Family Residence
Materials
- Brick Partial, Vinyl
- Foundation: Crawl Space
Condition
- New construction: No
- Year built: 1966
Utilities & green energy
- Sewer: Public Sewer
- Water: City
- Utilities for property: Electricity Connected, Wired Internet Available
Green energy
- Energy generation: Solar
Community & HOA
Community
- Features: None
- Subdivision: Brittain Village
Location
- Region: Shelby
Financial & listing details
- Price per square foot: $157/sqft
- Tax assessed value: $237,504
- Annual tax amount: $2,363
- Date on market: 6/10/2026
- Cumulative days on market: 138 days
- Listing terms: Cash,Conventional
- Electric utility on property: Yes
- Road surface type: Concrete, Paved
Estimated market value
$246,100
$234,000 - $258,000
$1,574/mo
Price history
| Date | Event | Price |
|---|---|---|
| 9/11/2026 | Price change | $249,000-2.4%$157/sqft |
Source:  Canopy MLS as distributed by MLS GRID #4383681 Report a problem Canopy MLS as distributed by MLS GRID #4383681 Report a problem | ||
| 8/6/2026 | Price change | $255,000-1.9%$160/sqft |
Source: Canopy MLS as distributed by MLS GRID #4383681 Report a problem | ||
| 7/8/2026 | Price change | $260,000-1.9%$164/sqft |
Source: Canopy MLS as distributed by MLS GRID #4383681 Report a problem | ||
| 6/10/2026 | Listed for sale | $265,000+44.8%$167/sqft |
Source: Canopy MLS as distributed by MLS GRID #4383681 Report a problem | ||
| 3/3/2023 | Sold | $183,000-3.2%$115/sqft |
Source: Canopy MLS as distributed by MLS GRID #3925125 Report a problem | ||
| 1/10/2023 | Price change | $189,000-5.5%$119/sqft |
Source: Canopy MLS as distributed by MLS GRID #3925125 Report a problem | ||
| 11/23/2022 | Listed for sale | $200,000$126/sqft |
Source: Canopy MLS as distributed by MLS GRID #3925125 Report a problem | ||
Public tax history
| Year | Property taxes | Tax assessment |
|---|---|---|
| 2025 | $2,363 +36.5% | $237,504 +66.9% |
| 2024 | $1,731 | $142,288 |
| 2023 | $1,731 | $142,288 |
| 2022 | $1,731 | $142,288 |
| 2021 | $1,731 +38.3% | $142,288 +43% |
| 2020 | $1,252 | $99,488 |
| 2019 | $1,252 +0.1% | $99,488 |
| 2018 | $1,251 +2.2% | $99,488 |
| 2017 | $1,223 | $99,488 |
| 2016 | $1,223 | $99,488 -11.7% |
| 2015 | $1,223 | $112,730 |
| 2014 | $1,223 | $112,730 |
| 2013 | -- | $112,730 |
| 2012 | -- | $112,730 |
| 2011 | -- | $112,730 |
| 2010 | -- | $112,730 |
| 2008 | -- | $112,730 +6.9% |
| 2007 | -- | $105,475 |
| 2006 | -- | $105,475 |
| 2005 | -- | $105,475 |
| 2003 | -- | $105,475 |
Find assessor info on the county website
Monthly payment
Est. payment
Payment breakdown
Explore the cost of this home by adjusting the details. Changes won't be saved.Climate risks
Neighborhood: 28152
Nearby schools
Schools provided by the listing agent
- Elementary: James Love
- Middle: Shelby
- High: Shelby
Source: Canopy MLS as distributed by MLS GRID. This data may not be complete. We recommend contacting the local school district to confirm school assignments for this home.


Similar homes
- $279,9003 bd2 ba1.8k sqft2926 Lake Dr, Shelby, NC 28152For Sale
 MLS ID #4351975, Tracy Whisnant, REMAX Select. Canopy MLS as distributed by MLS GRID
 - $209,9003 bd2 ba1.1k sqft508 Leander St, Shelby, NC 28152For Sale
 MLS ID #4398707, Marvin Biddix, REMAX Select. Canopy MLS as distributed by MLS GRID
 - $259,9003 bd2 ba1.8k sqft331 Woodside Dr, Shelby, NC 28150For Sale
 MLS ID #4387360, Barbara McLarty, Howard Hanna Allen Tate Shelby. Canopy MLS as distributed by MLS GRID
 - $260,0003 bd2 ba1.6k sqft119 Hillcrest St, Shelby, NC 28152For Sale
 MLS ID #4391775, Teresa Mann, Howard Hanna Allen Tate Shelby. Canopy MLS as distributed by MLS GRID
 - $265,0004 bd2 ba1.7k sqft1003 W Sumter St, Shelby, NC 28150For SaleMLS ID #4394841, Violet Arth, Coldwell Banker Mountain View. Canopy MLS as distributed by MLS GRID
- $225,0003 bd2 ba1.6k sqft1606 Spangler Dr, Shelby, NC 28150For SaleMLS ID #4411291, Tracy Whisnant, REMAX Select. Canopy MLS as distributed by MLS GRID
- $199,0003 bd1 ba1.2k sqft1631 Lincoln Dr, Shelby, NC 28152For SaleMLS ID #4338674, Crystal Cox, Berkshire Hathaway HomeServices Carolinas Realty. Canopy MLS as distributed by MLS GRID
- $279,0003 bd2 ba1.8k sqft1311 Metcalf Rd, Shelby, NC 28150For SaleMLS ID #4422153, Belinda Blake, NorthGroup Real Estate LLC. Canopy MLS as distributed by MLS GRID
- $249,5002 bd2 ba1.6k sqft804 Phillips St, Shelby, NC 28150For SaleMLS ID #4367322, Becca Schweppe, Keller Williams Unified. Canopy MLS as distributed by MLS GRID
- $259,0004 bd2 ba1.5k sqft123 College Manor Dr, Shelby, NC 28152For SaleMLS ID #4421019, Leigh Ann Hill, Main Street Realty Group LLC. Canopy MLS as distributed by MLS GRID
- $260,0003 bd2 ba1.7k sqft201 Peach St, Shelby, NC 28150For SaleMLS ID #4397946, Joe Herring, Carolinas Realty. Canopy MLS as distributed by MLS GRID
- $211,0003 bd2 ba1.1k sqft1811 S Post Rd, Shelby, NC 28152For SaleMLS ID #4412096, Lisa McGill, Opendoor Brokerage LLC. Canopy MLS as distributed by MLS GRID
- $209,9003 bd1 ba1.1k sqft5406 Canterbury Rd, Shelby, NC 28152For SaleMLS ID #4406831, Donald Peeler, REMAX Select. Canopy MLS as distributed by MLS GRID
- $260,0003 bd3 ba1.2k sqft610 Margrace Rd, Kings Mountain, NC 28086For SaleMLS ID #4437655, Pearl Smith, Pearl Realty. Canopy MLS as distributed by MLS GRID
- $285,0003 bd2 ba1.8k sqft112 Jenny Dr, Shelby, NC 28152For SaleMLS ID #4346824, Scottie Bradley, REMAX Select. Canopy MLS as distributed by MLS GRID
- $314,9003 bd3 ba1.8k sqft1212 Brookwood Dr #32, Shelby, NC 28150For SaleMLS ID #4436145, Donald Peeler, REMAX Select. Canopy MLS as distributed by MLS GRID
- $199,9993 bd2 ba1.5k sqft409 Gold St, Shelby, NC 28150For SaleMLS ID #4295460, Juan Restrepo, Coldwell Banker Realty. Canopy MLS as distributed by MLS GRID
- $250,0003 bd1 ba1.9k sqft237 New Bethel Church Rd #57, Forest City, NC 28043For SaleMLS ID #4436090, Evon Hammett, Coldwell Banker Caine/Williams. Canopy MLS as distributed by MLS GRID
- $245,0003 bd2 ba1.2k sqft206 Lilly St, Cherryville, NC 28021For SaleMLS ID #4392850, Lisa McGill, Opendoor Brokerage LLC. Canopy MLS as distributed by MLS GRID
- $325,0003 bd2 ba1.7k sqft100 Sherwood Dr, Shelby, NC 28150For SaleMLS ID #4410619, Diane Ledbetter, Diane Ledbetter Real Estate. Canopy MLS as distributed by MLS GRID
