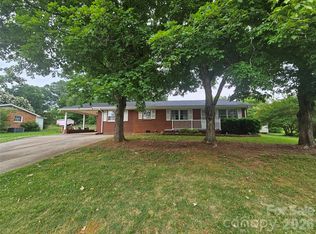
Welcome to this spacious and inviting 3-bedroom, 1 1/2 -bath all-brick home offering 1,813 sq ft of comfortable living in a well-established neighborhood known for its privacy and peaceful setting. Priced at $279,000, this property blends solid construction with thoughtful updates and exceptional outdoor spaces.
Inside, you’ll find generous living areas perfect for gathering and entertaining, including a den and living room, both with fireplaces, that provide plenty of room for family and guests. The home features a new roof (2023), plus a new refrigerator and dishwasher (also 2023). A transferable home warranty is included for added peace of mind.
Step outside to the newly added screened-in back porch/deck—an ideal spot for relaxing, dining, or enjoying the outdoors year-round. The fully fenced backyard is a true retreat, complete with abundant fruit trees, a workshop, a shed, and a tranquil Goldfish pond shaded by a canopy perfect for quiet sitting or meditation. Multiple seating areas throughout the porch and yard invite you to unwind in total privacy.
With space to spare both indoors and out, this home is a rare find that truly must be seen to be appreciated. Only five minutes to Historic Downtown Shelby as well as Hospitals & Medical Centers. Don’t miss the opportunity to make this home yours!
Active
Price cut: $10K (9/22)
$279,000
1311 Metcalf Rd, Shelby, NC 28150
3beds
1,813sqft
Single Family Residence
Built in 1961
0.58 Acres Lot
$273,700 Zestimate®
$154/sqft
$-- HOA
What's special
Abundant fruit treesFully fenced backyard
- 49 days
- 185
- 15
Zillow last checked:
Listing updated:
Listed by:
Belinda Blake beeshomes@protonmail.com,
NorthGroup Real Estate LLC
Source: Canopy MLS as distributed by MLS GRID,MLS#: 4422153
Facts & features
Interior
Bedrooms & bathrooms
- Bedrooms: 3
- Bathrooms: 2
- Full bathrooms: 1
- 1/2 bathrooms: 1
- Main level bedrooms: 3
Primary bedroom
- Features: Ceiling Fan(s)
- Level: Main
Bedroom s
- Features: Ceiling Fan(s)
- Level: Main
Bedroom s
- Level: Main
Bathroom full
- Level: Main
Bathroom half
- Level: Main
Den
- Features: Ceiling Fan(s)
- Level: Main
Dining room
- Features: Ceiling Fan(s)
- Level: Main
Kitchen
- Level: Main
Laundry
- Level: Main
Living room
- Level: Main
Heating
- Forced Air, Natural Gas
Cooling
- Ceiling Fan(s), Central Air, Electric
Appliances
- Included: Dishwasher, Electric Cooktop, Electric Oven, Electric Water Heater, Exhaust Hood, Washer/Dryer
- Laundry: Laundry Room
Features
- Flooring: Carpet, Vinyl
- Has basement: No
- Fireplace features: Den, Family Room, Gas, Gas Log
Interior area
- Total structure area: 1,813
- Total interior livable area: 1,813 sqft
- Finished area above ground: 1,813
- Finished area below ground: 0
Property
Parking
- Total spaces: 4
- Parking features: Attached Carport, Circular Driveway
- Carport spaces: 2
- Uncovered spaces: 2
Features
- Levels: One
- Stories: 1
- Patio & porch: Covered, Front Porch, Screened
- Fencing: Back Yard,Chain Link,Fenced,Full
Lot
- Size: 0.58 Acres
- Dimensions: 185 x 142 x 185 x 140
- Features: Private, Wooded
Details
- Additional structures: Shed(s), Workshop
- Parcel number: 21498
- Zoning: R-10
- Special conditions: Standard
Construction
Type & style
- Home type: SingleFamily
- Architectural style: Ranch
- Property subtype: Single Family Residence
Materials
- Brick Full
- Foundation: Crawl Space
Condition
- New construction: No
- Year built: 1961
Utilities & green energy
- Sewer: Septic Installed
- Water: City
- Utilities for property: Cable Available, Electricity Connected
Community & HOA
Community
- Subdivision: None
Location
- Region: Shelby
Financial & listing details
- Price per square foot: $154/sqft
- Tax assessed value: $139,477
- Annual tax amount: $700
- Date on market: 9/6/2026
- Cumulative days on market: 49 days
- Listing terms: Cash,Conventional,FHA,VA Loan
- Electric utility on property: Yes
- Road surface type: Concrete, Paved
Estimated market value
$273,700
$260,000 - $287,000
$1,634/mo
Price history
| Date | Event | Price |
|---|---|---|
| 9/22/2026 | Price change | $279,000-3.5%$154/sqft |
Source:  Canopy MLS as distributed by MLS GRID #4422153 Report a problem Canopy MLS as distributed by MLS GRID #4422153 Report a problem | ||
| 9/12/2026 | Price change | $289,000-2.4%$159/sqft |
Source: Canopy MLS as distributed by MLS GRID #4422153 Report a problem | ||
| 9/6/2026 | Listed for sale | $296,000+42.3%$163/sqft |
Source: Canopy MLS as distributed by MLS GRID #4422153 Report a problem | ||
| 6/8/2023 | Sold | $208,000-3.3%$115/sqft |
Source: Canopy MLS as distributed by MLS GRID #4014969 Report a problem | ||
| 4/24/2023 | Listed for sale | $215,000$119/sqft |
Source: Canopy MLS as distributed by MLS GRID #CAR4014969 Report a problem | ||
Public tax history
| Year | Property taxes | Tax assessment |
|---|---|---|
| 2025 | $700 -34.1% | $139,477 +61.2% |
| 2024 | $1,063 +99.2% | $86,545 -1.2% |
| 2023 | $533 -0.5% | $87,639 |
| 2022 | $536 | $87,639 |
| 2021 | $536 +22.9% | $87,639 +11.6% |
| 2020 | $436 | $78,517 |
| 2019 | $436 +0.3% | $78,517 |
| 2018 | $435 | $78,517 |
| 2017 | -- | $78,517 |
| 2016 | -- | $78,517 -15.7% |
| 2015 | -- | $93,164 |
| 2014 | -- | $93,164 |
| 2013 | -- | $93,164 |
| 2012 | -- | $93,164 |
| 2011 | -- | $93,164 |
| 2010 | -- | $93,164 |
| 2008 | -- | $93,164 +10.1% |
| 2007 | -- | $84,594 |
| 2006 | -- | $84,594 |
| 2005 | -- | $84,594 +19.8% |
| 2003 | -- | $70,598 |
Find assessor info on the county website
Monthly payment
Est. payment
Payment breakdown
Explore the cost of this home by adjusting the details. Changes won't be saved.Climate risks
Neighborhood: 28150
Nearby schools
Schools provided by the listing agent
- Elementary: Elizabeth
- Middle: Shelby
- High: Shelby
Source: Canopy MLS as distributed by MLS GRID. This data may not be complete. We recommend contacting the local school district to confirm school assignments for this home.
Similar homes
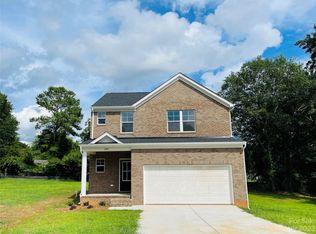
- $314,9003 bd3 ba1.8k sqft1212 Brookwood Dr #32, Shelby, NC 28150For Sale

 MLS ID #4436145, Donald Peeler, REMAX Select. Canopy MLS as distributed by MLS GRID
 - $259,9003 bd2 ba1.8k sqft331 Woodside Dr, Shelby, NC 28150For Sale
 MLS ID #4387360, Barbara McLarty, Howard Hanna Allen Tate Shelby. Canopy MLS as distributed by MLS GRID
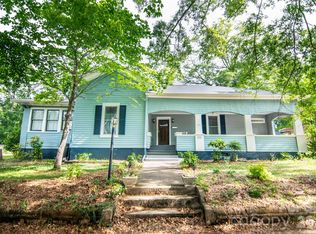
 - $330,0003 bd2 ba2.1k sqft600 W Warren St, Shelby, NC 28150For Sale
 MLS ID #4377606, David Stone, StoneWright Realty Inc. Canopy MLS as distributed by MLS GRID
 - $249,0003 bd2 ba1.5k sqft3025 Hazel Dr, Shelby, NC 28152For Sale
 MLS ID #4383681, Barbara McLarty, Howard Hanna Allen Tate Shelby. Canopy MLS as distributed by MLS GRID
 - $349,9003 bd2 ba2.1k sqft933 W Warren St, Shelby, NC 28150For SaleMLS ID #4377688, Lucille Rocco, Rockin Realty Inc. Canopy MLS as distributed by MLS GRID
- $299,9003 bd2 ba1.2k sqft3020 Vernell Ln, Shelby, NC 28150For SaleMLS ID #4420785, Charles Lamere, CTL Properties LLC. Canopy MLS as distributed by MLS GRID
- $185,9003 bd2 ba1.1k sqft1721 Fallston Rd, Shelby, NC 28150For SaleMLS ID #4382930, Michele Webb, Asheworth Group WNC Real Estate LLC. Canopy MLS as distributed by MLS GRID
- $344,9905 bd3 ba2.5k sqft304 Windsor Dr, Shelby, NC 28150For SaleMLS ID #4408450, Jen Worcester, Huitt Realty LLC. Canopy MLS as distributed by MLS GRID
- $250,0002 bd1 ba1.1k sqft1506 S Morgan St, Shelby, NC 28152For SaleMLS ID #4410940, Becca Schweppe, Keller Williams Unified. Canopy MLS as distributed by MLS GRID
- $179,9993 bd2 ba2k sqft613 Plato Lee Rd, Shelby, NC 28150For SaleMLS ID #4425444, Olivia Wright, ALBRICK. Canopy MLS as distributed by MLS GRID
- $265,0003 bd2 ba1.5k sqft1749 Oak Grove Church Rd, Ellenboro, NC 28040For SaleMLS ID #4419075, Jaime Harrill, Hometown Real Estate. Canopy MLS as distributed by MLS GRID
- $260,0003 bd2 ba1.6k sqft119 Hillcrest St, Shelby, NC 28152For SaleMLS ID #4391775, Teresa Mann, Howard Hanna Allen Tate Shelby. Canopy MLS as distributed by MLS GRID
- $215,0003 bd3 ba1.4k sqft816.5 Frederick St, Shelby, NC 28150New ConstructionMLS ID #4417419, Christy Gill, Rinehart Realty Corporation. Canopy MLS as distributed by MLS GRID
- $270,0003 bd3 ba2.2k sqft1188 Us Highway 74 Hwy, Bostic, NC 28018For SaleMLS ID #4336054, Santina Abrams, RE/MAX Journey. Canopy MLS as distributed by MLS GRID
- $199,5003 bd2 ba1.8k sqft3204 Frank Grigg Dr, Shelby, NC 28150For SaleMLS ID #4410021, Debbie Pope, Century 21 Town & Country Rlty. Canopy MLS as distributed by MLS GRID
- $200,0002 bd1 ba1.1k sqft109 Brookhill Rd, Shelby, NC 28150For SaleMLS ID #4365964, Dennis Bailey, Bailey Real Estate Advisors, LLC. Canopy MLS as distributed by MLS GRID
- $265,0003 bd2 ba1.5k sqft649 Pine Street Ext, Forest City, NC 28043For SaleMLS ID #4366427, Ann Ferguson, Ferguson Real Estate & Associates. Canopy MLS as distributed by MLS GRID
- $209,9003 bd2 ba1.1k sqft508 Leander St, Shelby, NC 28152For SaleMLS ID #4398707, Marvin Biddix, REMAX Select. Canopy MLS as distributed by MLS GRID
- $285,0004 bd1 ba1.6k sqft1127 N Mountain St, Blacksburg, SC 29702AuctionMLS ID #4381881, Casey Helms, Fathom Realty NC LLC. Canopy MLS as distributed by MLS GRID
