A Beautifully maintained 3-bedroom home offering 2 full baths and a half bath, with spacious bedrooms and generous closet space throughout. This warm and inviting home features a bright kitchen with a new over the range microwave. An adjoining dining area, a relaxing sunroom, and an expansive family room accented by a gas log fireplace. A large laundry room with sink. The flexible floor plan provides even more living options with a bonus den and a welcoming sitting area—perfect for an office, playroom, or additional relaxation space.
Outside, enjoy a two-car carport, fenced backyard ideal for pets, a sizable storage shed for equipment, and a paved driveway. The home sits back from the road on a gentle hill, offering added privacy and curb appeal. Conveniently located near downtown Forest City, with restaurants, shopping, and schools close by, plus easy access to Hwy 74. This charming property truly offers comfort, convenience, and space—ready for its next owner to love.
Active
Price cut: $30K (8/1)
$270,000
1188 Us Highway 74 Hwy, Bostic, NC 28018
3beds
2,214sqft
Single Family Residence
Built in 1957
1.68 Acres Lot
$-- Zestimate®
$122/sqft
$-- HOA
What's special
Gas log fireplaceBonus denPaved drivewayRelaxing sunroomSpacious bedroomsBright kitchenGenerous closet space throughout
- 209 days |
- 971 |
- 89 |
Zillow last checked:
Listing updated:
Listed by:
Santina Abrams santinaabrams@remax.net,
RE/MAX Journey
Source: Canopy MLS as distributed by MLS GRID,MLS#: 4336054
Facts & features
Interior
Bedrooms & bathrooms
- Bedrooms: 3
- Bathrooms: 3
- Full bathrooms: 2
- 1/2 bathrooms: 1
- Main level bedrooms: 3
Primary bedroom
- Level: Main
Bedroom s
- Level: Main
Bedroom s
- Level: Main
Bathroom full
- Level: Main
Bathroom full
- Level: Main
Bathroom half
- Level: Main
Dining area
- Level: Main
Kitchen
- Level: Main
Laundry
- Level: Main
Living room
- Level: Main
Heating
- Central, Electric, Heat Pump, Propane
Cooling
- Electric, Heat Pump
Appliances
- Included: Washer/Dryer
- Laundry: Main Level
Features
- Has basement: No
- Fireplace features: Bonus Room, Gas Log, Propane
Interior area
- Total structure area: 2,214
- Total interior livable area: 2,214 sqft
- Finished area above ground: 2,214
- Finished area below ground: 0
Property
Parking
- Total spaces: 2
- Parking features: Attached Garage, Garage on Main Level
- Attached garage spaces: 2
Features
- Levels: One
- Stories: 1
- Fencing: Back Yard,Fenced
Lot
- Size: 1.68 Acres
Details
- Parcel number: 1653328
- Zoning: none
- Special conditions: Standard
Construction
Type & style
- Home type: SingleFamily
- Architectural style: Ranch
- Property subtype: Single Family Residence
Materials
- Brick Partial, Wood
- Foundation: Crawl Space
Condition
- New construction: No
- Year built: 1957
Utilities & green energy
- Sewer: Septic Installed
- Water: City
Community & HOA
Community
- Subdivision: none
Location
- Region: Bostic
Financial & listing details
- Price per square foot: $122/sqft
- Tax assessed value: $273,900
- Date on market: 1/21/2026
- Cumulative days on market: 209 days
- Listing terms: Cash,Conventional,FHA,USDA Loan,VA Loan
- Road surface type: Concrete, Paved
Estimated market value
Not available
Estimated sales range
Not available
Not available
Price history
| Date | Event | Price |
|---|---|---|
| 8/1/2026 | Price change | $270,000-10%$122/sqft |
Source:  Canopy MLS as distributed by MLS GRID #4336054 Report a problem Canopy MLS as distributed by MLS GRID #4336054 Report a problem | ||
| 6/23/2026 | Price change | $300,000-6.3%$136/sqft |
Source: Canopy MLS as distributed by MLS GRID #4336054 Report a problem | ||
| 3/19/2026 | Price change | $320,000-1.5%$145/sqft |
Source: Canopy MLS as distributed by MLS GRID #4336054 Report a problem | ||
| 2/21/2026 | Price change | $325,000-1.5%$147/sqft |
Source: Canopy MLS as distributed by MLS GRID #4336054 Report a problem | ||
| 1/21/2026 | Listed for sale | $330,000$149/sqft |
Source: Canopy MLS as distributed by MLS GRID #4336054 Report a problem | ||
Public tax history
Tax history is unavailable.
Monthly payment
Est. payment
Payment breakdown
Explore the cost of this home by adjusting the details. Changes won't be saved.Climate risks
Neighborhood: 28018
Nearby schools
GreatSchools rating
- 9/10Ellenboro Elementary SchoolGrades: PK-5Distance: 2 mi
- 3/10East Rutherford Middle SchoolGrades: 6-8Distance: 2.1 mi
- 5/10East Rutherford High SchoolGrades: 9-12Distance: 0.8 mi
Schools provided by the listing agent
- Middle: East Rutherford
- High: East Rutherford
Source: Canopy MLS as distributed by MLS GRID. This data may not be complete. We recommend contacting the local school district to confirm school assignments for this home.
- $244,3003 bd2 ba2.2k sqft1188 Us Highway 74 Bus Hwy, Bostic, NC 28018Off Market
- $177,9003 bd3 ba2.2k sqft1188 Us Highway 74 Bus Hwy, Bostic, NC 28018Off Market
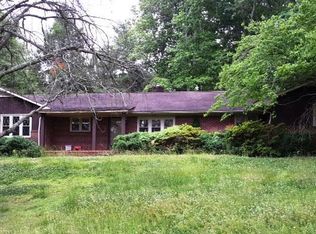
- $309,4004 bd2 ba2.1k sqft1188 Us Highway 74 Business, Bostic, NC 28018Off Market
- $5,3001.5 acres123 Cross Over Rd, Ellenboro, NC 28040Off Market
- $--3 bd2 ba1.9k sqft1140 Us Highway 74 Business, Bostic, NC 28018Off Market
- $53,0003 bd2 ba1.8k sqft1140 Us Highway 74 Bus Hwy, Bostic, NC 28018Sold
- $240,7003 bd1 ba1.6k sqft123 Cross Over Rd, Forest City, NC 28040Off Market
- $359,9003 bd3 ba1.9k sqft1140 Us Highway 74 Hwy, Bostic, NC 28018Sold
A local agent can set up tours, give advice and negotiate with sellers.
Similar homes
- $249,9002 bd1 ba1.4k sqft156 Eskimo Dr, Forest City, NC 28018For Sale
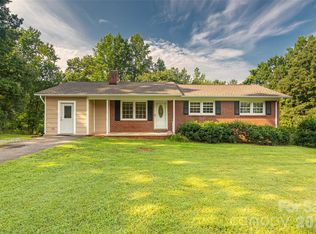
 MLS ID #4412846, Barbara Keever, Odean Keever & Associates, Inc.. Canopy MLS as distributed by MLS GRID
 - $249,0002 bd2 ba1.3k sqft127 Holly Ct, Bostic, NC 28018For Sale
 MLS ID #4411628, Caleb Pohlman, WEICHERT, Realtors - Unlimited. Canopy MLS as distributed by MLS GRID
 - $250,0003 bd2 ba1.3k sqft250 Eastwood Village Dr, Bostic, NC 28018For Sale
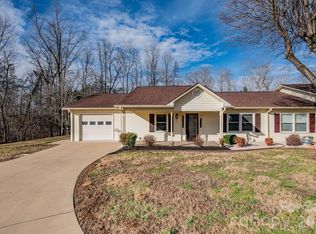 MLS ID #4341650, Megan Brandle, Washburn Real Estate, Inc.. Canopy MLS as distributed by MLS GRID
 - $224,9003 bd1 ba1.3k sqft144 E Park Rd, Ellenboro, NC 28040For Sale
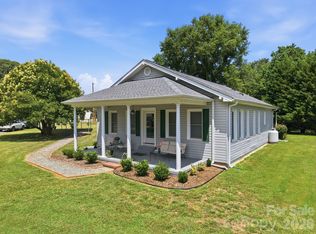 MLS ID #4394928, Jennifer Breslin, Realty ONE Group Pivot Hendersonville. Canopy MLS as distributed by MLS GRID
 - $270,0002 bd2 ba1.3k sqft112 Holly Ct, Bostic, NC 28018For SaleMLS ID #4309584, Connie Hicks, Matheny Real Estate. Canopy MLS as distributed by MLS GRID
- $315,0003 bd2 ba1.6k sqft266 Asheland Dr, Ellenboro, NC 28040For SaleMLS ID #4287038, Debra Martin, Purple Martin Realty, Inc.. Canopy MLS as distributed by MLS GRID
- $249,9003 bd2 ba1.7k sqft229 Riverhills Dr, Forest City, NC 28043For SaleMLS ID #4341560, Tasheenia Bennett, EXP Realty LLC Mooresville. Canopy MLS as distributed by MLS GRID
- $299,0003 bd2 ba1.6k sqft445 Old Caroleen Rd, Forest City, NC 28043For SaleMLS ID #4371993, Lola Barnes, Odean Keever & Associates, Inc.. Canopy MLS as distributed by MLS GRID
- $220,0002 bd2 ba1.3k sqft111 Holly Ct, Bostic, NC 28018For SaleMLS ID #4411655, Kathy Key, Purple Martin Realty, Inc.. Canopy MLS as distributed by MLS GRID
- $280,0003 bd2 ba1.5k sqft172 Parkland Dr, Forest City, NC 28043For SaleMLS ID #4388602, Juan Rivera, Rivera. Canopy MLS as distributed by MLS GRID
- $249,9003 bd3 ba2.3k sqft236 Textile Ave, Spindale, NC 28160For SaleMLS ID #4413698, Kristen Greene, Main Street Realty Group LLC. Canopy MLS as distributed by MLS GRID
- $259,9004 bd2 ba1.5k sqft548 Cherry Mountain St, Forest City, NC 28043For SaleMLS ID #4406316, Craig Tribus, Beycome Brokerage Realty LLC. Canopy MLS as distributed by MLS GRID
- $299,9003 bd2 ba1.4k sqft175 Scruggs Rd, Forest City, NC 28043For SaleMLS ID #4407906, Dotty Allen, Foothills Homes and Land, LLC. Canopy MLS as distributed by MLS GRID
- $274,9003 bd2 ba1.4k sqft191 Thompson Rd, Rutherfordton, NC 28139For SaleMLS ID #4385123, Sherry Reavis, RE/MAX Journey. Canopy MLS as distributed by MLS GRID
- $350,0003 bd3 ba2.2k sqft408 Hollis Rd, Ellenboro, NC 28040For SaleMLS ID #4379157, Pat Jackson, The Real Estate Place. Canopy MLS as distributed by MLS GRID
- $299,5003 bd3 ba2.3k sqft236 Cardinal Rd #43, Rutherfordton, NC 28139For SaleMLS ID #4386919, Barbara Keever, Odean Keever & Associates, Inc.. Canopy MLS as distributed by MLS GRID
- $275,0003 bd2 ba1.6k sqft119 Hillcrest St, Shelby, NC 28152For SaleMLS ID #4391775, Teresa Mann, Howard Hanna Allen Tate Shelby. Canopy MLS as distributed by MLS GRID
- $219,9003 bd2 ba1.5k sqft113 Kings Dr #3 & 4, Forest City, NC 28043For SaleMLS ID #4378463, Debbie Hughes, NorthGroup Real Estate LLC. Canopy MLS as distributed by MLS GRID
- $359,9003 bd2 ba1.5k sqft485 Mountain Lookout Dr, Bostic, NC 28018For SaleMLS ID #4352061, Francine Mira, RE/MAX Journey. Canopy MLS as distributed by MLS GRID
- $223,0003 bd2 ba1.4k sqft473 Boss Moore Rd, Ellenboro, NC 28040For SaleMLS ID #4401988, Ann Ferguson, Ferguson Real Estate & Associates. Canopy MLS as distributed by MLS GRID
