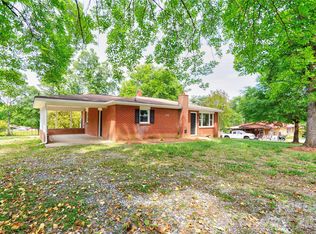
BRICK RANCH IN IDEAL LOCATION. This home is situated on a perfectly level, grassy lot of .71 acres just outside city limits. Easy drive to Town for shopping, restaurants, medical facilities, etc. Carport is attached for convenience and lot is shaded by majestic oak trees. Home is roomy and has great potential for you to upgrade to your heart's desire. Level lot provides great space for gardening, installing play gyms and even fencing for your pet's safety. Recent upgrade to property is a new heat pump. This location is in the region called the ISOTHERMAL BELT and is a zone in western NC foothills with milder temperatures contributing to longer growing seasons than in the immediate surrounding regions. This phenomenon usually occurs on the southern slopes of mountains and foothills protected from frost and freezing temperatures by higher mountains to the North and Northwest. Enjoy summertime outdoor activities close by such as hiking, golfing, swimming, kayaking, horse-back riding and zip-lining. The Tryon International Equestrian Center is a short drive, for the equine enthusiasts. Ideal location for a fulltime or vacation home.
Active
$219,900
113 Kings Dr #3 & 4, Forest City, NC 28043
3beds
1,500sqft
Single Family Residence
Built in 1970
0.71 Acres Lot
$209,700 Zestimate®
$147/sqft
$-- HOA
What's special
- 106 days |
- 510 |
- 17 |
Zillow last checked:
Listing updated:
Listed by:
Debbie Hughes debbie@sdhughes.com,
NorthGroup Real Estate LLC
Source: Canopy MLS as distributed by MLS GRID,MLS#: 4378463
Facts & features
Interior
Bedrooms & bathrooms
- Bedrooms: 3
- Bathrooms: 2
- Full bathrooms: 2
- Main level bedrooms: 3
Primary bedroom
- Features: Ceiling Fan(s)
- Level: Main
Bedroom s
- Features: Ceiling Fan(s)
- Level: Main
Bedroom s
- Level: Main
Bathroom full
- Level: Main
Bathroom full
- Level: Main
Dining room
- Level: Main
Kitchen
- Features: Breakfast Bar, Built-in Features
- Level: Main
Laundry
- Level: Main
Living room
- Features: Ceiling Fan(s)
- Level: Main
Heating
- Central, Heat Pump
Cooling
- Ceiling Fan(s), Central Air, Heat Pump
Appliances
- Included: Dishwasher, Electric Cooktop, Electric Oven, Electric Water Heater, Exhaust Hood, Microwave, Refrigerator with Ice Maker, Washer
- Laundry: Electric Dryer Hookup, Laundry Room, Main Level
Features
- Breakfast Bar, Built-in Features
- Flooring: Carpet
- Has basement: No
- Fireplace features: Gas Log, Wood Burning
Interior area
- Total structure area: 1,500
- Total interior livable area: 1,500 sqft
- Finished area above ground: 1,500
- Finished area below ground: 0
Property
Parking
- Total spaces: 5
- Parking features: Attached Carport, Driveway
- Carport spaces: 1
- Uncovered spaces: 4
Features
- Levels: One
- Stories: 1
- Patio & porch: Covered, Patio
Lot
- Size: 0.71 Acres
- Features: Cleared, Corner Lot, Level, Open Lot, Paved, Wooded
Details
- Additional structures: Shed(s)
- Parcel number: 1657123
- Zoning: R20
- Special conditions: Standard
- Horse amenities: None
Construction
Type & style
- Home type: SingleFamily
- Architectural style: Ranch
- Property subtype: Single Family Residence
Materials
- Brick Full
- Foundation: Crawl Space
Condition
- New construction: No
- Year built: 1970
Utilities & green energy
- Sewer: Septic Installed
- Water: City
- Utilities for property: Electricity Connected
Community & HOA
Community
- Security: Security System, Smoke Detector(s)
- Subdivision: Price Acres
Location
- Region: Forest City
- Elevation: 1000 Feet
Financial & listing details
- Price per square foot: $147/sqft
- Tax assessed value: $171,700
- Date on market: 5/6/2026
- Cumulative days on market: 103 days
- Listing terms: Cash,Conventional,FHA,USDA Loan,VA Loan
- Electric utility on property: Yes
- Road surface type: Concrete, Paved
Estimated market value
$209,700
$199,000 - $220,000
$1,732/mo
Price history
| Date | Event | Price |
|---|---|---|
| 5/6/2026 | Listed for sale | $219,900$147/sqft |
Source:  Canopy MLS as distributed by MLS GRID #4378463 Report a problem Canopy MLS as distributed by MLS GRID #4378463 Report a problem | ||
Public tax history
Tax history is unavailable.
Monthly payment
Est. payment
Payment breakdown
Explore the cost of this home by adjusting the details. Changes won't be saved.Climate risks
Neighborhood: 28043
Nearby schools
GreatSchools rating
- 6/10Forrest W Hunt Elementary SchoolGrades: PK-5Distance: 0.5 mi
- 5/10Chase Middle SchoolGrades: 6-8Distance: 1.8 mi
- 6/10Chase High SchoolGrades: 9-12Distance: 3.1 mi
- $190,0003 bd2 ba1.4k sqft113 Kings Dr, Forest City, NC 28043Sold

- $112,0003 bd2 ba1.2k sqft449 Us Highway 221a, Forest City, NC 28043Off Market
- $1,0004,791 sqft449 Us Highway 221a, Forest city, NC 28043Off Market
- $187,8003 bd2 ba1.2k sqft449 Us Highway 221a, Forest City, NC 28043Off Market
- $232,5003 bd2 ba1.1k sqft112 Kings Dr, Forest City, NC 28043Off Market
- $209,9003 bd2 ba1.5k sqft133 Kings Dr, Forest City, NC 28043Off Market
- $215,4003 bd2 ba1.3k sqft161 Kings Dr, Forest City, NC 28043Off Market
- $30,4000.46 acres464 Us Highway 221a, Forest City, NC 28043Off Market
A local agent can set up tours, give advice and negotiate with sellers.
A local lender can help you make sure your offer is ready when you are.
Similar homes
- $219,0003 bd2 ba975 sqft617 Harris Henrietta Rd, Forest City, NC 28043For Sale

 MLS ID #4412895, Angie Bridges, Howard Hanna Beverly-Hanks. Canopy MLS as distributed by MLS GRID
 - $219,9002 bd2 ba1.3k sqft327 Arlington St, Forest City, NC 28043For Sale
 MLS ID #4391640, Travis Repman, Coldwell Banker Mountain View. Canopy MLS as distributed by MLS GRID
 - $199,0003 bd1 ba1.1k sqft153 Greene Rd, Forest City, NC 28043For Sale
 MLS ID #4378387, Deedie Dedmon, RE/MAX Select. Canopy MLS as distributed by MLS GRID
 - $191,0003 bd2 ba1.8k sqft154 Lovelace Rd, Forest City, NC 28043For Sale
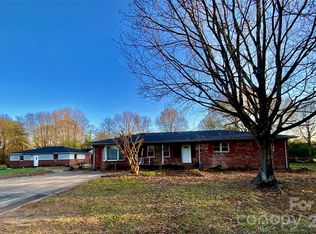 MLS ID #4360348, Jaime Harrill, Hometown Real Estate. Canopy MLS as distributed by MLS GRID
 - $249,9003 bd2 ba1.7k sqft229 Riverhills Dr, Forest City, NC 28043For SaleMLS ID #4341560, Tasheenia Bennett, EXP Realty LLC Mooresville. Canopy MLS as distributed by MLS GRID
- $225,0002 bd3 ba1.4k sqft2300 Whitesides Rd, Forest City, NC 28043For SaleMLS ID #4414830, Kristen Greene, Main Street Realty Group LLC. Canopy MLS as distributed by MLS GRID
- $303,0003 bd2 ba1.5k sqft649 Pine Street Ext, Forest City, NC 28043For SaleMLS ID #4366427, Ann Ferguson, Ferguson Real Estate & Associates. Canopy MLS as distributed by MLS GRID
- $200,0002 bd1 ba944 sqft393 Arlington St, Forest City, NC 28043For SaleMLS ID #4414154, Pat Jackson, The Real Estate Place. Canopy MLS as distributed by MLS GRID
- $---- bd-- ba-- sqft649 Pine St, Forest City, NC 28043Off Market
- $225,0002 bd2 ba1.2k sqft220 Roberson Rd, Forest City, NC 28043For SaleMLS ID #4381663, Brad Cummings, Colfax Home & Land, Co. Canopy MLS as distributed by MLS GRID
- $220,0003 bd1 ba1.3k sqft1677 Us Highway 221a, Forest City, NC 28043For SaleMLS ID #4340129, Sandy Campbell, Asheworth Group WNC Real Estate LLC. Canopy MLS as distributed by MLS GRID
- $219,0003 bd2 ba1.7k sqft251 Wells Mill Rd, Bostic, NC 28018For SaleMLS ID #4406618, Dave Long, Mellnik Real Estate Services. Canopy MLS as distributed by MLS GRID
- $223,0003 bd2 ba1.4k sqft473 Boss Moore Rd, Ellenboro, NC 28040For SaleMLS ID #4401988, Ann Ferguson, Ferguson Real Estate & Associates. Canopy MLS as distributed by MLS GRID
- $299,9003 bd2 ba1.4k sqft175 Scruggs Rd, Forest City, NC 28043For SaleMLS ID #4407906, Dotty Allen, Foothills Homes and Land, LLC. Canopy MLS as distributed by MLS GRID
- $260,0003 bd2 ba1.4k sqft320 Aqua Dr, Forest City, NC 28043For SaleMLS ID #4409702, Regina Toner, Opendoor Brokerage LLC. Canopy MLS as distributed by MLS GRID
- $197,9002 bd2 ba1.7k sqft335 Harmon St, Forest City, NC 28043For SaleMLS ID #4362652, Jody Key, Purple Martin Realty, Inc.. Canopy MLS as distributed by MLS GRID
- $224,9003 bd1 ba1.3k sqft144 E Park Rd, Ellenboro, NC 28040For SaleMLS ID #4394928, Jennifer Breslin, Realty ONE Group Pivot Hendersonville. Canopy MLS as distributed by MLS GRID
- $280,0003 bd2 ba1.5k sqft172 Parkland Dr, Forest City, NC 28043For SaleMLS ID #4388602, Juan Rivera, Rivera. Canopy MLS as distributed by MLS GRID
- $216,5003 bd2 ba1.2k sqft123 Moore Rd, Ellenboro, NC 28040For SaleMLS ID #4363629, Natalie Stamey, Matheny Real Estate. Canopy MLS as distributed by MLS GRID
- $274,9003 bd2 ba1k sqft450 Washington St, Forest City, NC 28043For SaleMLS ID #4374908, Tara Bayne, Howard Hanna Beverly-Hanks. Canopy MLS as distributed by MLS GRID
