This charming Southern home offers a rare opportunity to own a piece of history just minutes from the vibrant heart of downtown Forest City! Covered front porch welcomes you inside to a spacious living room with a FP/gas logs being the center of attention! Primary bedroom on your left features 2 closets! Down the hall to a full bath with shower and vanity, and half bath that is perfect for a dressing room with 2 closets! Family room has FP/gas logs and built-ins open to the kitchen that features a breakfast bar, ample cabinets, and all appliances! 2nd. bedroom with built-ins and 2 closets! Enclosed side porch has cabinets, and access to the side yard. Enclosed back porch boasts an indoor kitchen with a natural gas grill and vent hood and plenty of room for storage! Double sliding doors to the outside patio for entertaining! Large workshop 28x56 with it's own power meter and attached carport! 1 detached carport, concrete drive, gazebo, mature landscaping, and a new privacy fence on the driveway side! 2/10 of a mile from the POPs Amphitheater and Park Square! Schedule your appointment soon!
Active
Price cut: $1K (6/30)
$198,900
335 Harmon St, Forest City, NC 28043
2beds
1,794sqft
:
Get pre-qualified$1,193/mo
Single Family Residence
Built in 1895
0.32 Acres Lot
$193,700 Zestimate®
$111/sqft
$-- HOA
What's special
Covered front porchDetached carportMature landscapingAttached carport
- 129 days |
- 511 |
- 25 |
Zillow last checked:
Listing updated:
Listed by:
Jody Key jodykeyc21@gmail.com,
Purple Martin Realty, Inc.
Source: Canopy MLS as distributed by MLS GRID,MLS#: 4362652
Facts & features
Interior
Bedrooms & bathrooms
- Bedrooms: 2
- Bathrooms: 2
- Full bathrooms: 1
- 1/2 bathrooms: 1
- Main level bedrooms: 2
Primary bedroom
- Level: Main
Bedroom s
- Level: Main
Bathroom full
- Level: Main
Bathroom half
- Level: Main
Family room
- Features: Built-in Features, Ceiling Fan(s)
- Level: Main
Kitchen
- Features: Breakfast Bar
- Level: Main
Living room
- Level: Main
Heating
- Forced Air, Natural Gas
Cooling
- Wall Unit(s)
Appliances
- Included: Dishwasher, Freezer, Gas Range, Microwave, Refrigerator, Washer/Dryer
- Laundry: Electric Dryer Hookup, Main Level, Multiple Locations, Washer Hookup
Features
- Breakfast Bar, Built-in Features, Walk-In Closet(s)
- Flooring: Carpet, Tile, Vinyl
- Has basement: No
- Fireplace features: Family Room, Gas Log, Living Room
Interior area
- Total structure area: 1,794
- Total interior livable area: 1,794 sqft
- Finished area above ground: 1,794
- Finished area below ground: 0
Property
Parking
- Total spaces: 2
- Parking features: Detached Carport, Driveway
- Carport spaces: 2
- Has uncovered spaces: Yes
Features
- Levels: One
- Stories: 1
- Patio & porch: Covered, Enclosed, Front Porch, Patio, Rear Porch, Side Porch
- Fencing: Chain Link,Partial,Privacy,Wood
Lot
- Size: 0.32 Acres
- Features: Level, Wooded
Details
- Additional structures: Workshop
- Parcel number: 1637691
- Zoning: RES
- Special conditions: Standard
Construction
Type & style
- Home type: SingleFamily
- Architectural style: Traditional
- Property subtype: Single Family Residence
Materials
- Vinyl
- Foundation: Slab
Condition
- New construction: No
- Year built: 1895
Utilities & green energy
- Sewer: Public Sewer
- Water: Public
Community & HOA
Community
- Security: Smoke Detector(s)
- Subdivision: None
Location
- Region: Forest City
Financial & listing details
- Price per square foot: $111/sqft
- Tax assessed value: $140,400
- Date on market: 3/28/2026
- Cumulative days on market: 248 days
- Listing terms: Cash,Conventional,VA Loan
- Road surface type: Concrete, Paved
Estimated market value
$193,700
$184,000 - $203,000
$1,422/mo
Price history
| Date | Event | Price |
|---|---|---|
| 6/30/2026 | Price change | $198,900-0.5%$111/sqft |
Source:  Canopy MLS as distributed by MLS GRID #4362652 Report a problem Canopy MLS as distributed by MLS GRID #4362652 Report a problem | ||
| 5/17/2026 | Price change | $199,900-4.8%$111/sqft |
Source: Canopy MLS as distributed by MLS GRID #4362652 Report a problem | ||
| 3/28/2026 | Listed for sale | $209,9000%$117/sqft |
Source: Canopy MLS as distributed by MLS GRID #4362652 Report a problem | ||
| 3/14/2026 | Listing removed | $210,000$117/sqft |
Source: Canopy MLS as distributed by MLS GRID #4321735 Report a problem | ||
| 11/16/2025 | Listed for sale | $210,000+162.5%$117/sqft |
Source: Canopy MLS as distributed by MLS GRID #4321735 Report a problem | ||
| 6/24/2025 | Sold | $80,000$45/sqft |
Source: Public Record Report a problem | ||
Public tax history
| Year | Property taxes | Tax assessment |
|---|---|---|
| 2025 | -- | $140,400 |
| 2024 | $1,479 +0.3% | $140,400 |
| 2023 | $1,474 +252% | $140,400 +76.4% |
| 2022 | $419 +34.4% | $79,600 |
| 2021 | $311 | $79,600 |
| 2020 | -- | $79,600 |
| 2019 | -- | $79,600 +37.7% |
| 2018 | $115 | $57,800 |
| 2016 | $115 | $57,800 |
| 2013 | $115 | $57,800 |
| 2012 | -- | $57,800 |
| 2011 | -- | $57,800 -11.3% |
| 2010 | -- | $65,200 |
| 2009 | -- | $65,200 |
Find assessor info on the county website
Monthly payment
Est. payment
Payment breakdown
Explore the cost of this home by adjusting the details. Changes won't be saved.Climate risks
Neighborhood: 28043
Nearby schools
GreatSchools rating
- 8/10Forest City-Dunbar Elementary SchoolGrades: PK-5Distance: 1.7 mi
- 3/10East Rutherford Middle SchoolGrades: 6-8Distance: 3.2 mi
- 8/10Rutherford Early College High SchoolGrades: 9-12Distance: 2.8 mi
Schools provided by the listing agent
- Elementary: Forest Hunt
- Middle: East Middle
- High: East
Source: Canopy MLS as distributed by MLS GRID. This data may not be complete. We recommend contacting the local school district to confirm school assignments for this home.
- $153,6002 bd1 ba1k sqft347 Harmon St, Forest City, NC 28043Off Market
- $25,0002 bd1 ba730 sqft331 Harmon St, Ellenboro, NC 28043Sold
- $29,900-- bd0 ba2.6k sqftHarmon St, Forest city, NC 28043Off Market
- $114,8002 bd2 ba1.1k sqft325 Harmon St, Forest City, NC 28043Off Market
- $89,3003 bd1 ba1.2k sqft332 Harmon St, Forest City, NC 28043Off Market
- $105,5002 bd2 ba1k sqft344 Harmon St, Forest City, NC 28043Off Market
- $7,2000.41 AcresHarmon St, Forest city, NC 28043Off Market
- $133,8752 bd1 ba1.1k sqft324 Harmon St, Forest City, NC 28043Sold
A local agent can set up tours, give advice and negotiate with sellers.
A local lender can help you make sure your offer is ready when you are.
Similar homes
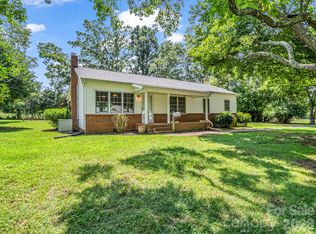
- $199,9002 bd2 ba1.3k sqftOther, Forest City, NC 28043For Sale
 MLS ID #4407355, David Eaker, Matheny Real Estate. Canopy MLS as distributed by MLS GRID
 - $219,9002 bd2 ba1.3k sqft327 Arlington St, Forest City, NC 28043For Sale
 MLS ID #4391640, Travis Repman, Coldwell Banker Mountain View. Canopy MLS as distributed by MLS GRID
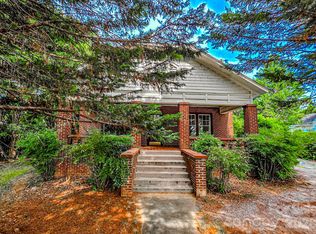
 - $250,0003 bd2 ba1.8k sqft154 S Broadway, Forest City, NC 28043For Sale
 MLS ID #4406158, Michelle Okpych, 360 Properties LLC. Canopy MLS as distributed by MLS GRID
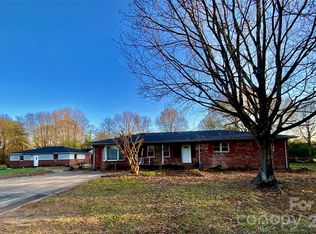
 - $191,0003 bd2 ba1.8k sqft154 Lovelace Rd, Forest City, NC 28043For Sale
 MLS ID #4360348, Jaime Harrill, Hometown Real Estate. Canopy MLS as distributed by MLS GRID
 - $199,0003 bd1 ba1.1k sqft153 Greene Rd, Forest City, NC 28043For SaleMLS ID #4378387, Deedie Dedmon, RE/MAX Select. Canopy MLS as distributed by MLS GRID
- $219,9003 bd2 ba1.5k sqft113 Kings Dr #3 & 4, Forest City, NC 28043For SaleMLS ID #4378463, Debbie Hughes, NorthGroup Real Estate LLC. Canopy MLS as distributed by MLS GRID
- $265,0003 bd2 ba1.4k sqft320 Aqua Dr, Forest City, NC 28043For SaleMLS ID #4409702, Regina Toner, Opendoor Brokerage LLC. Canopy MLS as distributed by MLS GRID
- $219,0002 bd2 ba1k sqft137 J E Morrow St, Forest City, NC 28043For SaleMLS ID #4393580, Jay Clark, Clark and Jones Realty. Canopy MLS as distributed by MLS GRID
- $225,0002 bd2 ba1.2k sqft220 Roberson Rd, Forest City, NC 28043For SaleMLS ID #4381663, Brad Cummings, Colfax Home & Land, Co. Canopy MLS as distributed by MLS GRID
- $235,0003 bd2 ba1.1k sqft255 Smith Grove Rd, Forest City, NC 28043For SaleMLS ID #4397247, Charles Burgess, Epic Life Realty Group. Canopy MLS as distributed by MLS GRID
- $284,9003 bd2 ba1k sqft450 Washington St, Forest City, NC 28043For SaleMLS ID #4374908, Tara Bayne, Howard Hanna Beverly-Hanks. Canopy MLS as distributed by MLS GRID
- $249,9003 bd2 ba1.7k sqft229 Riverhills Dr, Forest City, NC 28043For SaleMLS ID #4341560, Tasheenia Bennett, EXP Realty LLC Mooresville. Canopy MLS as distributed by MLS GRID
- $220,0003 bd1 ba1.3k sqft1677 Us Highway 221a, Forest City, NC 28043For SaleMLS ID #4340129, Sandy Campbell, Asheworth Group WNC Real Estate LLC. Canopy MLS as distributed by MLS GRID
- $229,0003 bd2 ba1.4k sqft1758 Chase High Rd, Forest City, NC 28043For SaleMLS ID #4392760, Courtney Houser, Colfax Home & Land, Co. Canopy MLS as distributed by MLS GRID
- $185,0003 bd2 ba1.4k sqft886 Pearidge Rd, Bostic, NC 28018For SaleMLS ID #4393871, Galen Walter, LPT Realty, LLC. Canopy MLS as distributed by MLS GRID
- $259,9003 bd2 ba1.3k sqft138 Oak Hill Dr, Forest City, NC 28043For SaleMLS ID #4394630, Jody Key, Purple Martin Realty, Inc.. Canopy MLS as distributed by MLS GRID
- $205,0003 bd2 ba1.4k sqft503 Cooley Springs School Rd, Chesnee, SC 29323For SaleMLS ID #340141, Grant McDowell, EXP Realty LLC. SAR as distributed by MLS GRID
- $249,9002 bd1 ba1k sqft136 S Broadway St, Forest City, NC 28043For SaleMLS ID #4373140, Stephanie Wilson, EXP Realty LLC Rock Hill. Canopy MLS as distributed by MLS GRID
- $267,0003 bd3 ba2.1k sqft139 Vista Dr, Forest City, NC 28043For SaleMLS ID #4395547, Ann Ferguson, Ferguson Real Estate & Associates. Canopy MLS as distributed by MLS GRID
- $172,9002 bd2 ba1.2k sqft192 Spencer St, Ellenboro, NC 28040For SaleMLS ID #4355108, Stephanie Wilson, EXP Realty LLC Rock Hill. Canopy MLS as distributed by MLS GRID
